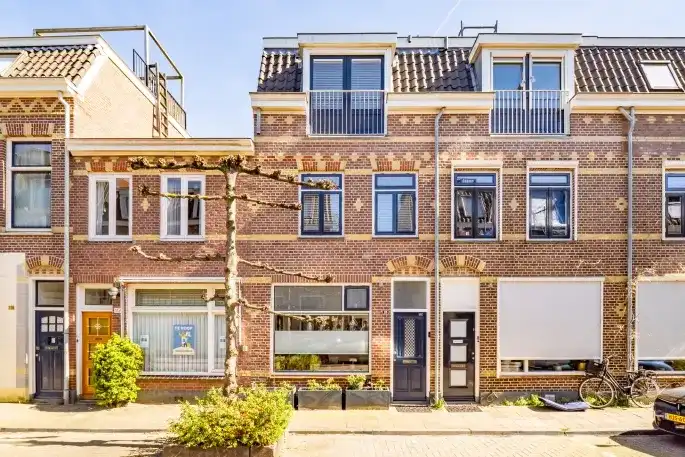
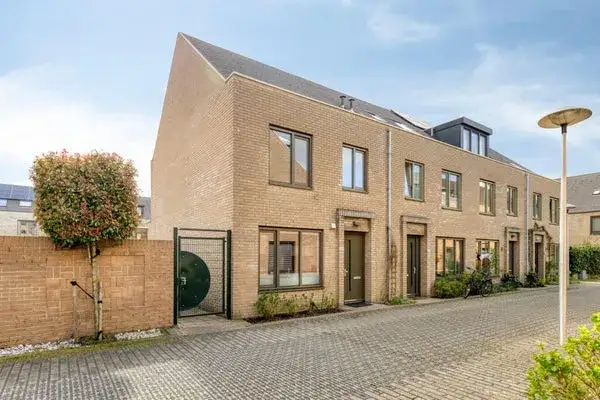
Winklerlaan 56
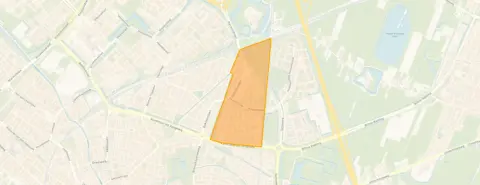
Tuindorp-Oost, Utrecht
 Area
AreaA terraced house with a story
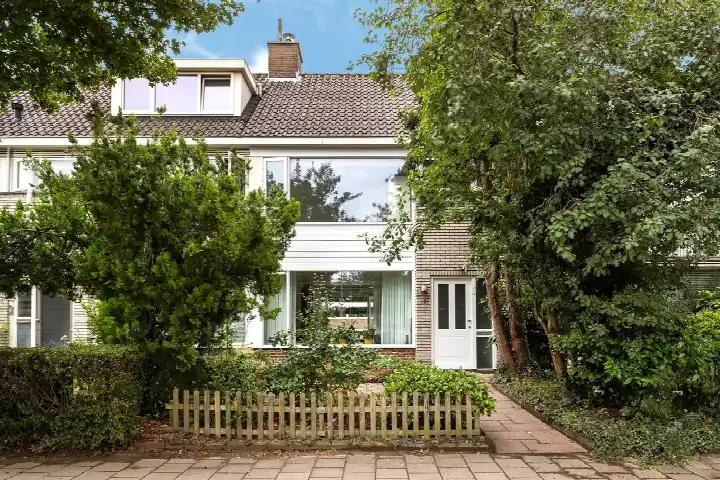
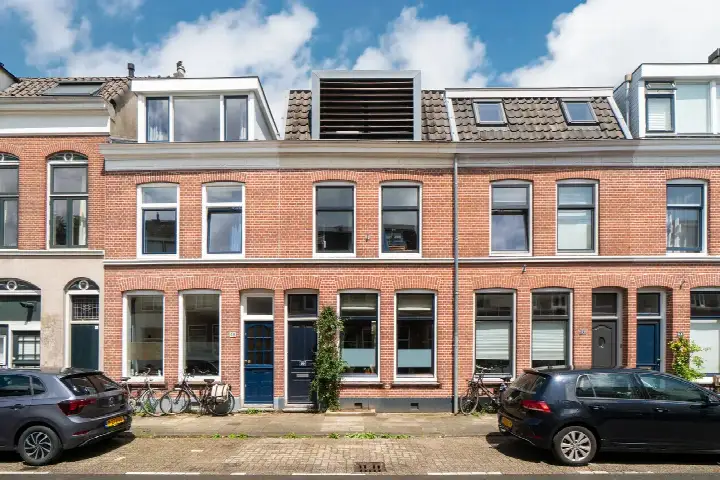
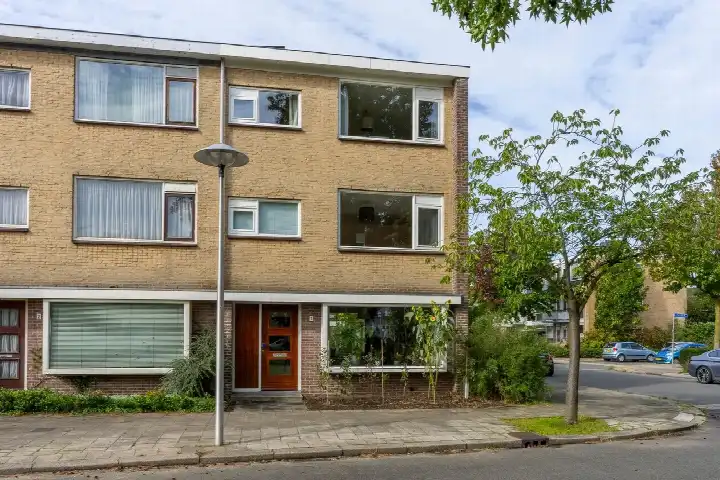
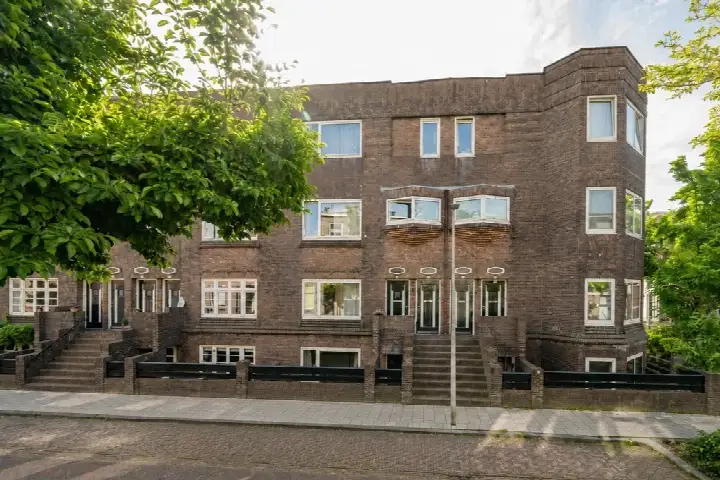
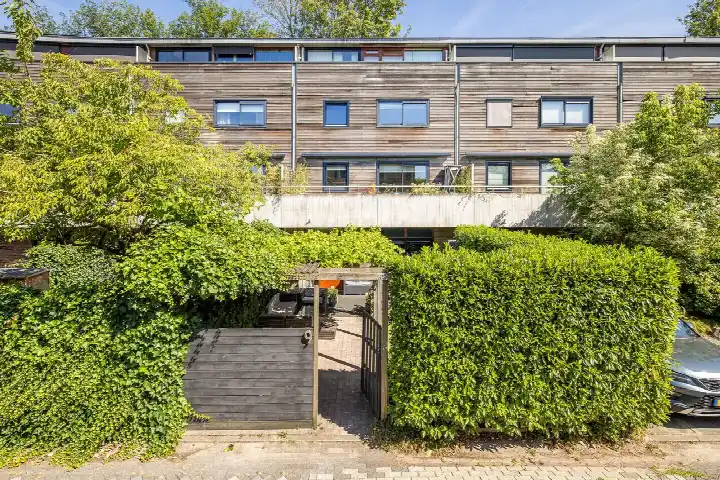
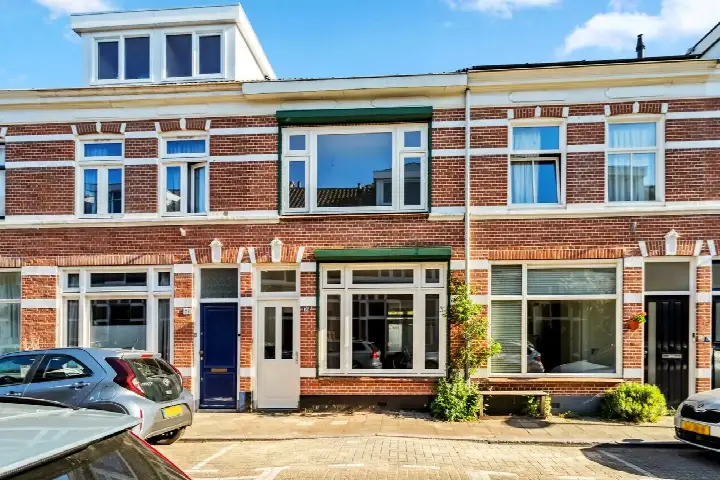
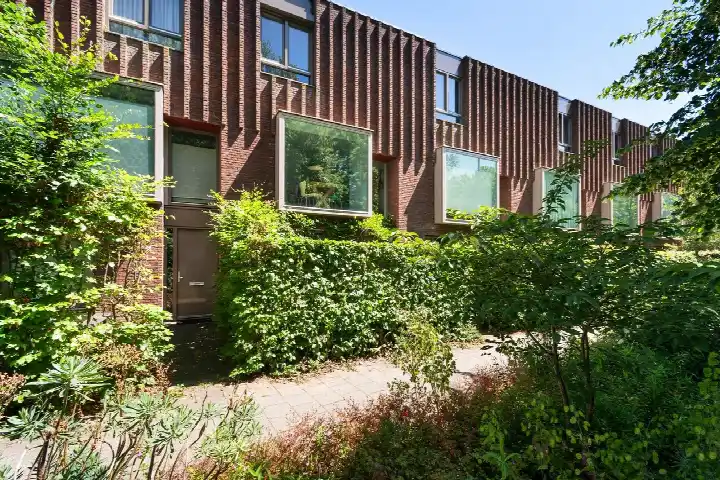
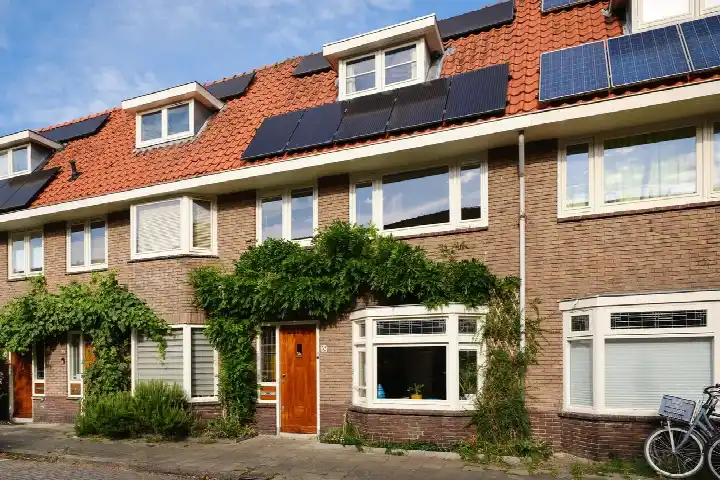
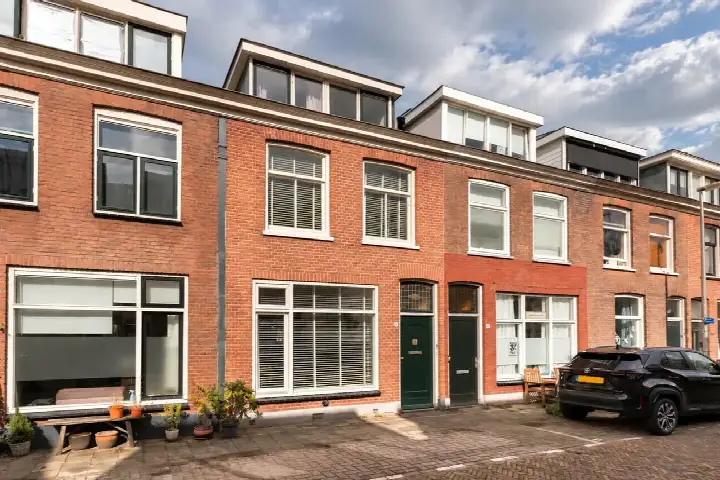
This 1960s terraced house on Winklerlaan sits in Tuindorp-Oost, a part of Utrecht's Noordoost district where the streets have a settled, lived-in feel. The asking price of €795,000 is on the high side, which is a precomputed verdict against the neighbourhood average asking price of €416,444. For context, the home's living area of 118 m² is 49% larger than the neighbourhood average of 79 m². If you are weighing up the market, terraced houses in Utrecht give a sense of what is available across the municipality.
The home itself
The listing does not state the number of rooms, bedrooms, or bathrooms, nor does it mention a garden, balcony, or garage. What is clear is that the home was built in 1960 and carries an energy label E, which is the least efficient label, so expect higher energy costs. The living area is 118 m² according to the BAG registration, and the plot is 159 m². The price per square metre works out at €6,737 based on the BAG figure.
Tuindorp-Oost
Residents of the Noordoost district, which includes this neighbourhood, give their living environment an average score of 6.79, based on seven reviews. One resident describes growing up near Griftpark as great fun, with neighbourhood parties bringing people together. Another, writing about Voordorp, says it feels like a village, with children playing in the street and plenty of greenery. A third review is far less complimentary, mentioning poorly maintained streets and noise from students. The reviews are mixed, so the picture is not uniform. Around 56% of homes in the neighbourhood are owner-occupied, and 81% were built between 1945 and 1970. For more detail, the Tuindorp-Oost neighbourhood page has the full picture.
Amenities and transport
The daily routine is well covered here. Albert Heijn is just around the corner, with Jumbo and Aldi both a couple of streets away. For schools, SO Fier is on your doorstep, and pcbs De Regenboog is just around the corner. The GP, Huisartsenpraktijk Tuindorp Utrecht, is a five-minute walk away, as is Apotheek de Gaard. Bus stops on De Gaard and Kemal Atatürkstraat, both served by line 5, are just around the corner, and the Winklerlaan stop with line 55 is a couple of streets away. Utrecht Overvecht station is a ten-minute walk. The municipality of Utrecht page covers the wider area.
WOZ and address data
The WOZ value, set by the municipality on 1 January 2025, is €867,000, and the asking price sits 8% below that figure. The home's energy label E is the least efficient label, so heating costs will be a consideration. As for the area, the foundation risk indication is elevated, based on the home being built in 1960 on clay soil, with the groundwater level expected to drop towards 2050. These are area-level indications from public data, not an inspection of this specific home. Road traffic noise is measured at 53 dB Lden, above the norm, while rail, air, and industrial noise all stay below their norms. Pluvial flooding risk is low, current flood risk is elevated, and heat stress is low now but medium by 2050.
Source
At the time of writing, the home is offered via multiple channels, including Dam en Hooft Makelaars Utrecht B.V. and Vastgoed Nederland.
This summary was generated with AI and may contain errors. Always verify the details with the provider.
Features
Details of this home
Transfer
Price
Energy
 Save up to € 400 on your energy billCompare now
Areas and volume
 Insure your home and belongingsGet insured
Layout
Construction
Outdoor space
The WOZ value is set annually by the municipality with 1 January as its reference date, and therefore lags the market by about a year. It is an estimated market value, not a sale price.
Frequently asked questions
About Winklerlaan 56, Utrecht
How does the asking price compare to the WOZ value?
The WOZ value, set by the municipality on 1 January 2025, is €867,000. The asking price of €795,000 is 8% below that figure. This comparison is precomputed and presented as a fact; it does not indicate whether the home is overpriced or a bargain. The WOZ value is a municipal valuation for tax purposes, not the current market value.
What is the energy label and what does it mean for costs?
The home has energy label E, which is the least efficient label on the scale. This means you should expect higher energy costs compared to more efficient homes. The label does not tell you anything about the condition of the construction itself. The listing does not mention any specific insulation features, so the label stands on its own as an indicator of expected energy performance.
What is the foundation risk for this home?
The foundation risk indication for this address is elevated, according to public area-level data. The home was built in 1960 on clay soil, which may mean wooden piles or a shallow foundation. The groundwater level is expected to drop towards 2050, which can increase risk for wooden foundations. This is an area-level indication, not an inspection of this specific home.
How noisy is the location?
Road traffic noise at this address is measured at 53 dB Lden, which is above the noise norm, based on 2022 data. Rail noise is 39 dB Lden, air traffic 40 dB Lden, and industrial noise 46 dB Lden, all below their respective norms. These figures come from public data at the address level and are indications for the area, not measurements taken at the home itself.
What supermarkets are nearby?
Albert Heijn is the closest supermarket at 330 metres, just around the corner. Jumbo and Aldi are both at 1,221 metres, a couple of streets away. There are 64 supermarkets within a 5 km radius, so you have plenty of choice for daily groceries. The nearest large supermarket is 400 metres away according to CBS data.
Which schools are close to this home?
SO Fier, a special education school, is at 95 metres, on your doorstep. pcbs De Regenboog, a primary school, is at 195 metres, just around the corner. Gerrit Rietveld College, a secondary school, is at 411 metres, a five-minute walk. Basisschool de Beiaard is at 412 metres, and Openbare Basisschool Voordorp is at 625 metres, a ten-minute walk.
How do residents rate the area?
Residents of the Noordoost district, which includes this neighbourhood, give an average score of 6.79 based on seven reviews. The reviews are mixed: one resident praises the proximity to Griftpark and neighbourhood parties, while another mentions poorly maintained streets and noise from students. These reviews describe the district as a whole, not specifically Tuindorp-Oost.
What is the public transport situation?
Bus stops on De Gaard and Kemal Atatürkstraat, both served by line 5, are at 229 and 241 metres respectively, just around the corner. The Winklerlaan stop with line 55 is at 262 metres. Utrecht Overvecht train station is at 1,033 metres, a ten-minute walk. The listing does not state any destinations or travel times for these services.
Why are there no property details in this listing?
The listing does not state the number of rooms, bedrooms, or bathrooms, nor does it mention a garden, balcony, or garage. It also does not provide information about insulation, heating, or ownership structure. As a result, the description of the home itself is limited to the year of construction, the energy label, and the floor areas from the BAG registration.