Rudyard Kipling-erf 161
Pearl Buck-erf en omgeving, Dordrecht
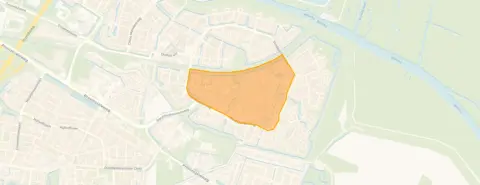 Area
AreaA quiet spot by the water
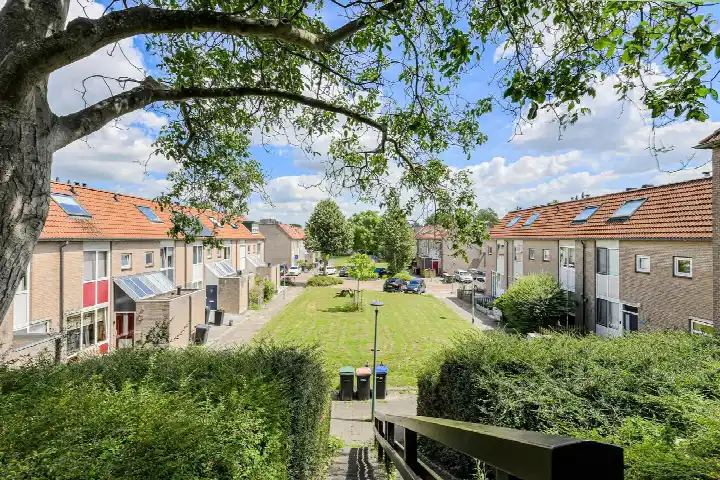
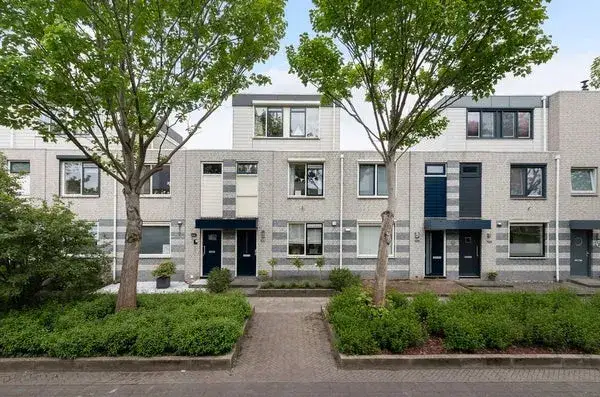
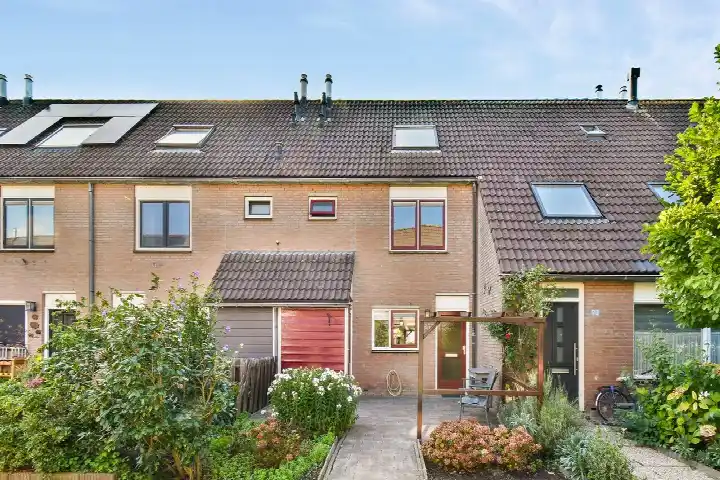
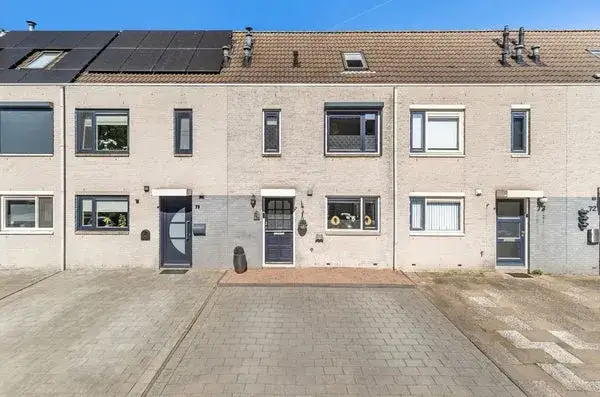
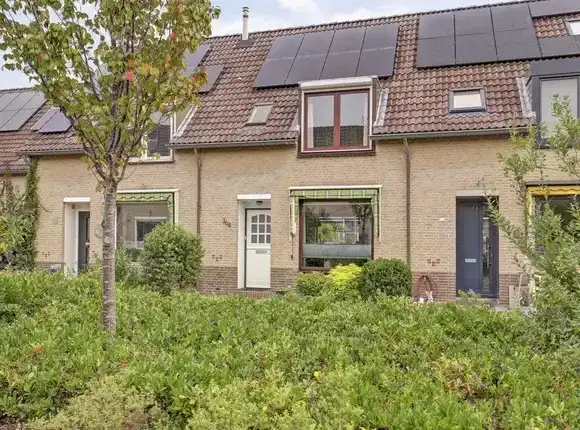
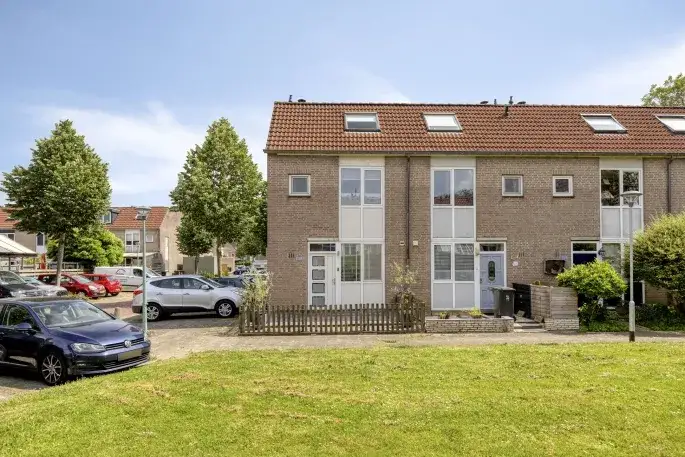
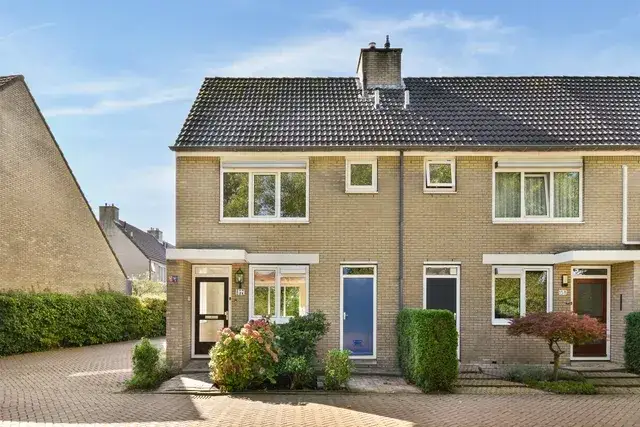
This terraced house sits on Rudyard Kipling-erf in the Pearl Buck-erf en omgeving neighbourhood, part of the Stadspolders district in Dordrecht. It is a calm setting, on a quiet road, right by the water, with an open view. The asking price of €425,000 is on the high side compared with the average of €379,500 for homes currently for sale in the neighbourhood, though the average price per square metre here is €4,040, while this home comes to €3,571 per square metre based on the agent's floor area. For context, [terraced houses in Dordrecht] give a sense of what this property type typically costs across the municipality.
The home itself
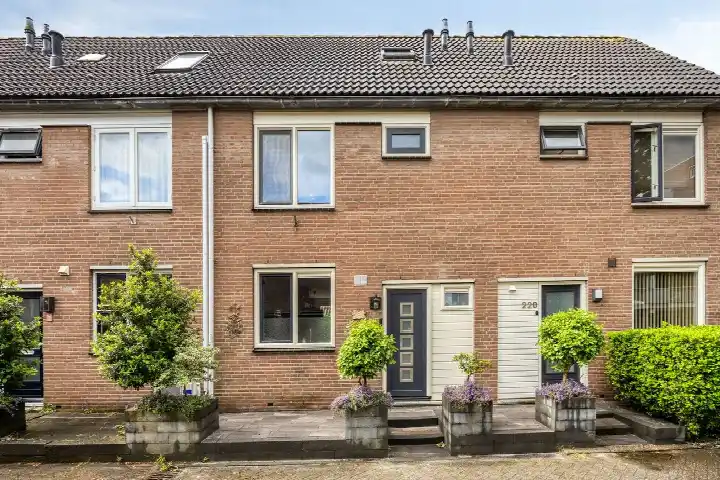
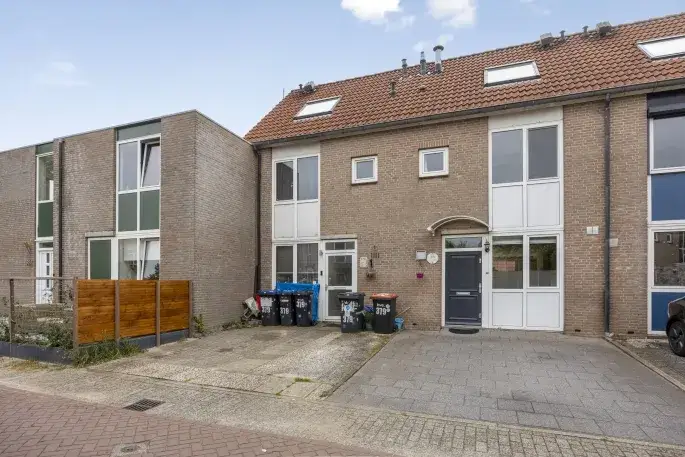
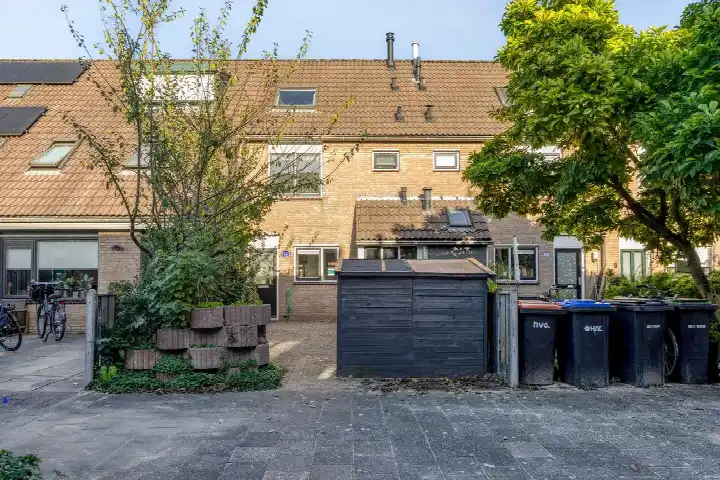
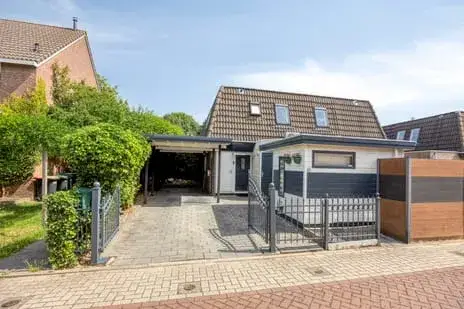
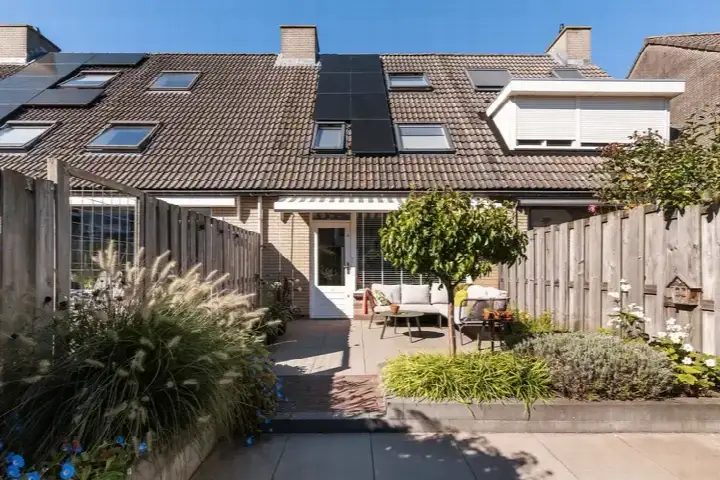
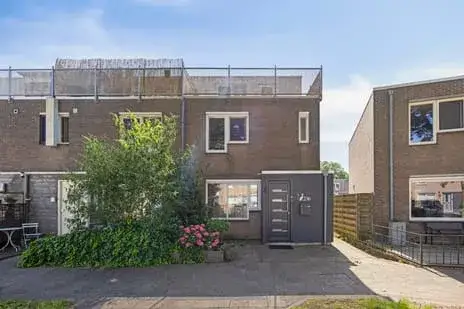
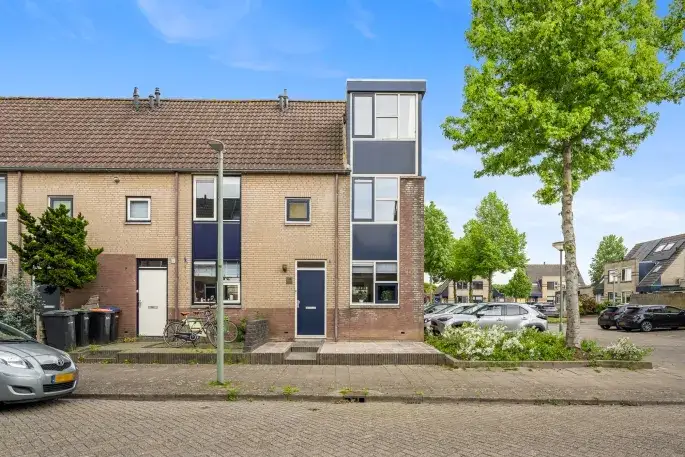
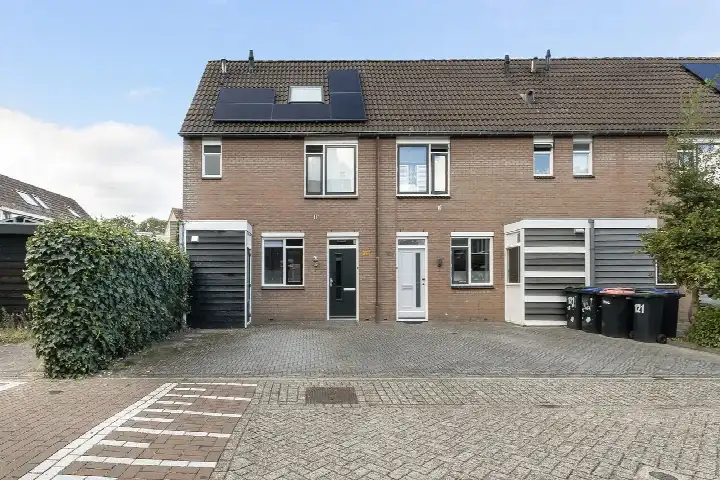
Built in 1981, this is a five-room terraced family home with four bedrooms, one bathroom and three floors, covering 119 square metres according to the agent, while the BAG registration lists 116 square metres. The plot is 120 square metres in both records. It has a rear garden facing south, and the property is freehold. The agent notes insulation in the roof, double glazing, wall insulation and floor insulation, and heating runs on a conventional boiler. The energy label is B, which is an efficient label, so heating costs should be manageable.
Life in Pearl Buck-erf en omgeving
Residents of the wider Stadspolders district give their living experience an average score of 8.36 out of 10, based on five reviews. One resident says: "Friendly people in the area, many families close to the city, train and schools, safe and tidy neighbourhood where people consider each other." Another notes: "In the few years we've lived here, nothing has happened and it's otherwise quite quiet here." The neighbourhood itself has around 3,200 residents, with a mix of ages and household types. It is a strongly urban area, with an address density of 1,966 per square kilometre. For more on what this part of Dordrecht is like, have a look at [the Pearl Buck-erf en omgeving neighbourhood].
Amenities and transport
Daily errands are easy from here. The nearest supermarket, a PLUS, is just around the corner, with a Lidl and an Albert Heijn a couple of streets away. For primary education, obs De Griffioen is on your doorstep, and the Oranje Nassauschool is just around the corner. The GP practice Huisartsen Dudokplein and the BENU Apotheek Stadspolders are both a couple of streets away. Bus line 5 stops at Dordrecht, Selma Lagerlof-erf, a couple of streets away, and the train station Dordrecht Stadspolders is also just around the corner. The wider area is served by [the municipality of Dordrecht].
WOZ and address data
There is no WOZ value available for this home, so no comparison with the asking price can be made. As for the address, the noise from road traffic is 41 dB Lden, from rail traffic 47 dB Lden, and from air traffic 21 dB Lden, all below the relevant standards. The foundation risk indication is low, though the soil is clay, which is sensitive to settling. These are area-level indications based on public data, not an inspection of this specific home. Pluvial flooding at heavy rain is low, while the current flood risk is medium, dropping to low by 2050. Heat stress is currently low, but is expected to be medium by 2050.
Source and agent
At the time of writing, the home is offered via multiple channels, including Advema NVM Makelaardij and Advema NVM Makelaardij on Funda. The listing is available through two sources.
This summary was generated with AI and may contain errors. Always verify the details with the provider.
Features
Details of this home
Transfer
Price
Energy
 Save up to € 400 on your energy billCompare now
Areas and volume
 Insure your home and belongingsGet insured
Layout
Construction
Outdoor space
The WOZ value is set annually by the municipality with 1 January as its reference date, and therefore lags the market by about a year. It is an estimated market value, not a sale price.
Frequently asked questions
About Rudyard Kipling-erf 161, Dordrecht
What is the asking price for this home and how does it compare to the neighbourhood?
The asking price is €425,000. In the Pearl Buck-erf en omgeving neighbourhood, homes currently for sale have an average price of €379,500 and a median of €395,000, with a range from €265,000 to €475,000. The average price per square metre in the neighbourhood is €4,040, while this home works out to €3,571 per square metre based on the agent's stated floor area of 119 square metres.
How many rooms and bedrooms does this terraced house have?
According to the agent, this is a five-room home with four bedrooms, one bathroom and three floors. The living area is 119 square metres as listed by the agent, while the BAG registration records 116 square metres. The plot is 120 square metres in both records. The property is a terraced family home built in 1981.
What is the energy label and what does it mean for heating costs?
The energy label is B, which is an efficient label, so heating costs should be relatively modest. The agent also notes that the home has roof insulation, double glazing, wall insulation and floor insulation, and heating runs on a conventional boiler. These features support the efficient label, though the label itself is a separate fact from the insulation measures.
What is the WOZ value of this property?
There is no WOZ value stated for this home. Without it, no comparison between the asking price and the WOZ value can be made, and no historical development of the WOZ value can be described.
What are the noise levels and foundation risks at this address?
The noise from road traffic is 41 dB Lden, from rail traffic 47 dB Lden, and from air traffic 21 dB Lden, all below the relevant standards. The foundation risk indication is low, though the soil is clay, which is sensitive to settling. These are area-level indications based on public data, not an inspection of this specific home.
What are the flood and heat stress risks for this property?
Pluvial flooding at heavy rain is low, while the current flood risk is medium, dropping to low by 2050. Heat stress is currently low, but is expected to be medium by 2050. These are area-level indications from the Klimaateffectatlas, not an assessment of this specific home. They describe the broader area around the address.
Which supermarkets are closest to this home?
The nearest supermarket is a PLUS at about 359 metres, with a Lidl at 423 metres and an Albert Heijn at 448 metres. All three are within a short walk, making daily grocery shopping convenient. There are also more options within five kilometres, including a Nettorama and another PLUS further out.
What schools are near this property?
The nearest primary school is obs De Griffioen at about 123 metres, followed by the Oranje Nassauschool at 175 metres. Both are within easy walking distance. Further options include Katholieke Basisschool Geert Groote at 489 metres and Openbare Basisschool de Bever at 879 metres. There are 83 schools within five kilometres in total.
How is public transport in this area?
Bus line 5 stops at Dordrecht, Selma Lagerlof-erf at about 222 metres, with additional stops at Maaskant-erf and Pearl Buck-erf nearby. The train station Dordrecht Stadspolders is at about 372 metres, making rail travel accessible. The nearest GP is Huisartsen Dudokplein at 350 metres, and the pharmacy BENU Apotheek Stadspolders is at 353 metres.
What do residents say about living in this district?
Residents of the wider Stadspolders district give an average score of 8.36 out of 10, based on five reviews. One resident says: "Friendly people in the area, many families close to the city, train and schools, safe and tidy neighbourhood where people consider each other." Another notes: "In the few years we've lived here, nothing has happened and it's otherwise quite quiet here."
What is the neighbourhood like in terms of demographics?
The Pearl Buck-erf en omgeving neighbourhood has around 3,200 residents. About 38 percent of households are single-person households, 37 percent are households with children, and 24 percent are households without children. The average household size is 2.2 people. The area is strongly urban, with an address density of 1,966 per square kilometre.
Is there a garden and what is its orientation?
Yes, the home has a rear garden facing south, according to the agent. This means the garden gets good sunlight during the day. The property is freehold, so there is no leasehold arrangement to consider. The plot size is 120 square metres, matching the footprint of the home.