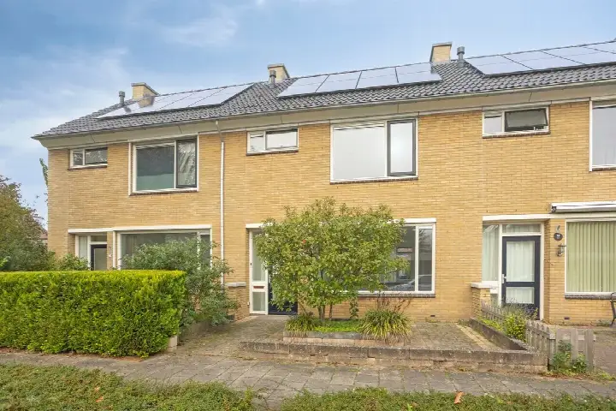
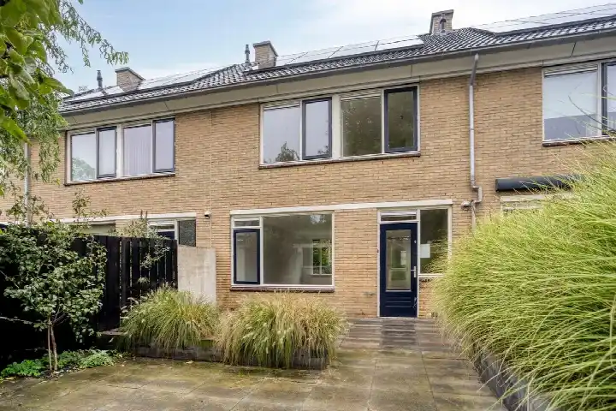
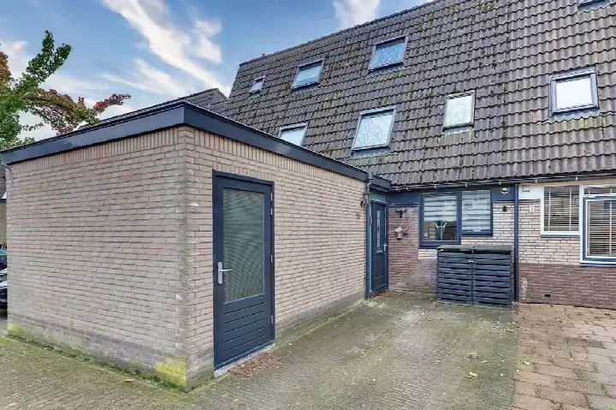
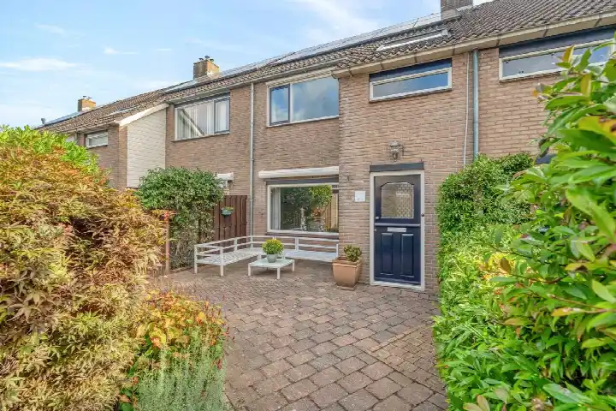
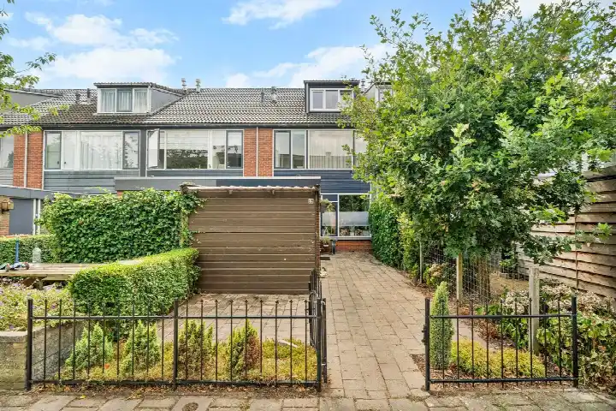
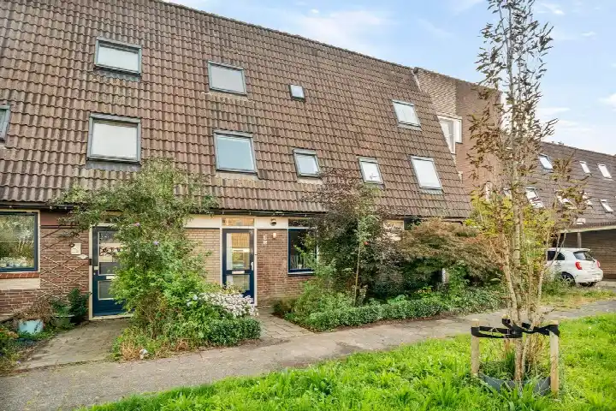
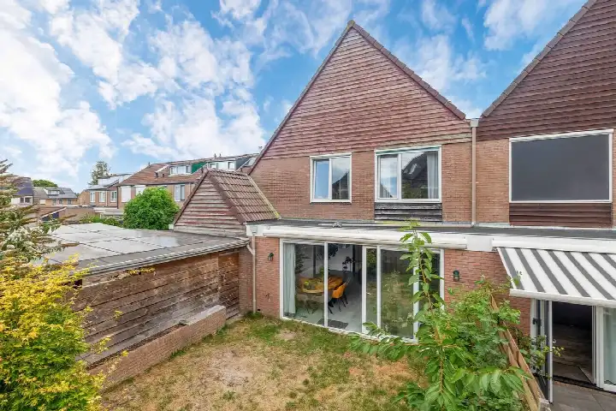
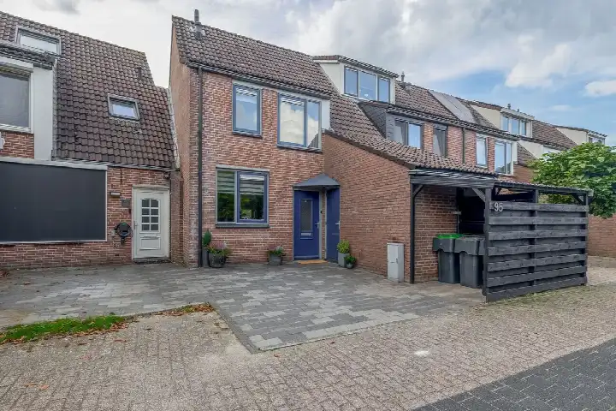
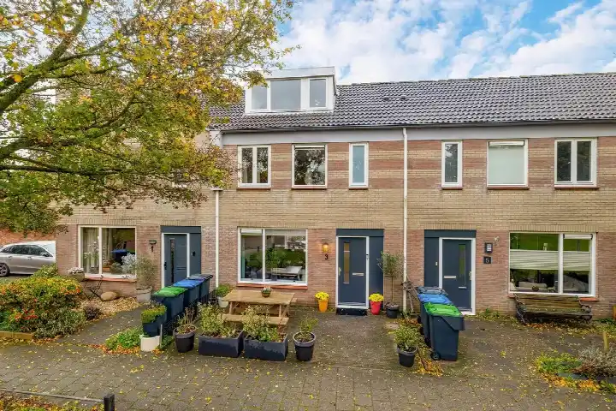
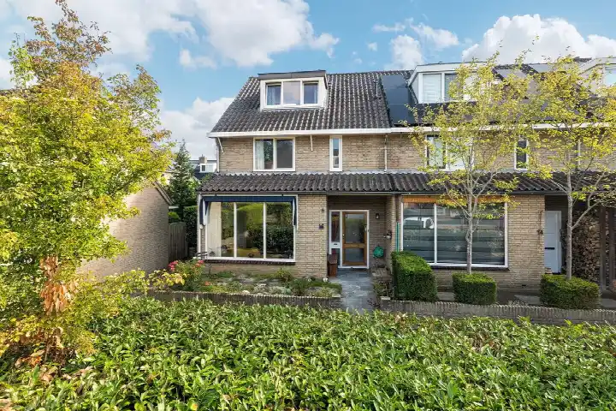
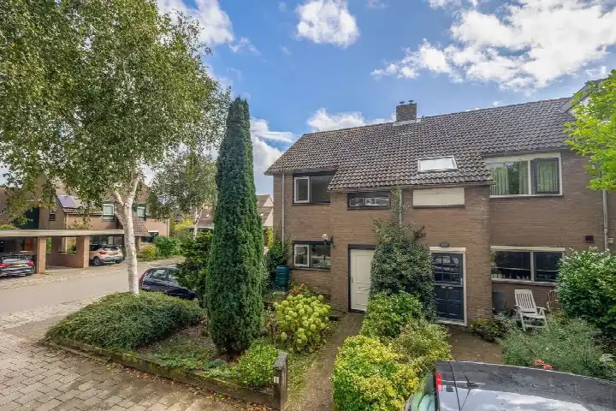
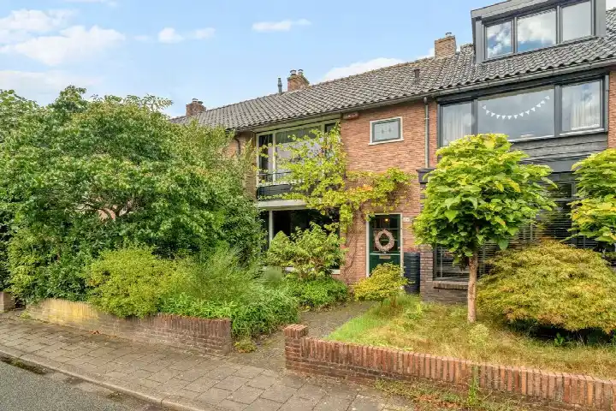
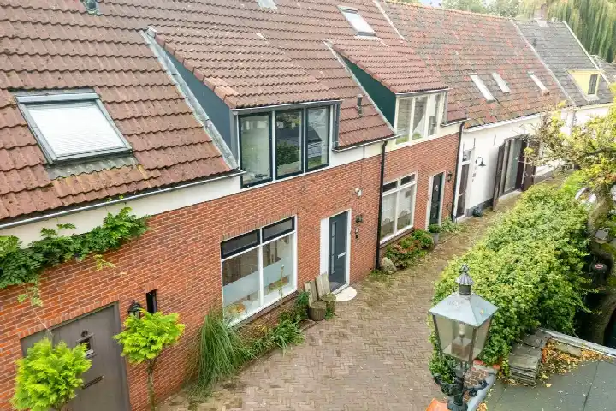
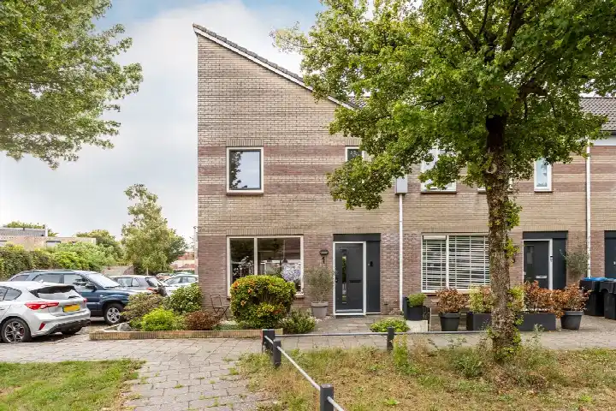
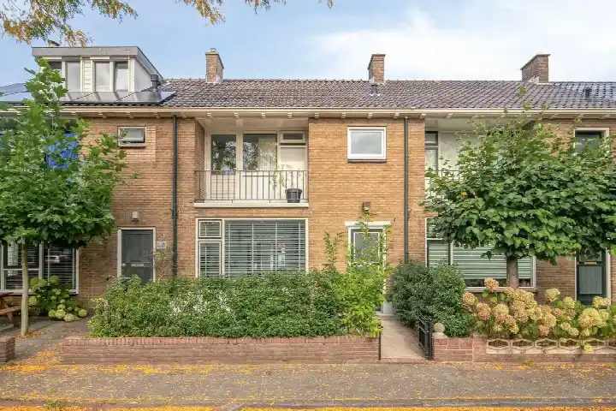
A terraced home in Scheepswaard
Scheepswaard is a calm, family-oriented part of Harderwijk, where the streets are quiet and the Veluwemeer is never far away. This terraced house on Schippersmeen 18 sits in a residential setting, built in 1974, and is offered for €450,000. With a living area of 119 m² according to the agent, that works out at €3,782 per m², which is on the high side compared with the average for terraced houses in Harderwijk.
Inside the home
The agent describes this as a five-room family home spread over three floors, with four bedrooms and one bathroom. The total volume comes to 420 m³. There is a front and back garden, with the back garden facing northwest and accessible via the back alley. The home is freehold, and according to the agent it has roof, wall and floor insulation as well as double glazing, and is heated by a central heating boiler. The BAG registration gives a living area of 113 m², while the agent lists 119 m². The BAG plot is recorded as 2,835 m², whereas the agent's listing states 135 m².
Life in Scheepswaard
Residents of the wider district give their living environment an average score of 8.3, based on four reviews. One resident says: "It is a pleasant neighbourhood with affordable homes. The price/quality ratio is good." Another adds: "Many families with children, quiet and safe. No through traffic to or from the city centre, so very quiet after 10 PM." The neighbourhood has around 950 inhabitants, and most of the homes are owner-occupied. The reviews describe a green area with schools and a shopping centre nearby, and the lake and city centre within easy reach. For a closer look at what the area offers, the Scheepswaard neighbourhood page has more detail.
Amenities and transport
The daily routine is well covered here. Jumbo supermarket is just around the corner, with Albert Heijn and Vomar a ten-minute walk away. Christelijke basisschool Het Baken is on your doorstep, and Vrije School Valentijn is just around the corner. Huisartsenpraktijk van der Hulst is a couple of streets away, with BENU Apotheek Stadsweiden nearby and Sint Jansdal hospital a ten-minute walk. Bus stops at Voorste Wei and Vliepad are just around the corner, served by lines 513 and 101, and Harderwijk train station is a ten-minute walk. The wider municipality of Harderwijk offers further amenities within easy reach.
WOZ value and address data
The WOZ value for this home is €376,000, based on the reference date of 1 January 2025. The asking price is 20% above that WOZ value. As for the surroundings, the road traffic noise level is 49 dB Lden, which is above the noise standard, while rail and aircraft noise stay below their standards. The foundation risk indication for the area is low, and pluvial flooding at heavy rain is medium. These are area-level indications from public data, not an inspection of this specific home.
Source
At the time of writing, the home is offered via two channels, including - de Makelaar van Nederland.
This summary was generated with AI and may contain errors. Always verify the details with the provider.
Features
Details of this home
Transfer
Price
Energy
 Save up to € 400 on your energy billCompare now
Areas and volume
Layout
Construction
Outdoor space
The WOZ value is set annually by the municipality with 1 January as its reference date, and therefore lags the market by about a year. It is an estimated market value, not a sale price.
Frequently asked questions
About Schippersmeen 18, Harderwijk
What does the asking price of €450,000 mean for this home?
The asking price is €450,000 for a terraced house with a living area of 119 m² according to the agent, which comes to €3,782 per m². The average asking price for homes currently for sale in Scheepswaard is €449,000, so this home is priced slightly above that. The only other home listed in the neighbourhood is also €449,000, making this one the most expensive option currently available.
How does the asking price compare with the WOZ value?
The WOZ value, set by the municipality with a reference date of 1 January 2025, is €376,000. The asking price of €450,000 is 20% above that value. The WOZ value is the municipal valuation for tax purposes, not the current market value, so the difference reflects the gap between the official valuation and what the seller is asking.
What is the layout of this home?
According to the agent, this is a five-room family home spread over three floors, with four bedrooms and one bathroom. The total volume is 420 m³. There is a front and back garden, with the back garden facing northwest and accessible via the back alley. The home is freehold, so there is no leasehold ground rent to consider.
What insulation and heating does the home have?
The agent states that the home has roof, wall and floor insulation as well as double glazing. It is heated by a central heating boiler. The energy label is A+, which is an efficient label. The home was built in 1974, and the agent's description does not mention any solar panels or a heat pump.
What is the foundation risk for this address?
The foundation risk indication for this area is low, according to public data from the KCAF. This is an area-level indication, not an inspection of this specific home. The same public data also shows a medium indication for pluvial flooding at heavy rain, while the current flood risk is low. These figures describe the wider area rather than the condition of this particular property.
What is the noise situation around this home?
Public data from Atlas Leefomgeving shows a road traffic noise level of 49 dB Lden at this address, which is above the noise standard. Rail noise is 31 dB Lden and aircraft noise is 12 dB Lden, both below their respective standards. These are area-level indications based on 2022 and 2023 data, not measurements taken at the home itself.
Which supermarkets are closest to this home?
Jumbo is the nearest supermarket, just around the corner at about 312 metres away. Albert Heijn is about 1.4 km away, and Vomar is a similar distance. There are 20 supermarkets within a 5 km radius, so there is plenty of choice for daily groceries. The nearest shopping centre, mentioned by residents, includes a bakery, chemist and supermarket.
What schools are near Schippersmeen 18?
Christelijke basisschool Het Baken is the closest primary school, just around the corner at about 207 metres. Vrije School Valentijn is also nearby at about 315 metres, and K.B.S. Alfons Ariëns is a couple of streets away. Residents mention three excellent schools within a short walk. Secondary education is available within about a kilometre.
How is public transport from this address?
The nearest bus stop is Harderwijk, Voorste Wei, just around the corner at about 206 metres, served by line 513. Harderwijk, Vliepad is also close by, served by lines 101 and 513. Harderwijk train station is about 880 metres away, roughly a ten-minute walk. The station offers rail connections from the town.
What do residents say about living in this area?
Residents of the wider district give their living environment an average score of 8.3 out of 10, based on four reviews. One resident describes it as a pleasant neighbourhood with a good price/quality ratio, close to a beautiful lake and a 10-minute walk from the city centre. Another mentions it is child-friendly, quiet and safe, with no through traffic after 10 PM. A third resident appreciates the lively atmosphere, especially in summer.
How does the energy label A+ compare with other homes in the neighbourhood?
The energy label for this home is A+, which is an efficient label. According to neighbourhood housing market data, none of the homes currently for sale in Scheepswaard have an A+ label, and 100% of the available homes have a B label. This home therefore stands out from the current supply in terms of its energy label.
What is the neighbourhood like in terms of demographics?
Scheepswaard has around 950 inhabitants. About 43% of households have children, and 26% are single-person households. The average household size is 2.4 people. The age spread is fairly even, with 17% of residents under 15 and 21% aged 65 or over. Most homes in the neighbourhood are owner-occupied, at around 55%.