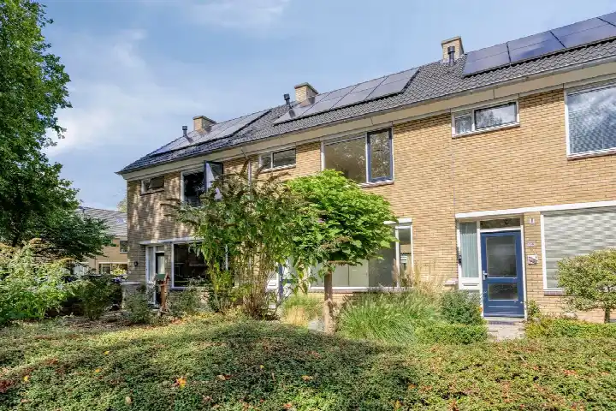
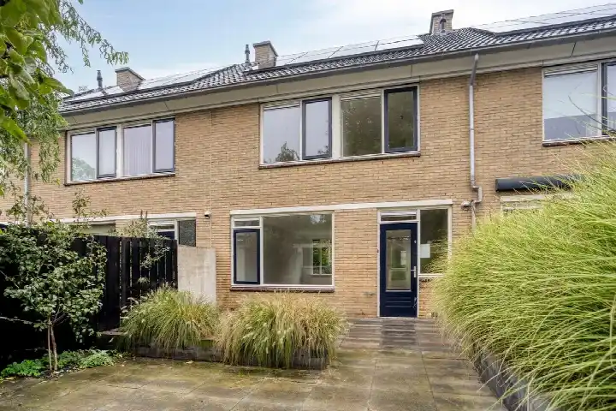
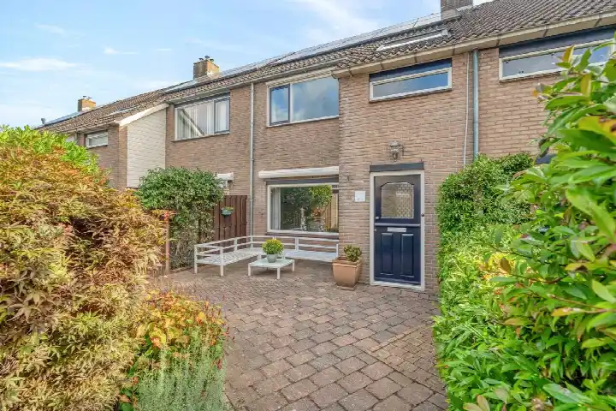
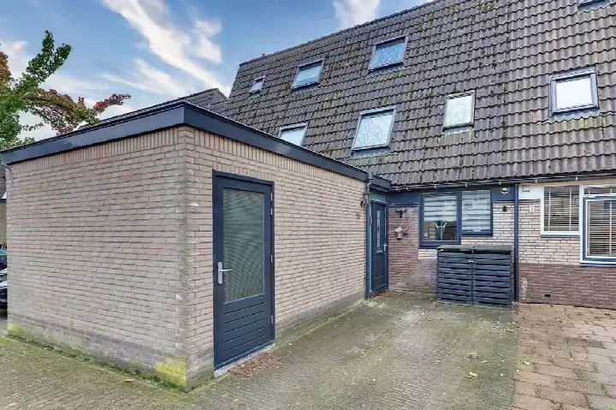
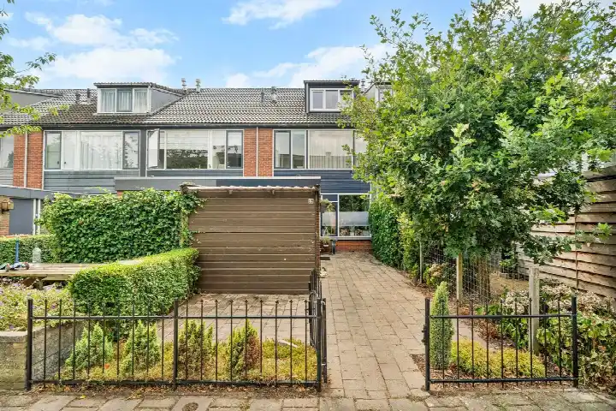
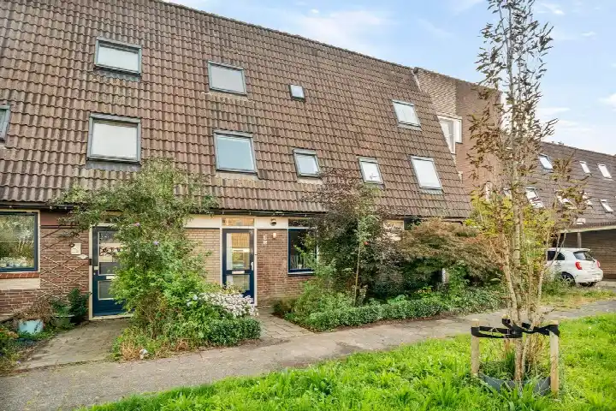
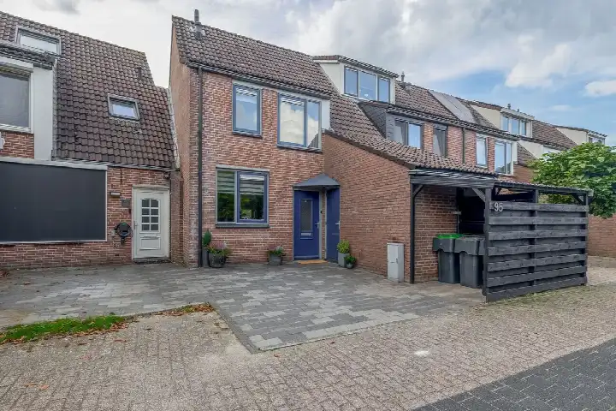
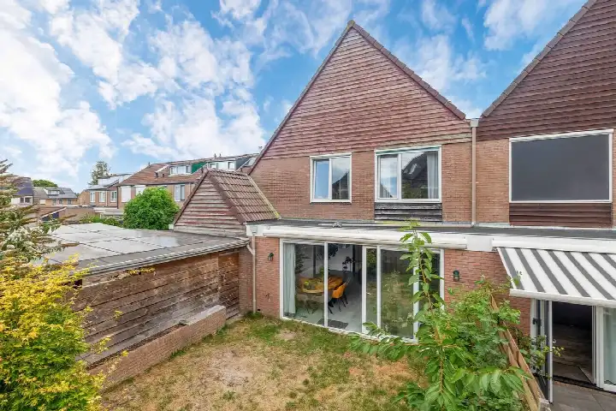
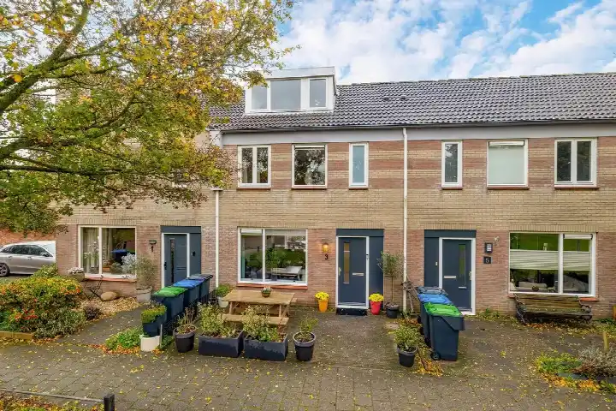
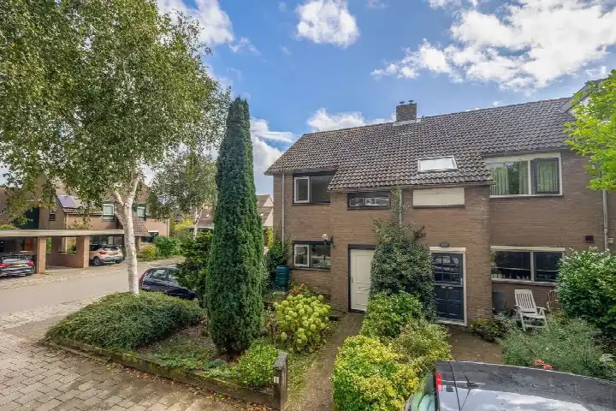
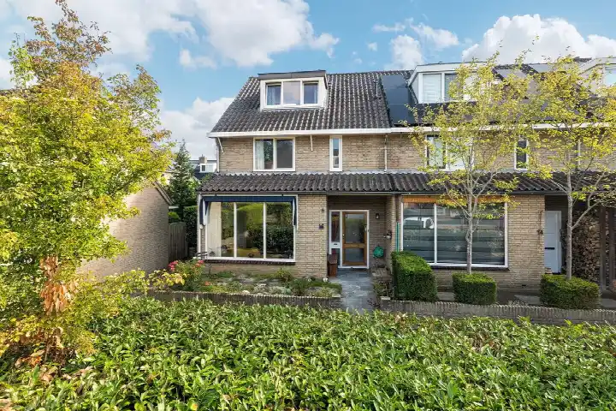
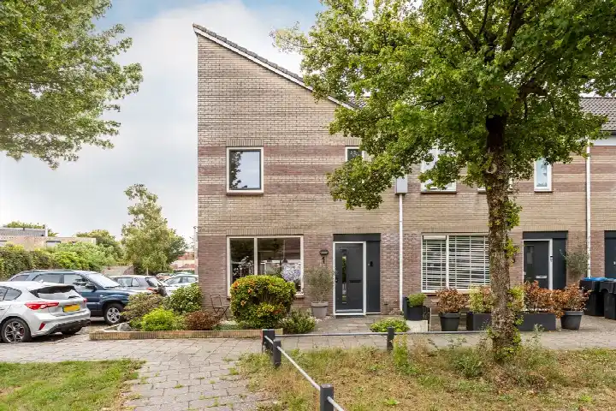
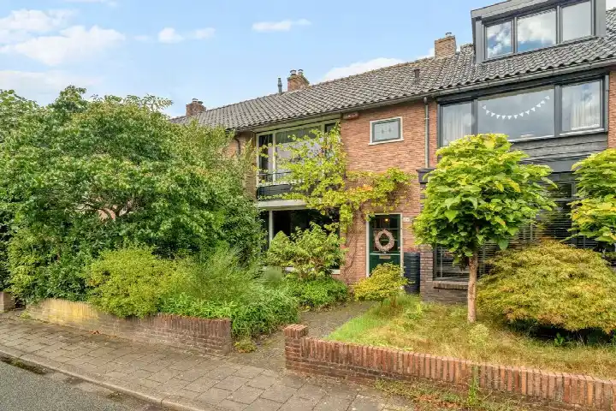
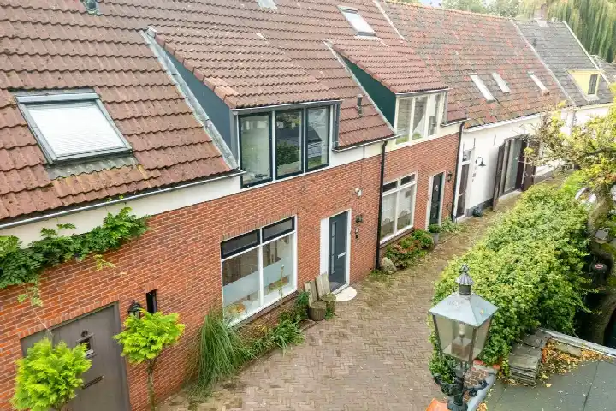
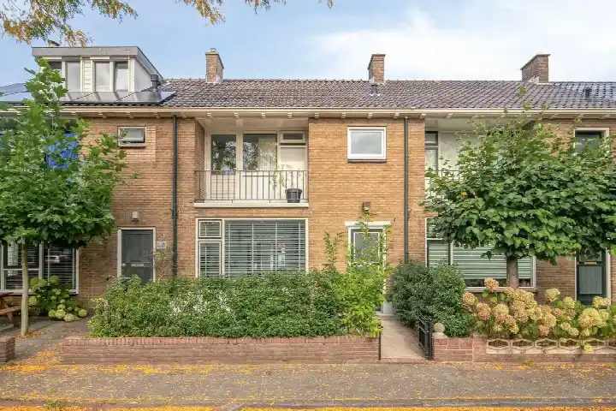
A terraced house with a remarkable plot
This terraced house on Schippersmeen 26 sits in Scheepswaard, a residential area in Harderwijk where the streets are quiet and the pace of life feels easy. The home was built in 1974 and carries an A+ energy label, which is an efficient label. The asking price is €455,000. For context, there are currently six homes for sale in the neighbourhood, with an average asking price of €460,667. If you are weighing up your options, it is useful to look at other [terraced houses in Harderwijk]( /koopwoningen/harderwijk/tussenwoningen/ ) to see how this one compares.
Inside the home
The agent describes this as a house with five rooms, including three bedrooms and one bathroom, spread over three floors. The living area is listed at 119 m² by the agent, while the BAG registration records 113 m². The plot is where this home really stands out: the agent lists 154 m², but the BAG registration gives 2,950 m², a difference worth noting. The property has a front garden and a back garden of 45 m², with the back garden facing northwest and accessible via the back alley. It is freehold, so you own the land outright. According to the agent, the home has roof insulation, double glazing, wall insulation and floor insulation, and it is heated by a central heating boiler.
Life in Scheepswaard
Scheepswaard is a neighbourhood where residents give the district an average score of 8.3, based on four reviews. One resident says: "It is a pleasant neighbourhood with affordable homes. The price/quality ratio is good. However, there is some litter, especially around the waste containers. The neighbourhood is close to a beautiful lake where it's nice to spend time and a 10-minute walk from the city centre." Another adds: "Many families with children, quiet and safe. No through traffic to or from the city centre, so very quiet after 10 PM." The district has around 940 residents, and about 42% of households have children. The reviews reflect a mix of opinions on tidiness, but the overall picture is positive. For more detail, you can read about [the Scheepswaard neighbourhood]( /buurt/scheepswaard-harderwijk/ ).
Amenities and getting around
Daily errands are easy from here. The Jumbo supermarket is just around the corner, and there are several other options within a short distance, including a SPAR express, Albert Heijn and Vomar. For school runs, Christelijke basisschool Het Baken is on your doorstep, and K.B.S Alfons Ariëns is a couple of streets away. The nearest GP, Huisartsenpraktijk van der Hulst, is just around the corner, and the BENU Apotheek Stadsweiden is nearby too. For public transport, bus stop Harderwijk, De Roef is just around the corner with line 101, and Harderwijk, Voorste Wei is a couple of streets away with line 513. The train station in Harderwijk is about a ten-minute walk, and the hospital Sint Jansdal is within walking distance as well. All of this sits within [the municipality of Harderwijk]( /gemeente/harderwijk/ ), which offers a good balance of urban convenience and natural surroundings.
WOZ value and address data
The WOZ value for this home is €385,000, with a reference date of 1 January 2025. The asking price is 18% above the WOZ value, according to the precomputed comparison. Over the five years from 2020 to 2025, the WOZ value rose by 56%, from €247,000 to €385,000. As for the address, the area-level indications show that road traffic noise is at 49 dB Lden, which is above the noise standard, while railway and aircraft noise are below their respective standards. The foundation risk indication is low, and for climate, pluvial flooding at heavy rain is elevated, while flood risk is low both now and in 2050. Heat stress is low currently but medium by 2050. These are area-level indications from public data, not an inspection of this specific home.
About the listing
At the time of writing, this home is offered via multiple channels, including - de Makelaar van Nederland and their listing on Funda.
This summary was generated with AI and may contain errors. Always verify the details with the provider.
Features
Details of this home
Transfer
Price
Energy
 Save up to € 400 on your energy billCompare now
Areas and volume
Layout
Construction
Outdoor space
The WOZ value is set annually by the municipality with 1 January as its reference date, and therefore lags the market by about a year. It is an estimated market value, not a sale price.
Frequently asked questions
About Schippersmeen 26, Harderwijk
How does the asking price compare with the WOZ value?
The asking price of €455,000 is 18% above the WOZ value of €385,000, which was set on 1 January 2025. The WOZ value is the municipal valuation for tax purposes, not the current market value. Over the five years from 2020 to 2025, the WOZ value increased by 56%, from €247,000 to €385,000. This comparison is precomputed and does not imply any judgement about whether the price is fair.
What is the layout of this terraced house?
According to the agent, the home has five rooms, including three bedrooms and one bathroom, spread over three floors. The living area is listed at 119 m² by the agent, while the BAG registration records 113 m². The plot is notable: the agent lists 154 m², but the BAG registration gives 2,950 m². There is a front garden and a back garden of 45 m², with the back garden facing northwest and accessible via the back alley.
What is the energy label and what does it mean for costs?
The home has an energy label A+, which is an efficient label. This means you can expect relatively low energy costs compared with less efficient labels. The agent also states that the home has roof insulation, double glazing, wall insulation and floor insulation, and it is heated by a central heating boiler. These features are stated separately from the label and do not imply any specific condition beyond what is listed.
What is the foundation risk for this address?
The foundation risk indication for this address is low, according to public area-level data. This is an indication at the area level, not an inspection of this specific home. The data comes from sources like Atlas Leefomgeving and KCAF. No further details are provided in the listing, and no conclusions about the actual foundation condition should be drawn from this indication alone.
What are the noise levels like at this address?
The area-level data shows road traffic noise at 49 dB Lden, which is above the noise standard, based on 2022 data. Railway noise is at 31 dB Lden, below the standard, and aircraft noise is at 12 dB Lden, also below the standard. These are indications for the area, not measurements at the property itself. The listing does not provide any further detail on how this might affect daily life.
What supermarkets and schools are nearby?
The Jumbo supermarket is just around the corner at about 263 metres, and there are other options within a short distance, including a SPAR express, Albert Heijn and Vomar. For schools, Christelijke basisschool Het Baken is about 145 metres away, and K.B.S Alfons Ariëns is about 367 metres away. There are also several other primary schools within a few hundred metres, such as Vrije School Valentijn and De Olijfboom.
How is the public transport in this area?
The nearest bus stop is Harderwijk, De Roef, about 216 metres away, served by line 101. Another stop, Harderwijk, Voorste Wei, is about 227 metres away with line 513. The train station in Harderwijk is about 917 metres away, which is roughly a ten-minute walk. The listing does not specify any destinations or travel times for these services.
What do residents say about living in this district?
Residents of the district give it an average score of 8.3, based on four reviews. One resident says: "It is a pleasant neighbourhood with affordable homes. The price/quality ratio is good. However, there is some litter, especially around the waste containers." Another says: "Many families with children, quiet and safe. No through traffic to or from the city centre, so very quiet after 10 PM." These reviews describe the district, not specifically this neighbourhood.
What is the plot size of this property?
The plot size is stated differently in two sources. The agent lists the plot at 154 m², while the BAG registration records 2,950 m². The listing does not explain the difference, and both figures are presented as they are. The home itself has a front garden and a back garden of 45 m², with the back garden facing northwest and accessible via the back alley.