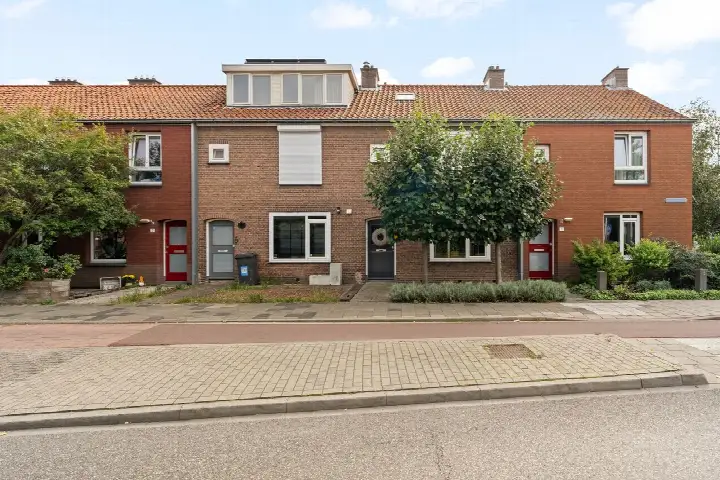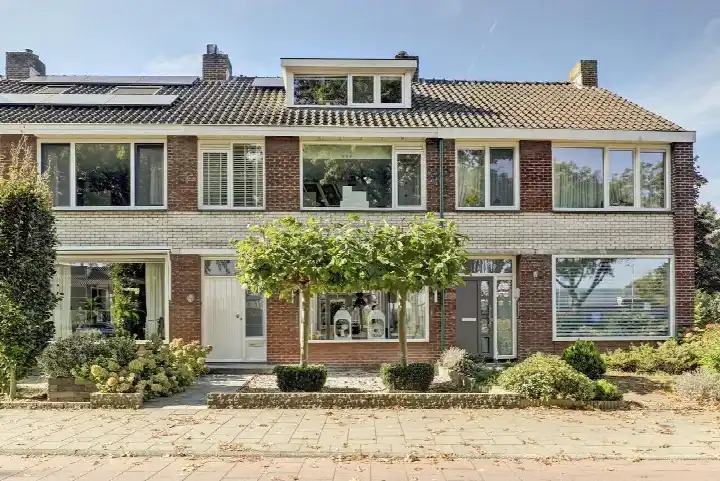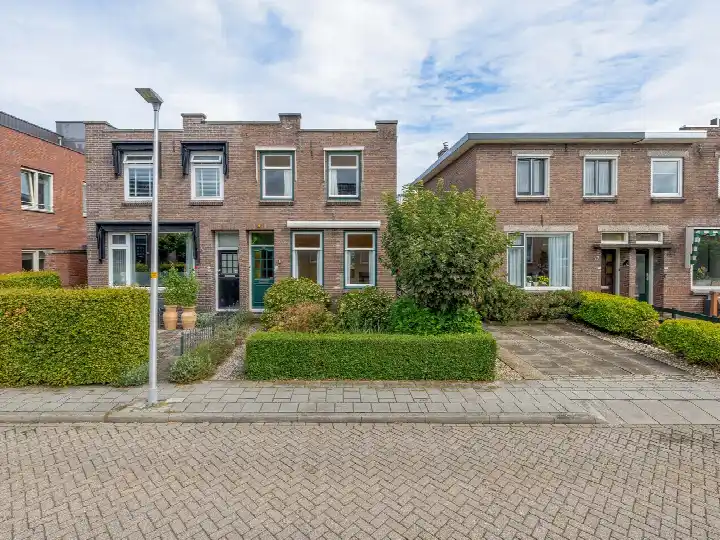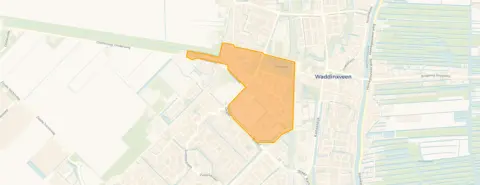
A friendly terraced house in Bomenwijk
Vijverlaan 30 is a terraced house from 1958 in the Bomenwijk neighbourhood of Waddinxveen. The home sits in a residential area with an unobstructed view, and the asking price is €419,000. For context, the average asking price for homes currently for sale in Bomenwijk is €366,000, and the average price per square metre is €3,725. If you are looking at terraced houses in Waddinxveen, this one stands out for its size and layout.
The home itself
Inside, the agent lists six rooms, five bedrooms, and two bathrooms spread over three floors, with a volume of 404 cubic metres. The living area is 122 square metres according to the BAG registration, while the agent lists 120 square metres; the plot is 161 square metres in both sources. There is a garden at the rear (69 square metres) and a front garden, with the rear garden facing northwest and accessible via the back alley. A balcony is present, and the home has double glazing and partial double glazing, a central heating boiler, and is in full ownership. The energy label is D, which means you can expect moderate energy costs.
Life in Bomenwijk
Residents of the district give their living environment an average score of 7.46, based on three reviews. One resident says: "I've been living here for about 2 years and I haven't had a bad experience yet. Quiet and safe." Another notes: "I am very satisfied with my neighbourhood, only it is still quite often a mess on the street because of all the rubbish." A third resident adds: "Our neighbourhood is cosy, we know each other a bit and greet each other too, it gives a real village feel. It's also clean and safe, which makes it a nice environment to live in." The neighbourhood has around 1,975 inhabitants, and about 37% of households have children. For more on the area, see the Bomenwijk neighbourhood.
Amenities and transport
Daily errands are easy from here. The Jumbo and Lidl are just around the corner, and Albert Heijn is a couple of streets away. For primary education, the Rehobothschool is a five-minute walk, and Basisschool Theo Thijssen is a ten-minute walk. The GP, Beeker Huisartsenzorg, is on your doorstep, and the BENU Apotheek is just around the corner. For public transport, bus stops at Winkelcentrum Gouweplein and Station are a couple of streets away, served by lines 175 and 382, and Waddinxveen train station is a five-minute walk. The municipality of Waddinxveen is well served by these connections, as you can see on the municipality of Waddinxveen page.
WOZ and address data
No WOZ value is available for this home, so there is no municipal valuation to compare with the asking price. According to public address-level risk data, the noise from road traffic is 43 dB Lden, from rail traffic 37 dB Lden, and from air traffic 39 dB Lden, all below the relevant standards. The foundation risk indication is elevated, based on the home being built in 1958 on clay soil, with a note that 100% of properties in this postcode area were built before 1970. These are area-level indications, not an inspection of this specific home. The pluvial flooding risk is medium, and the current flood risk is medium, while the heat stress risk is low.
Source and agent
At the time of writing, the home is offered via multiple channels, including De Pater Makelaardij Waddinxveen NVM and De Pater Makelaardij Waddinxveen NVM on Funda.
This summary was generated with AI and may contain errors. Always verify the details with the provider.
Features
Details of this home
Transfer
Price
Energy
 Save up to € 400 on your energy billCompare now
Areas and volume
Layout
Construction
Outdoor space
The WOZ value is set annually by the municipality with 1 January as its reference date, and therefore lags the market by about a year. It is an estimated market value, not a sale price.
Frequently asked questions
About Vijverlaan 30, Waddinxveen
How does the asking price compare with other homes in Bomenwijk?
The asking price of this home is €419,000. For context, the average asking price for homes currently for sale in the neighbourhood is €366,000, with prices ranging from €325,000 to €390,000. The average price per square metre in Bomenwijk is €3,725, while this home is listed at €3,492 per square metre based on the agent's floor area. There are five homes for sale in the neighbourhood at the moment.
What is the layout of this terraced house?
According to the agent, the home has six rooms, five bedrooms, and two bathrooms spread over three floors. The living area is 122 square metres according to the BAG registration, while the agent lists 120 square metres. There is a garden at the rear of 69 square metres and a front garden, with the rear garden facing northwest and accessible via the back alley. A balcony is also present.
What is the energy label and what does it mean for costs?
The energy label is D. This is not the most efficient label, so you can expect moderate energy costs for heating and electricity. The home has double glazing and partial double glazing, and a central heating boiler, according to the agent. The label is a general indication of energy performance, not a measure of the home's condition.
What is the foundation risk for this home?
The foundation risk indication for this address is elevated, according to public data. This is based on the home being built in 1958 on clay soil, with a note that 100% of properties in this postcode area were built before 1970. The data also indicates that 1% of properties in the neighbourhood have an elevated risk of pile rot. These are area-level indications, not an inspection of this specific home.
What are the flood and heat risks in this area?
According to public climate data, the pluvial flooding risk (from heavy rain) is medium, and the current flood risk is medium, while the risk for 2050 is low. The heat stress risk is currently low, but is expected to be medium by 2050. These are area-level indications based on the Klimaateffectatlas, not a prediction for this specific property.
Which supermarkets are nearby?
The Jumbo and Lidl are both about 258 metres away, just around the corner. Albert Heijn is slightly further at 277 metres, also a couple of streets away. There is also a SPAR express at 483 metres and a PLUS at 956 metres. With 23 supermarkets within five kilometres, you have plenty of choice for daily groceries.
What schools are close to this home?
For primary education, the Rehobothschool is about 549 metres away, a five-minute walk, and Basisschool Theo Thijssen is at 743 metres, a ten-minute walk. Kindcentrum de KAS is at 841 metres. For secondary education, Coenecoop College, location Waddinxveen, is at 382 metres, just around the corner. The nearest primary school is at 0.8 kilometres according to CBS data.
How is the public transport connection?
The nearest bus stops are at Winkelcentrum Gouweplein, Station, and Sniepweg, all within about 400 metres, served by bus lines 175 and 382. Waddinxveen train station is 351 metres away, a five-minute walk. This gives you direct access to regional rail connections, though specific destinations are not listed.
What do residents say about living in this district?
Residents of the district give an average score of 7.46 out of 10, based on three reviews. One resident says: "I've been living here for about 2 years and I haven't had a bad experience yet. Quiet and safe." Another notes: "I am very satisfied with my neighbourhood, only it is still quite often a mess on the street because of all the rubbish." A third adds: "Our neighbourhood is cosy, we know each other a bit and greet each other too, it gives a real village feel."
Is there a garden and outdoor space?
Yes, the home has a rear garden of 69 square metres and a front garden. The rear garden faces northwest and is accessible via the back alley. There is also a balcony, according to the agent. The plot size is 161 square metres according to both the BAG registration and the agent's listing.