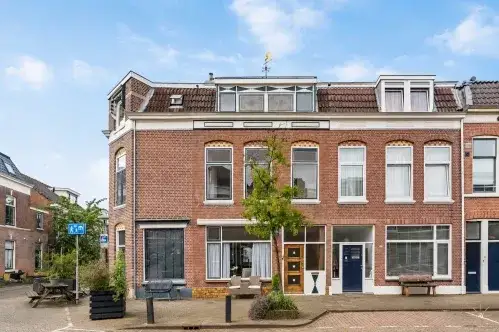
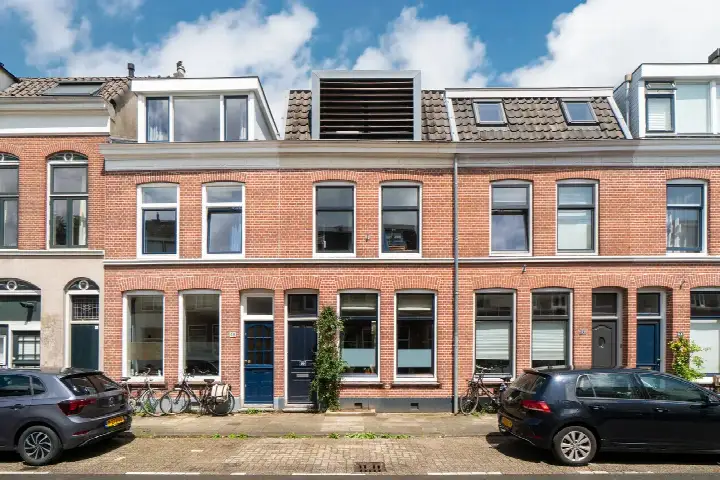
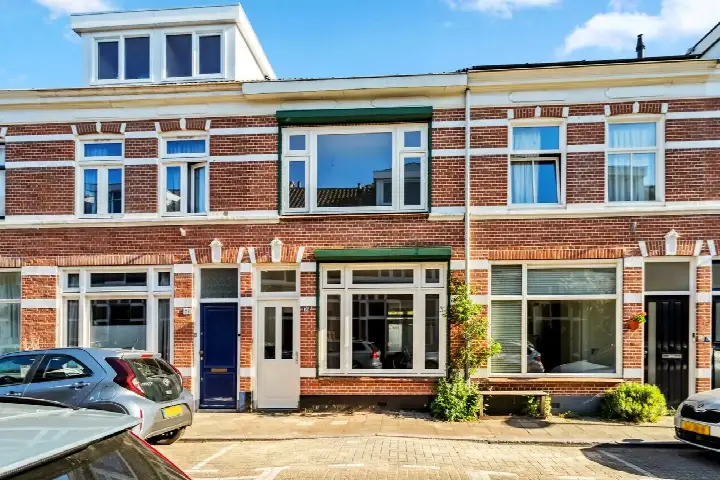
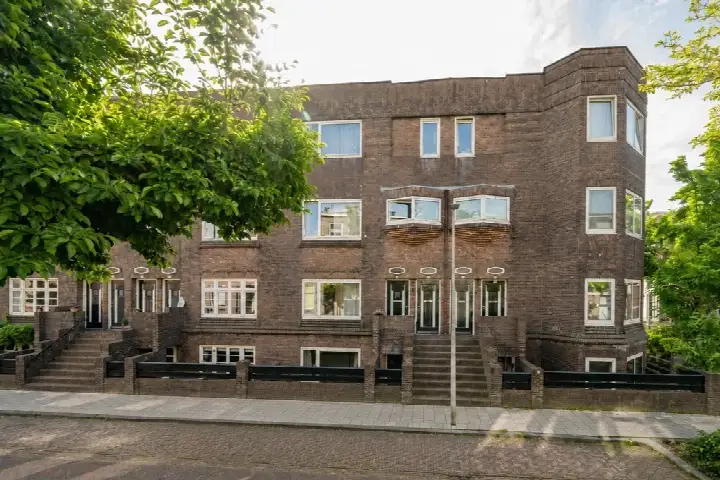
Poortstraat 95
Wittevrouwen, Utrecht
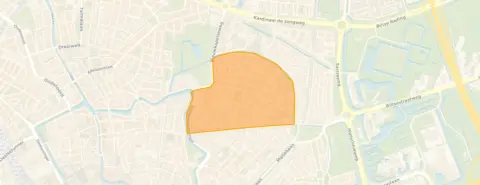 Area
AreaA 19th-century terraced house in Wittevrouwen
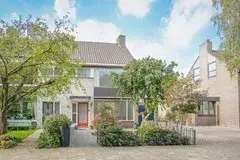
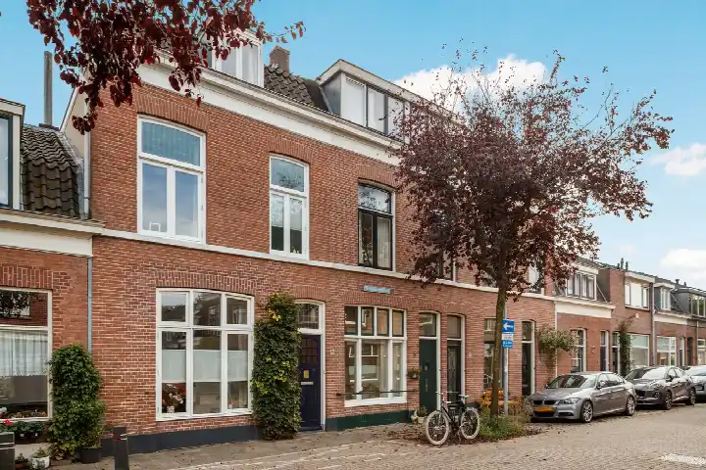
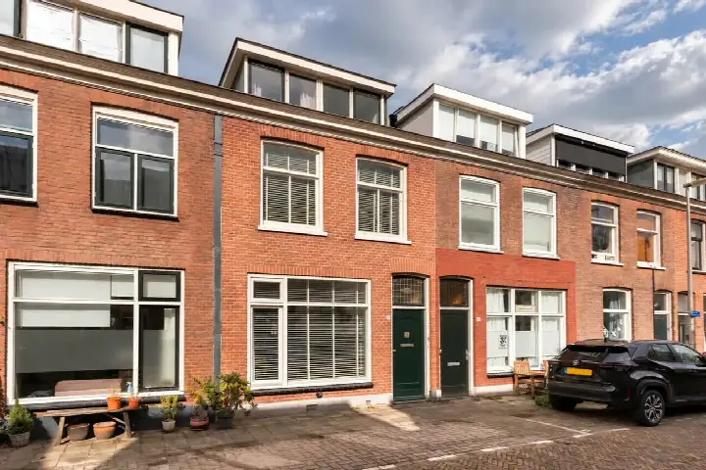
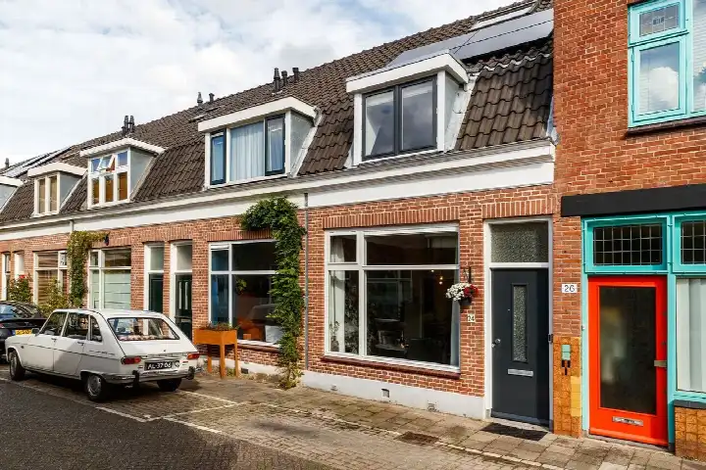
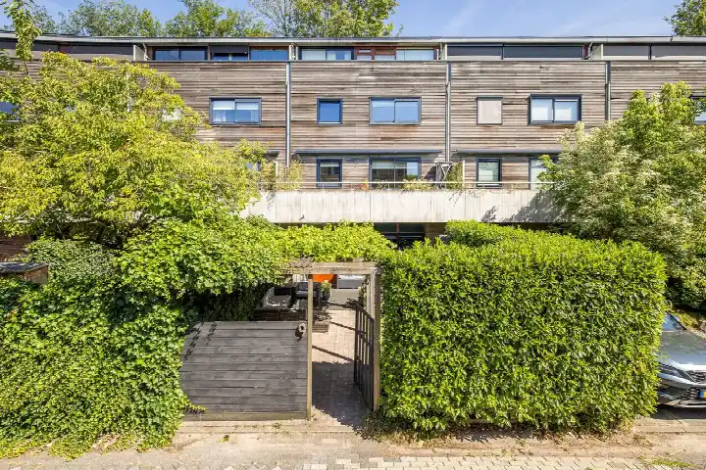
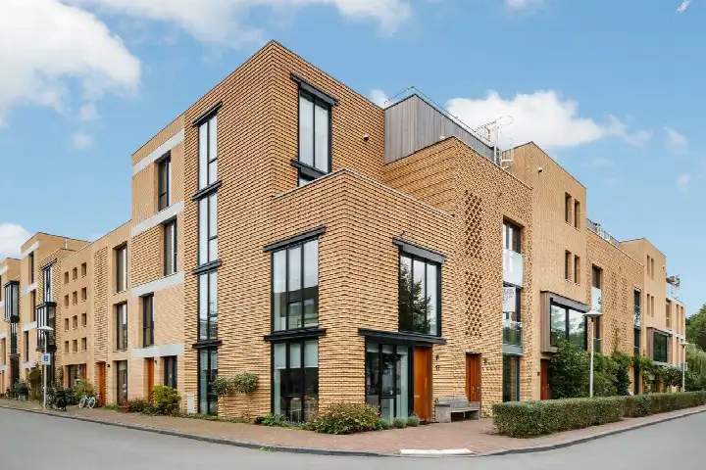
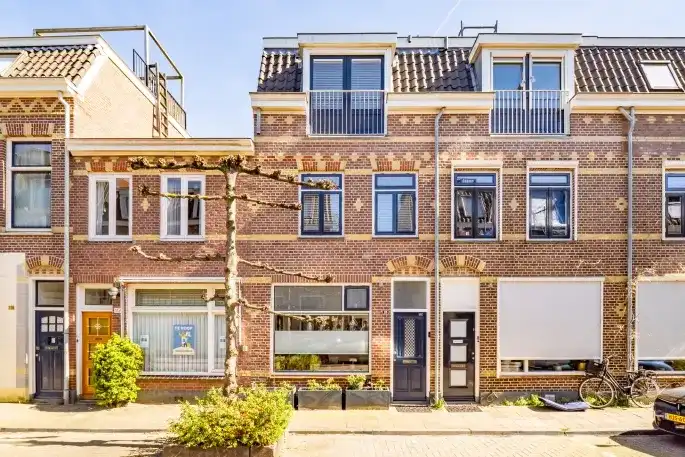
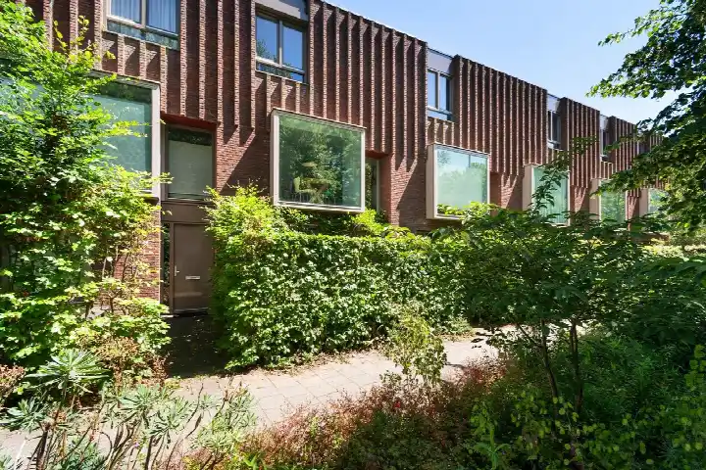
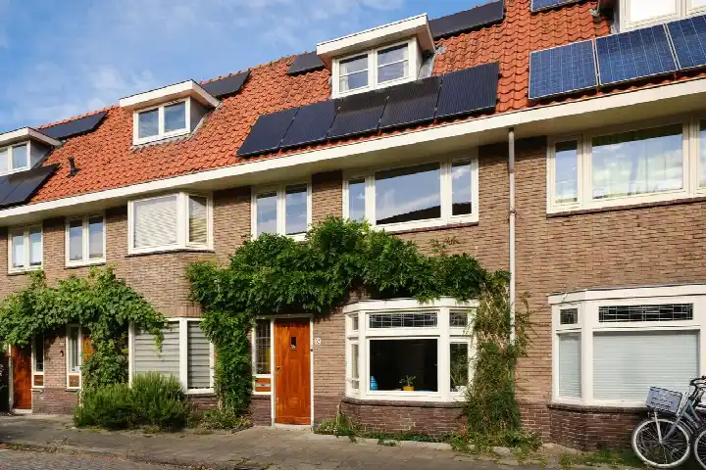
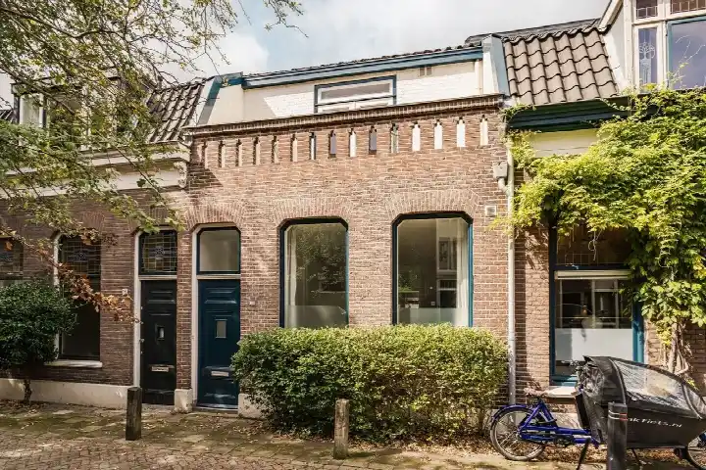
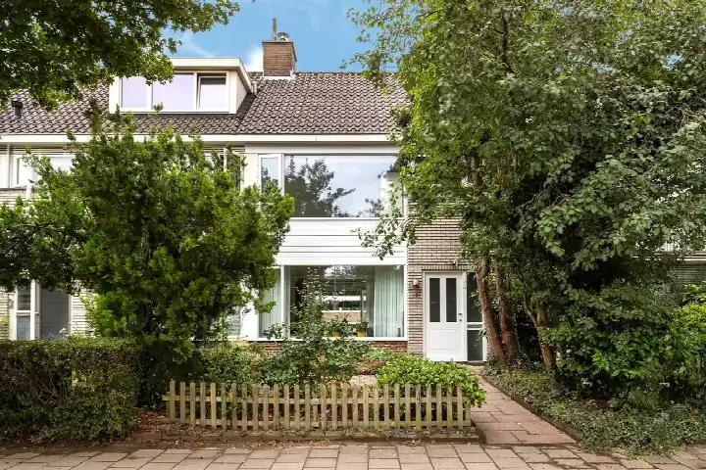
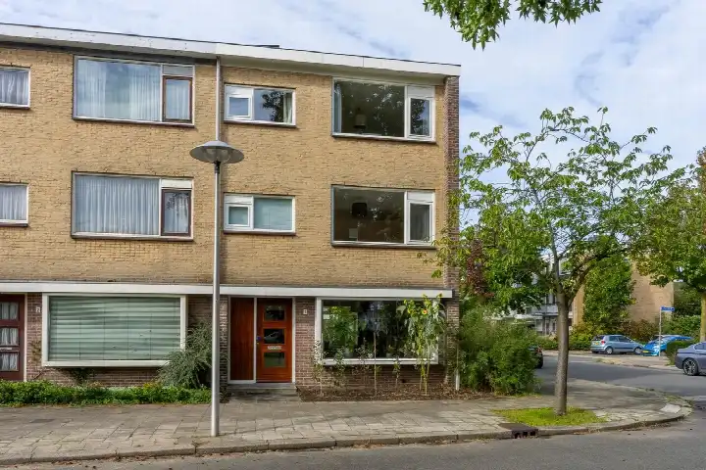
On Poortstraat 95 in Wittevrouwen, Utrecht, you'll find a terraced house from 1893, a street that feels like a quiet corner of the city. The asking price is €800,000, which is in line with the market. The home has a living area of 125 m² according to the BAG registration, and the price per m² is €6,400. For context, the average asking price for terraced houses in Utrecht in this neighbourhood is €599,436, and the average living area is 79 m².
The home itself
This listing does not include details about the layout, number of rooms, or any outdoor space. The home was built in 1893 and has an energy label G, which is the least efficient label, so expect high energy costs. The plot measures 124 m² according to the BAG registration.
Wittevrouwen, a district with character
The Wittevrouwen neighbourhood is part of the Noordoost district, and residents of the district give it an average score of 6.79 out of 10, based on seven reviews. One resident says: "A very nice place to grow up. Living so close to Griftpark was great fun to grow up in, and there are also often neighbourhood parties that make it all a lot closer." Another resident, from the wider district, notes: "When I come to Voordorp, it really feels like a village. People look at you, say hello, children play in the street, and there's a lot of greenery." A third review is critical: "Too expensive, dilapidated white neighbourhood... Poorly maintained streets. Everywhere there is vomit, glass, and rubbish." The district has 6,615 residents, and 59% of households are single-person households.
Amenities and transport
For daily errands, the Albert Heijn is just around the corner, and the Jumbo is a couple of streets away. Basisschool De Wissel is a five-minute walk, and the Openbare Jenaplanschool Wittevrouwen is also close by. The nearest GP is Huisartsenpraktijken Biltstraat, Praktijk Barels, and the pharmacy is Service Apotheek Koert Biltstraat, both within a ten-minute walk. The bus stop Utrecht, Oorsprongpark is a five-minute walk away, with lines 8, 18, 27, 28, 73, 74, 77, N1, N2, N4, N5, N6, N7, N8, N9, 350, N41, and N50. The nearest train station is Utrecht Maliebaan, a ten-minute walk away. The municipality of Utrecht offers a wide range of amenities.
WOZ and address data
The WOZ value is not stated in this listing, so no comparison with the asking price is possible. According to public risk data at the address level, the noise from road traffic is 55 dB Lden, which is above the standard, while railway and aircraft noise are below the standard. The foundation risk indication is elevated, as the home was built before 1970, and in this postcode area 100% of properties date from before 1970. The pluvial flooding risk is medium, and the current flood risk is elevated, though by 2050 it is expected to be low. Heat stress is medium now and in 2050. These are area-level indications, not an inspection of this specific home.
Source
At the time of writing, the home is offered only via Rosenberg Van Leusden Makelaars Utrecht.
This summary was generated with AI and may contain errors. Always verify the details with the provider.
Features
Details of this home
Transfer
Price
Energy
 Save up to € 400 on your energy billCompare now
Areas and volume
 Insure your home and belongingsGet insured
Layout
Construction
Outdoor space
The WOZ value is set annually by the municipality with 1 January as its reference date, and therefore lags the market by about a year. It is an estimated market value, not a sale price.
Frequently asked questions
About Poortstraat 95, Utrecht
What is the asking price for this terraced house?
The asking price is €800,000. This is in line with the market, according to a comparison with the average asking price in the neighbourhood, which is €599,436. The price per m² is €6,400, based on the BAG living area of 125 m².
What is the energy label and what does it mean?
The energy label is G, which is the least efficient label. This means you can expect high energy costs for heating and electricity. The home was built in 1893, and no insulation details are stated in the listing.
What is the WOZ value of this home?
The WOZ value is not stated in this listing. The WOZ value is the municipal valuation, and it is not available here, so no comparison with the asking price can be made.
What is the foundation risk for this property?
The foundation risk indication is elevated, according to public data. This is because the home was built before 1970, and in this postcode area 100% of properties date from before 1970. This is an area-level indication, not an inspection of this specific home.
What are the noise levels around this address?
The road traffic noise is 55 dB Lden, which is above the standard. Railway noise is 32 dB Lden and aircraft noise is 40 dB Lden, both below the standard. These are area-level indications based on public data.
Which supermarkets are nearby?
The nearest supermarket is Albert Heijn, about 578 metres away, and Jumbo is about 624 metres away. There are also other options within a short distance, including another Albert Heijn and an Ekoplaza.
Which schools are close to this home?
Basisschool De Wissel is about 332 metres away, and Openbare Jenaplanschool Wittevrouwen is about 372 metres away. Both are primary schools, and there are several other primary schools within a ten-minute walk.
What public transport options are available?
The nearest bus stop is Utrecht, Oorsprongpark, about 404 metres away, with lines 8, 18, 27, 28, 73, 74, 77, N1, N2, N4, N5, N6, N7, N8, N9, 350, N41, and N50. The nearest train station is Utrecht Maliebaan, about 1.3 km away.
How do residents rate the district?
Residents of the district give it an average score of 6.79 out of 10, based on seven reviews. One resident says it's a nice place to grow up, while another criticises the maintenance and student nuisance. The reviews reflect the wider district, not just this neighbourhood.
Why are there no property details in this listing?
The listing does not state the number of rooms, bedrooms, bathrooms, or any outdoor space such as a garden or balcony. As a result, the layout of the home is not known. The floor area is stated as 125 m² according to the BAG registration.