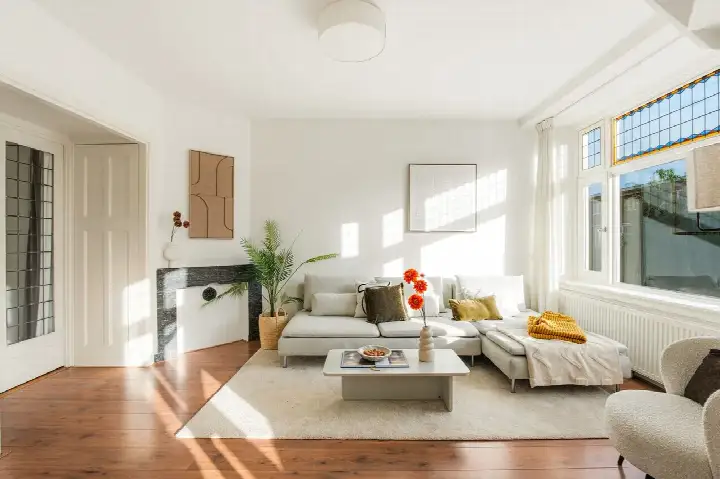
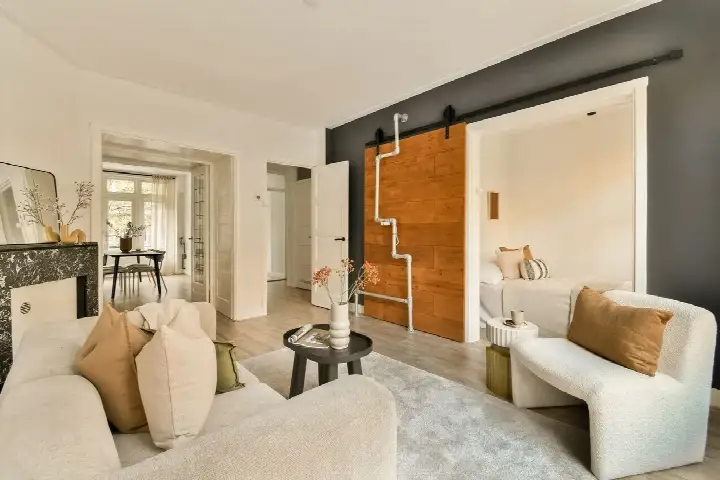
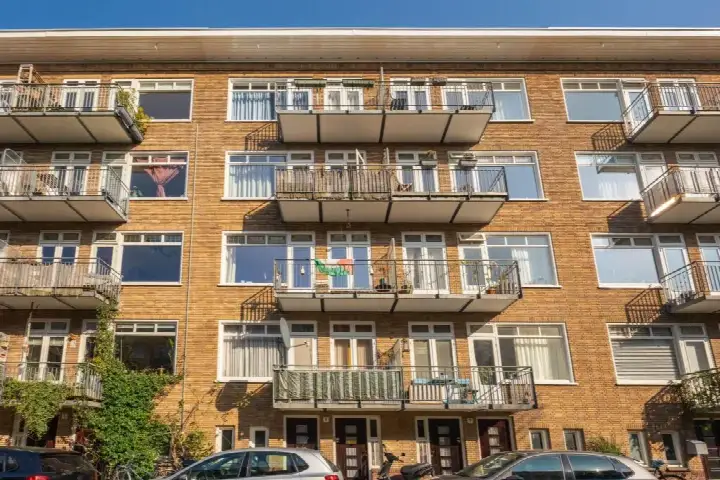
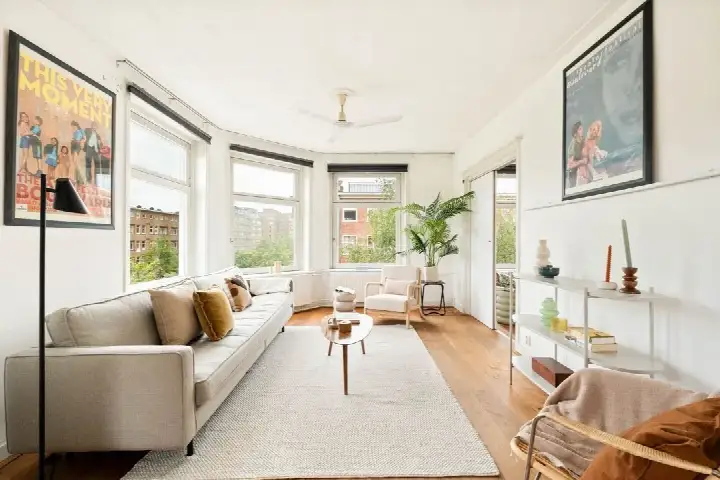
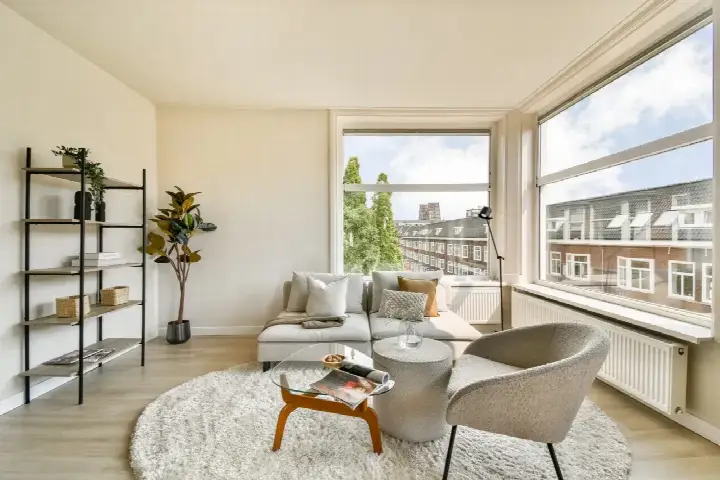
A ground-floor apartment by the park
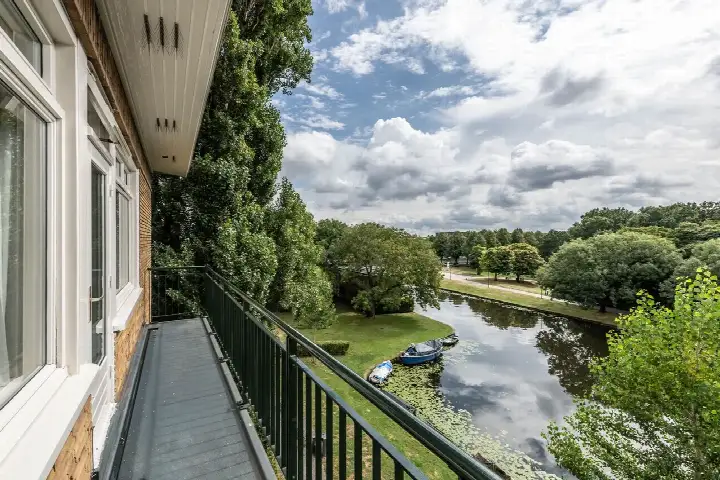
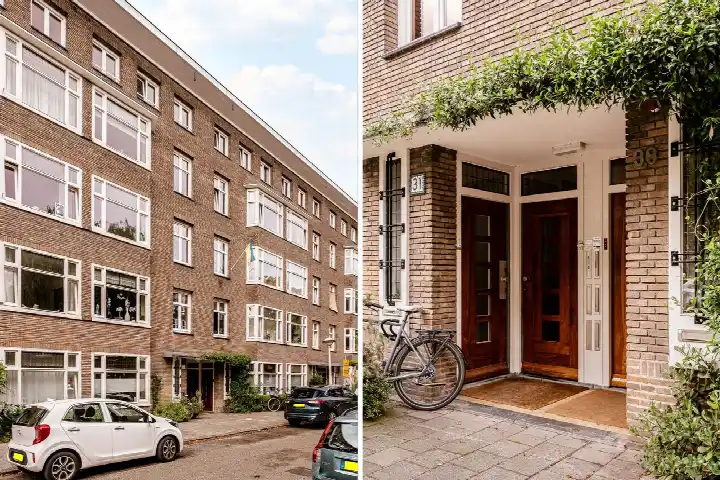
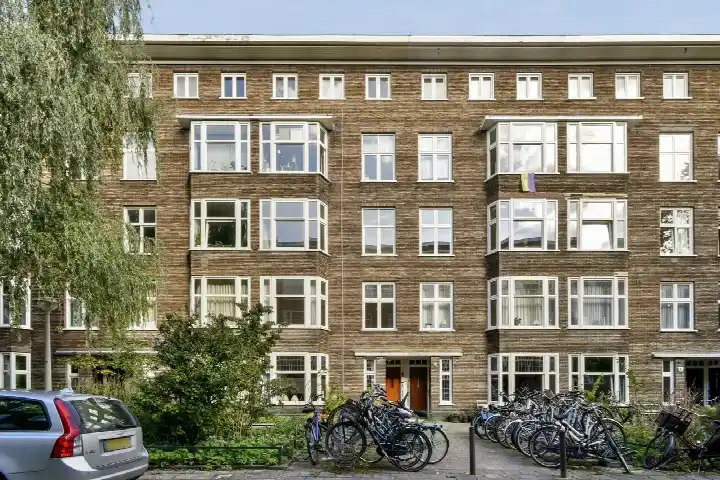
This ground-floor apartment sits on the edge of the Erasmusparkbuurt-West, a quiet residential street that borders a park. Built in 1940, the home has a classic pre-war character, and the agent describes the setting as by the park, on a quiet road and in a residential area. With an asking price of €500,000, the price is in line with the market, compared with the neighbourhood average asking price of €518,857. For context, apartments in Amsterdam vary widely in price, but this one sits comfortably within the local range.
The home itself
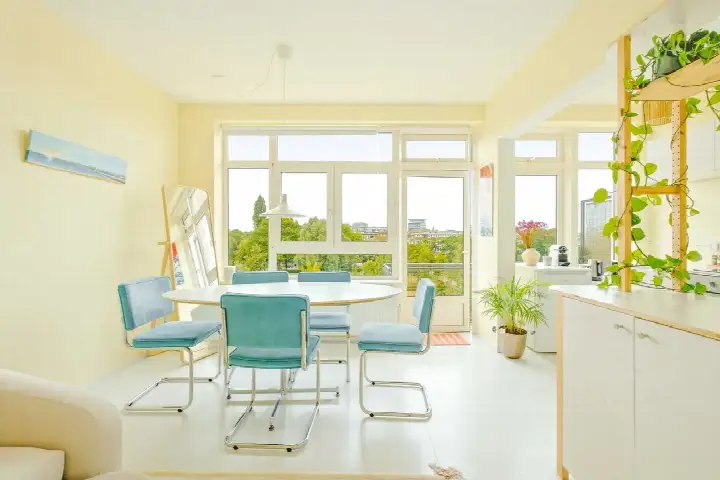
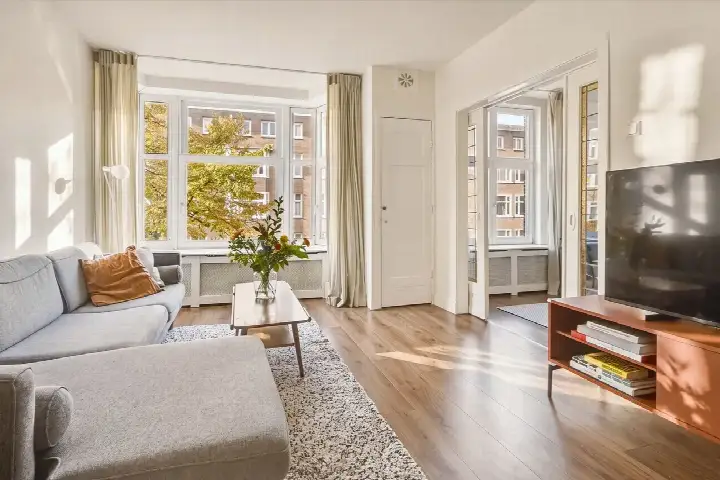
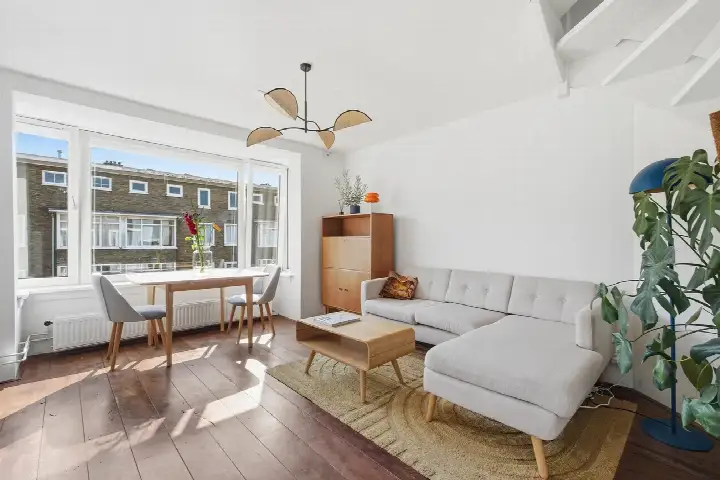
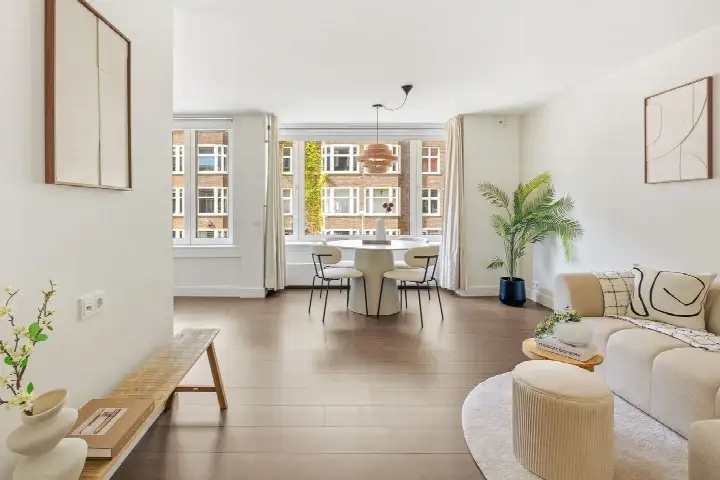
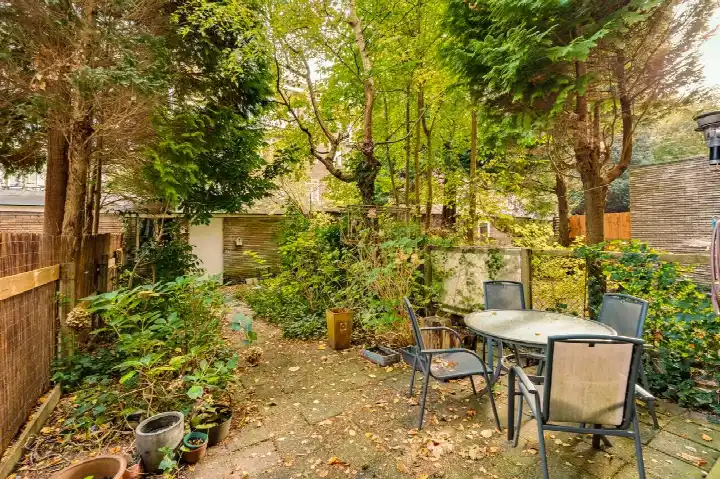
This apartment has two rooms, one bedroom and one bathroom, spread over a single floor. The living area is 58 m² according to the agent, while the BAG registration records 53 m². The home has a rear garden of 65 m² facing southwest, and it is located on the ground floor. The property is municipal leasehold, with the ground rent paid off until 15 June 2034. According to the agent, the home has largely double glazing, wall insulation and floor insulation, and it is heated by a central heating boiler. The monthly homeowners' association contribution is €299.
The Erasmusparkbuurt-West
This is a neighbourhood that residents describe as calm, green and evolving. Across the municipality of Amsterdam, residents give an average score of 7.38 out of 10, based on 258 reviews. One resident says: "Extremely nice and cozy. Lots of amenities around, parks, shopping areas, bars, daycares etc." Another resident, who recently bought a larger apartment in the same building, notes: "It's calm, safe and green, and although it could still improve and could get more support from the local government, it's still affordable (compared to the rest of the city) and constantly changing for the better." A third resident mentions the greenery and trees, but also complains about the mess around the rubbish containers. The neighbourhood has around 3,975 inhabitants, and about half of the households are single-person households. For more details, see the Erasmusparkbuurt-West neighbourhood.
Amenities and transport
Daily errands are easy from here. The Dirk supermarket is just around the corner, and an Albert Heijn is a couple of streets away. The Tijl Uilenspiegelschool is on your doorstep, and the nearest GP, Huisartsenpraktijk de Admiraal, is a five-minute walk. The pharmacy, Apotheek Mediport, is also a five-minute walk away. For public transport, the Egidiusstraat bus stop is just around the corner, with bus lines 21, 247 and N82. The Erasmusgracht tram stop, with lines 7 and 15, is a couple of streets away. Amsterdam Sloterdijk station is about a ten-minute walk. All of this is within the municipality of Amsterdam.
WOZ and address data
The WOZ value for this home is €515,000, based on the reference date of 1 January 2025. The asking price is 3% below the WOZ value. Between 2020 and 2025, the WOZ value rose by 45%, from €355,000 to €515,000. As for the address, the noise levels from road, rail and air traffic are all below the relevant standards. The foundation risk indication is medium, which is an area-level indication based on the fact that the building dates from before 1970. The climate risk indications are also area-level: pluvial flooding at heavy rain is medium, flood risk is low, and heat stress is medium.
Source
At the time of writing, the home is offered via multiple channels, including Bert van Vulpen makelaars + hypotheken Amsterdam.
This summary was generated with AI and may contain errors. Always verify the details with the provider.
Features
Details of this home
Transfer
Price
Energy
 Save up to € 400 on your energy billCompare now
Areas and volume
Layout
Construction
Outdoor space
The WOZ value is set annually by the municipality with 1 January as its reference date, and therefore lags the market by about a year. It is an estimated market value, not a sale price.
Frequently asked questions
About Esmoreitstraat 34H, Amsterdam
How does the asking price compare to the WOZ value?
The asking price of €500,000 is 3% below the WOZ value of €515,000, which was set on 1 January 2025. The WOZ value is the municipal valuation, not the current market value. The price is also in line with the neighbourhood average asking price of €518,857, according to the precomputed comparison.
What is the layout of this apartment?
The apartment has two rooms, one bedroom and one bathroom, all on a single floor. The agent lists the living area as 58 m², while the BAG registration records 53 m². There is a rear garden of 65 m² facing southwest, and the home is on the ground floor.
What is the energy label and what does it mean for costs?
The energy label is D. This is not the most efficient label, so you can expect moderate energy costs. The agent states that the home has largely double glazing, wall insulation and floor insulation, which may help with efficiency, but the label itself is a separate fact.
What is the foundation risk for this address?
The foundation risk indication for this address is medium. This is an area-level indication based on public data, not an inspection of this specific home. The building dates from 1940, and the entire postcode area falls within a KCAF attention zone, with 100% of properties built before 1970.
What are the noise levels like at this address?
The noise levels from road traffic are 47 dB Lden, from rail traffic 33 dB Lden, and from air traffic 45 dB Lden, all measured in 2022 and 2023. None of these exceed the relevant noise standards. These are area-level indications, not measurements taken at the property itself.
What supermarkets are nearby?
The nearest supermarket is Dirk, about 255 metres away. An Albert Heijn is about 355 metres away, and another Albert Heijn is about 570 metres away. There are several more supermarkets within a short distance, so daily groceries are easy to pick up.
Which schools are close to this home?
The nearest primary school is Tijl Uilenspiegelschool, about 189 metres away. Other primary schools within a few hundred metres include Enderun Hisar Amsterdam, De Zijderoute, Rosa Boekdrukker and Kindcentrum de Vindplaats. The nearest secondary school is about 1.6 km away.
What public transport options are available?
The Egidiusstraat bus stop is about 156 metres away, with bus lines 21, 247 and N82. The Erasmusgracht tram stop, about 350 metres away, has tram lines 7 and 15. Amsterdam Sloterdijk train station is about 1.6 km away.
What is the neighbourhood like according to residents?
Residents of the municipality of Amsterdam give an average score of 7.38 out of 10, based on 258 reviews. One resident describes the area as "extremely nice and cozy" with lots of amenities, while another says it is "calm, safe and green" and affordable compared to the rest of the city. A third resident mentions the greenery but also notes issues with rubbish around the containers.
What is the homeowners' association fee?
The monthly homeowners' association contribution is €299. This amount is stated in the listing and covers the costs of the shared building.