Vedergraslaan 48
Vleuterweide-West, Utrecht
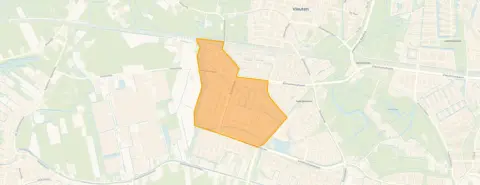 Area
AreaA modern terraced house in Vleuterweide-West
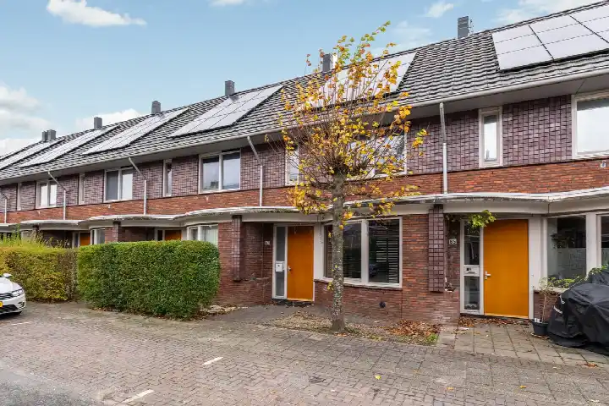
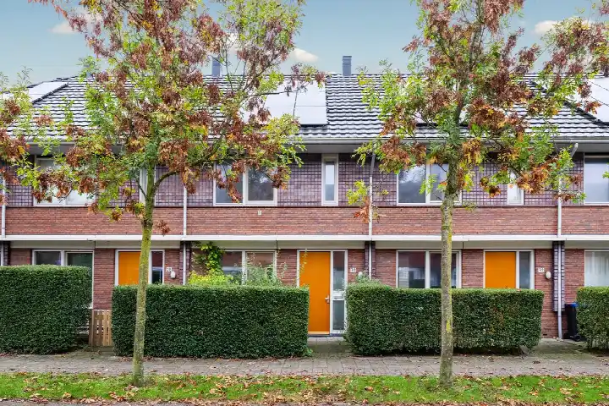
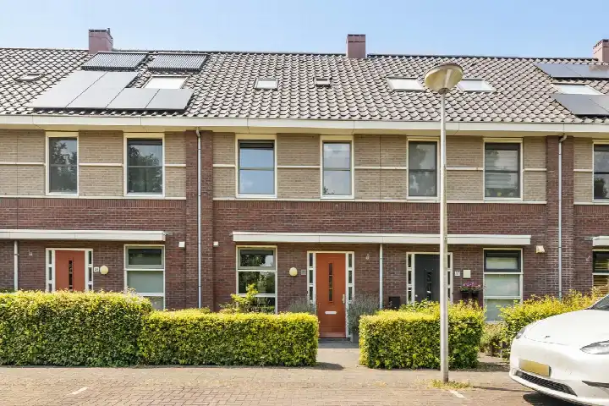
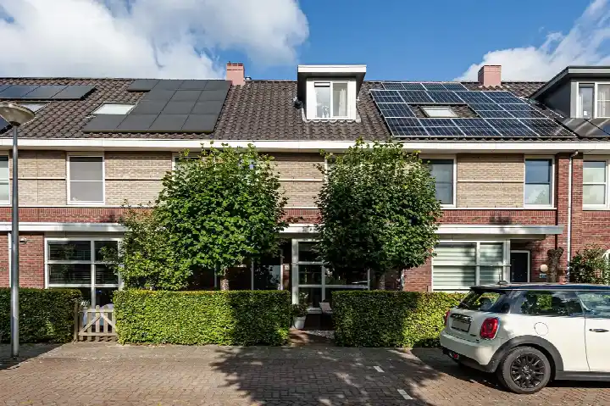
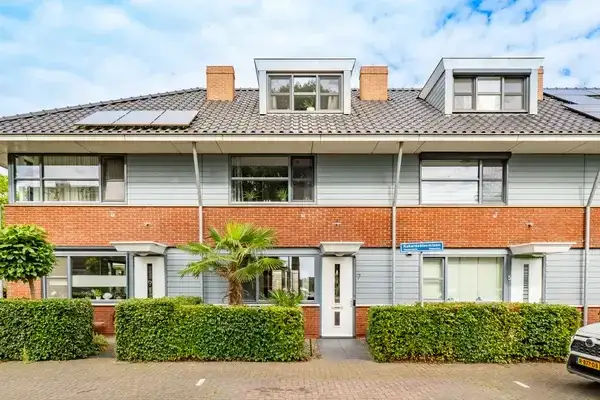
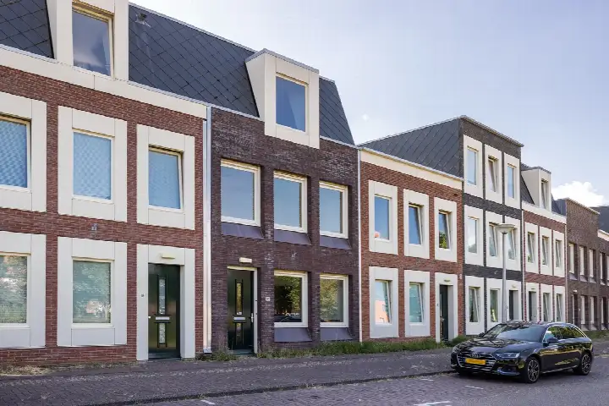
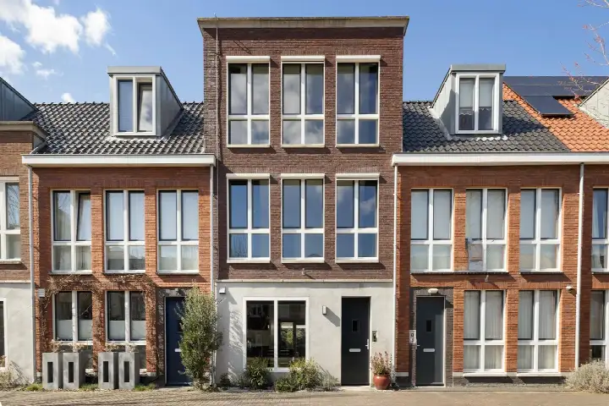
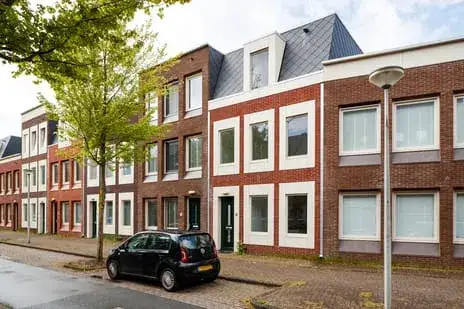
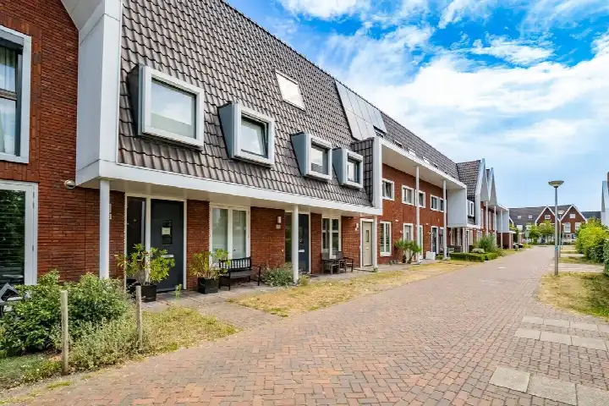
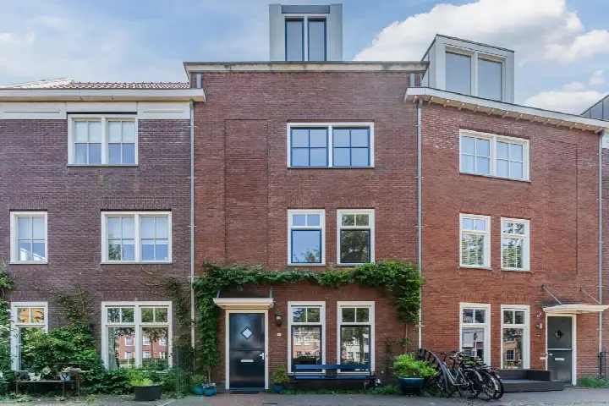
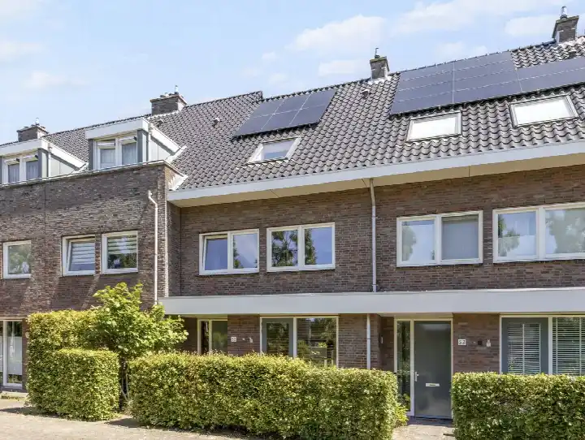
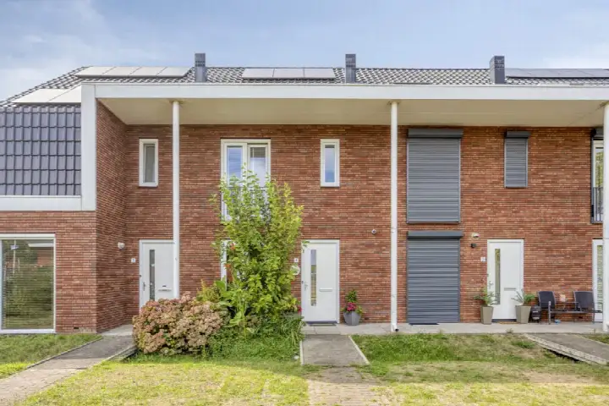
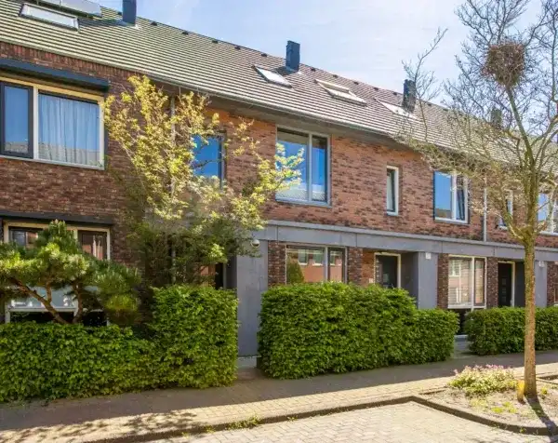
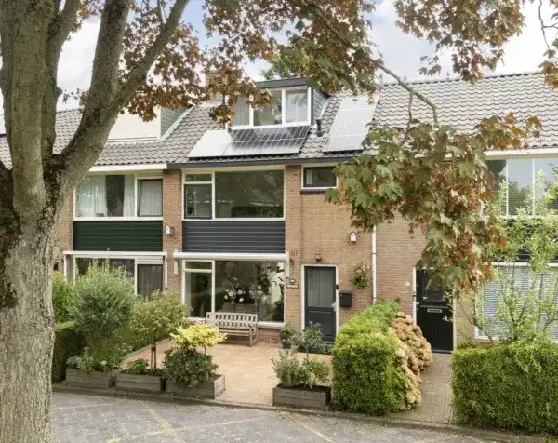
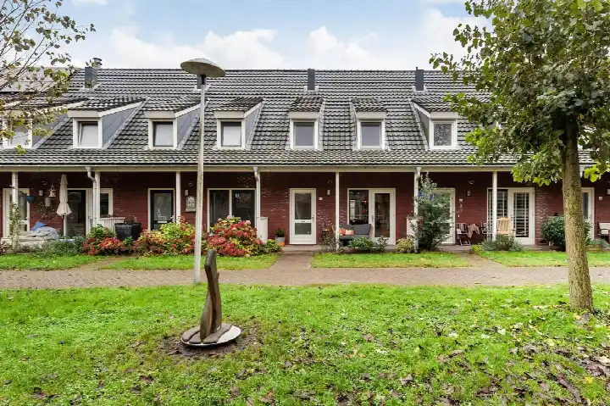
Vedergraslaan 48 sits in Vleuterweide-West, a residential area in Vleuten that was built in the early 2000s. The neighbourhood has a lively, family-oriented feel, with wide streets and green spaces nearby. This terraced house dates from 2005 and carries an efficient energy label A. With an asking price of €625,000, the home is priced slightly above the average for terraced houses in Utrecht, which sits at €609,400.
Inside the home
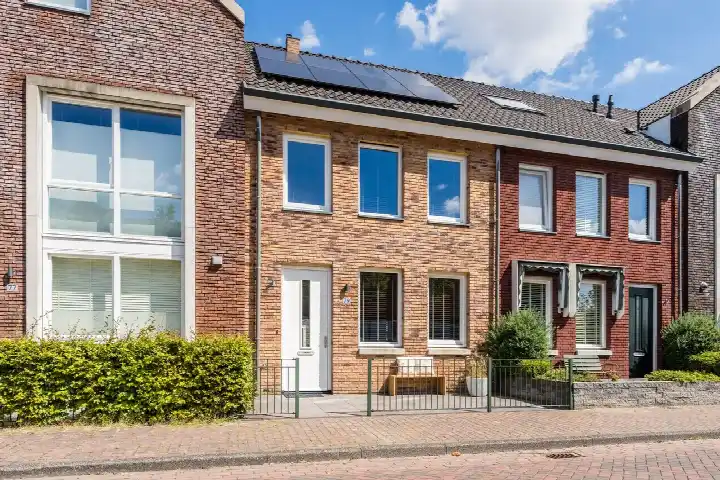
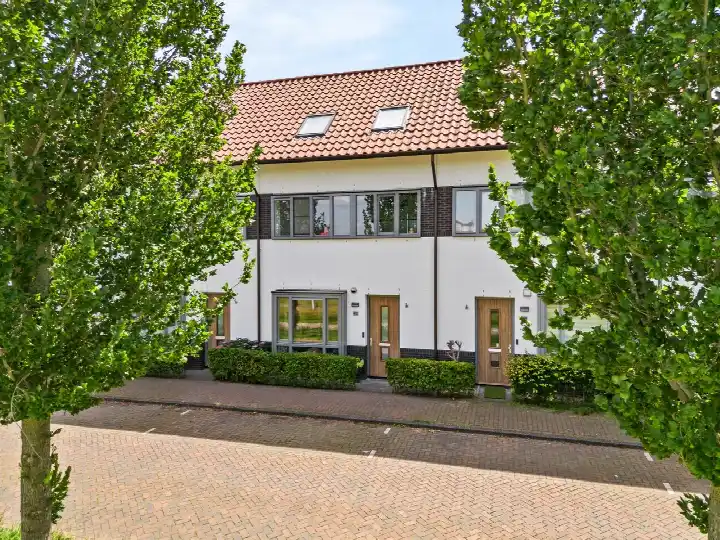
According to the agent, the home has five rooms, four bedrooms and one bathroom spread over three floors, with a volume of 432 m³. The living area is listed at 123 m² by the agent, while the BAG registration records 120 m². The plot measures 119 m² in both sources. The house is fully insulated and heated by a central heating boiler. There is a back garden facing southeast, accessible via the back alley, and a parking space. The property is offered in full ownership.
Life in Vleuterweide-West
Residents describe the area as lively and friendly, though opinions vary. One resident says: "I moved here shortly after this neighbourhood was built. Over the years it became more lively. Unfortunately, crime in the area has increased over time." Another notes: "Because of the many rental houses that have been built, the neighbours and residents change quite quickly, but the neighbourhood always remains quite cosy and friendly." Based on three reviews, the neighbourhood scores an average of 6.63 out of 10. The area counts around 6,060 inhabitants, with a large share of households with children. For more context, see the Vleuterweide-West neighbourhood.
Amenities and transport
The daily essentials are close by. The Lidl is just around the corner, with an Albert Heijn a couple of streets away. For primary education, OBS Vleuterweide is a five-minute walk, while the Amadeus Lyceum for secondary education is just around the corner. The GP practice Julius Gezondheidscentra and the FLeiR Apotheek are both within a short walk. Bus stops at Eyckenstein and Vleuterweide-Centrum, served by lines 28, 29 and N1, are a couple of streets away, and Vleuten train station is a ten-minute walk. The municipality of Utrecht manages the wider area, with its full range of services and facilities.
WOZ value and address data
The WOZ value for this home is €613,000 as of 1 January 2025, which means the asking price sits 2% above the municipal valuation. Between 2020 and 2025, the WOZ value rose by 54%, from €399,000 to €613,000. At the address level, public risk data indicates road traffic noise at 46 dB, railway noise at 33 dB and aircraft noise at 41 dB, all below the relevant standards. The foundation risk indication is low, though the clay soil is noted as sensitive to settlement. Pluvial flooding at heavy rain is indicated as medium, while the current flood risk is elevated but expected to be low by 2050. These are area-level indications, not an inspection of this specific home.
Source and agent
At the time of writing, the home is offered via multiple channels, including Brecheisen Makelaars Vleuten / De Meern B.V. and their listing on Funda.
This summary was generated with AI and may contain errors. Always verify the details with the provider.
Features
Details of this home
Transfer
Price
Energy
 Save up to € 400 on your energy billCompare now
Areas and volume
 Insure your home and belongingsGet insured
Layout
Construction
Outdoor space
The WOZ value is set annually by the municipality with 1 January as its reference date, and therefore lags the market by about a year. It is an estimated market value, not a sale price.
Frequently asked questions
About Vedergraslaan 48, Vleuten
How does the asking price compare to the WOZ value?
The asking price of €625,000 is 2% above the WOZ value of €613,000, which was set on 1 January 2025. The WOZ value is the municipal valuation for tax purposes, not the current market value. The difference between the asking price and the WOZ value is a factual comparison, and what it means for negotiations is up to you to interpret.
What is the layout of this terraced house?
According to the agent, the home has five rooms, four bedrooms and one bathroom spread over three floors. The living area is listed at 123 m² by the agent, while the BAG registration records 120 m². The plot measures 119 m². There is a back garden facing southeast, accessible via the back alley, and a parking space. The house is fully insulated and heated by a central heating boiler.
How has the WOZ value developed over the past five years?
Between 2020 and 2025, the WOZ value of this home rose by 54%, from €399,000 to €613,000. The reference date for the current valuation is 1 January 2025. This development reflects the general trend in the area, but the WOZ value is a municipal assessment, not a direct reflection of what the home would sell for today.
What are the noise levels around this address?
Public risk data at the address level indicates road traffic noise at 46 dB, railway noise at 33 dB and aircraft noise at 41 dB, all below the relevant standards. These figures come from the Atlas Leefomgeving and are area-level indications, not measurements taken at the property itself. The noise levels are stated as not exceeding the applicable norms.
What is the foundation risk for this home?
The foundation risk indication for this address is low, according to public data from KCAF. The soil type is clay, which is noted as sensitive to settlement. This is an area-level indication based on soil conditions, not an inspection of the specific property. The risk level is stated as low, meaning no elevated concern is indicated at this address.
What supermarkets are near Vedergraslaan 48?
The nearest supermarket is a Lidl, just around the corner at about 348 metres. An Albert Heijn is a couple of streets away at 447 metres. A PLUS is at 1.2 km, and a Dirk and another Albert Heijn are at around 1.3 km. In total, there are 21 supermarkets within five kilometres of the home.
Which schools are close to this home?
For primary education, OBS Vleuterweide is a five-minute walk at 348 metres, and the P.C. Jenaplanschool Zonnewereld is at 483 metres. The Amadeus Lyceum, a secondary school, is just around the corner at 281 metres. There are 52 schools within five kilometres, covering both primary and secondary education.
How is the public transport connection from this address?
The nearest bus stop is Vleuten, Eyckenstein, at 284 metres, served by lines 28 and N1. The stop Vleuten, Veldhuizerweg at 330 metres is served by line 29, and Vleuten, Vleuterweide-Centrum at 354 metres is served by lines 28, 29 and N1. Vleuten train station is at 897 metres, about a ten-minute walk.
What do residents say about Vleuterweide-West?
Based on three reviews, the neighbourhood scores an average of 6.63 out of 10. One resident says: "I moved here shortly after this neighbourhood was built. Over the years it became more lively. Unfortunately, crime in the area has increased over time." Another notes: "Because of the many rental houses that have been built, the neighbours and residents change quite quickly, but the neighbourhood always remains quite cosy and friendly."
What is the energy label of this home?
The home has energy label A, which is an efficient label. The agent states the house is fully insulated and heated by a central heating boiler. The energy label reflects the official registration, and the insulation is described as complete. No further details on specific insulation measures are provided in the listing.