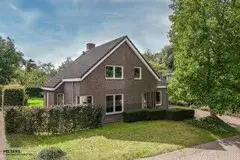
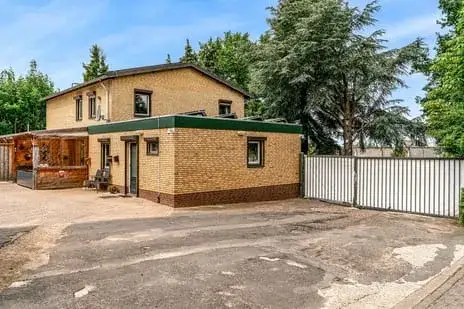
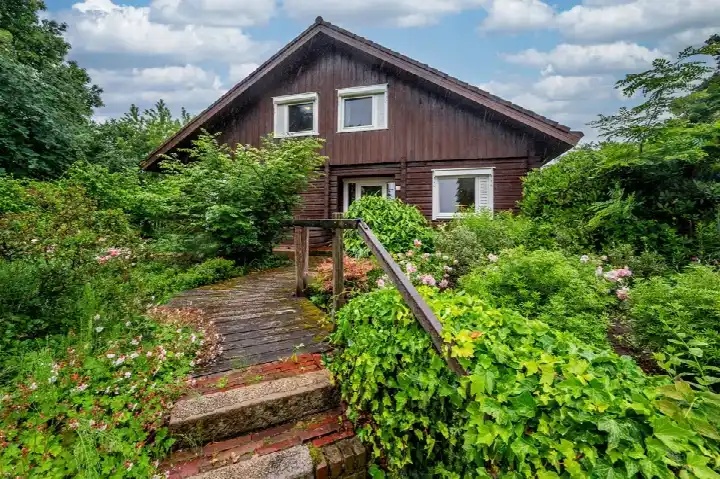
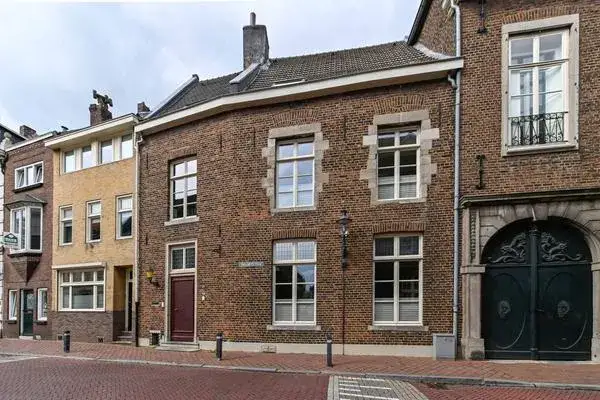
A grand home in Kern Buggenum
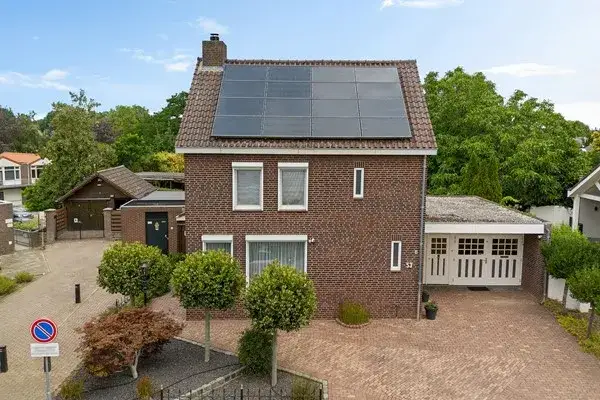
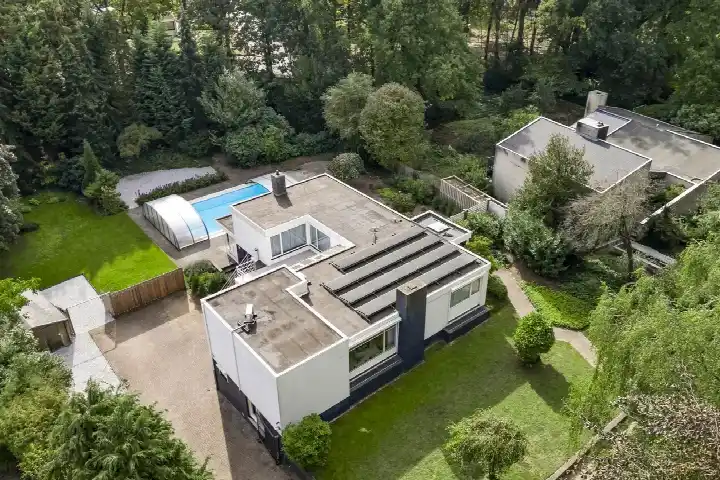
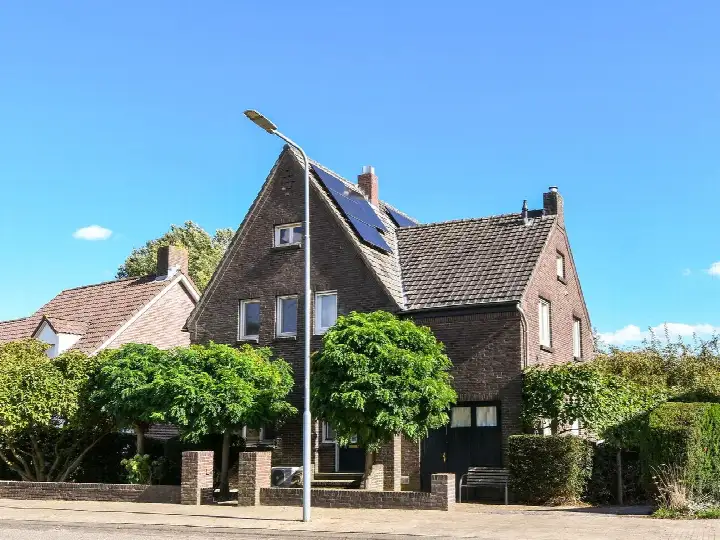
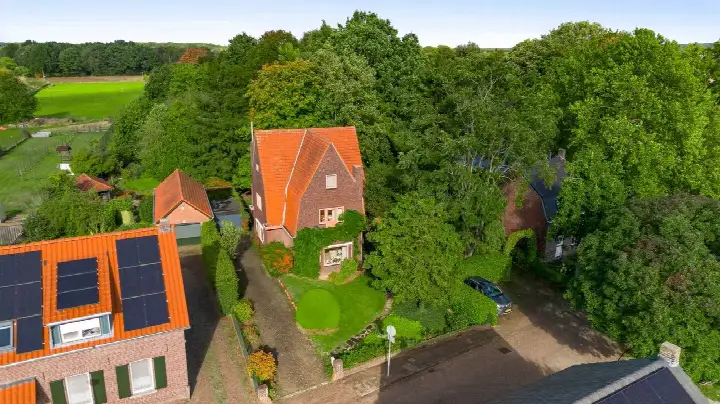
This detached house on Holstraat 44 sits in Kern Buggenum, a village neighbourhood within the municipality of Leudal. With its 1882 origins, the home carries real character, and the asking price of €785,000 is on the high side compared with the neighbourhood average. The price is 70% above the average asking price of €461,667 in this area, and it is the most expensive of the six homes currently for sale here. For context, detached houses in Leudal give you a sense of what else is available in the municipality.
Inside the home
The agent describes a spacious layout with eight rooms, six bedrooms and two bathrooms spread over two floors. The living area is listed at 333 m² by the agent, while the BAG registration records 495 m². Similarly, the plot is given as 2,710 m² by the agent, but the BAG registration states 1,385 m². The home has a front and rear garden, a carport, and is offered in full ownership. According to the agent, the roof is insulated and most windows have double glazing, and the heating runs on a combi boiler with partial underfloor heating.
Life in Kern Buggenum
Kern Buggenum is a small community with around 860 residents, and the reviews reflect a place where people know each other. Across the municipality of Leudal, residents give an average score of 7.83 based on eleven reviews. One resident says: "Fijn te wonen" and adds that Kern Buggenum is an old neighbourhood where residents live with respect for each other, with a lot of cohesion and willingness to help. Another resident notes that "everything you look for in a village is there," and finds it suitable for young families. A third review mentions that the area can feel unsafe in the evening due to young people hanging around, though the same resident acknowledges that everyone knows each other and there is mutual respect. The Kern Buggenum neighbourhood is home to a mix of households, with a third of homes occupied by single people and a third by families with children.
Amenities and transport
For daily errands, Albert Heijn is a ten-minute walk away, and there are several other supermarkets within a short drive. Kindcentrum De Glundering primary school is a ten-minute walk, and Basisschool Leeve is a couple of streets further. The GP practice Norg en Norg-Schulpen and Apotheek Haelen are both around a ten-minute walk in Haelen, and the nearest hospital, Laurentius Ziekenhuis, is in Roermond. Bus line 77 stops at Nunhem, Buggenummerweg, about a ten-minute walk away, and the nearest train station is Swalmen, roughly 3.5 km from the home. The municipality of Leudal covers a wider area with more amenities and transport options.
WOZ value and address data
The WOZ value for this home is €889,000, based on the reference date of 1 January 2025. The asking price of €785,000 is 12% below this WOZ value. Between 2020 and 2025, the WOZ value rose by 51%, from €589,000 to €889,000. As for the area, the noise level from road traffic is 41 dB Lden and from rail traffic 45 dB Lden, both below the noise standard. The foundation risk indication is medium, which is an area-level indication based on the fact that the home was built before 1970 and that 78% of properties in this postcode area date from before 1970. The soil type is sand, and 1% of properties in the neighbourhood have an elevated risk of pile rot, according to the Klimaateffectatlas. The current flood risk is elevated, and this is expected to remain elevated by 2050, while heat stress is currently low but is expected to become medium by 2050. These are area-level indications, not an inspection of this specific home.
Source and agent
At the time of writing, the home is offered via multiple channels, including van Cromvoirt Makelaars and Van Cromvoirt Makelaardij en Advies on Funda.
This summary was generated with AI and may contain errors. Always verify the details with the provider.
Features
Details of this home
Transfer
Price

Areas and volume
Construction
The WOZ value is set annually by the municipality with 1 January as its reference date, and therefore lags the market by about a year. It is an estimated market value, not a sale price.
Frequently asked questions
About Holstraat 44, Buggenum
How does the asking price compare with the WOZ value?
The asking price of €785,000 is 12% below the WOZ value of €889,000, which was set on 1 January 2025. The WOZ value is the municipal valuation, not the current market value. The price is also on the high side compared with the neighbourhood average asking price of €461,667, being 70% above that figure. This makes it the most expensive home currently for sale in Kern Buggenum.
What is the layout of this detached house?
According to the agent, the home has eight rooms, six bedrooms and two bathrooms spread over two floors. The living area is listed as 333 m² by the agent, while the BAG registration records 495 m². The plot is given as 2,710 m² by the agent, but the BAG registration states 1,385 m². There is a front and rear garden, and a carport is available.
What is the WOZ value and how has it developed?
The WOZ value is €889,000, based on the reference date of 1 January 2025. Over the past five years, the WOZ value has risen by 51%, from €589,000 in 2020 to €889,000 in 2025. The asking price of €785,000 is 12% below this WOZ value. The WOZ value is determined by the municipality and is not the same as the market value.
What is the foundation risk for this home?
The foundation risk indication for this address is medium. This is an area-level indication, not an inspection of the home itself. The home was built in 1882, before 1970, and 78% of properties in this postcode area date from before 1970. The soil type is sand, and 1% of properties in the neighbourhood have an elevated risk of pile rot, according to the Klimaateffectatlas.
What amenities are nearby?
Albert Heijn supermarket is about a ten-minute walk away, and there are several other supermarkets within a short drive. Kindcentrum De Glundering primary school is a ten-minute walk, and Basisschool Leeve is a couple of streets further. The GP practice Norg en Norg-Schulpen and Apotheek Haelen are both around a ten-minute walk in Haelen. The nearest hospital, Laurentius Ziekenhuis, is in Roermond.
What is public transport like from this home?
Bus line 77 stops at Nunhem, Buggenummerweg, about a ten-minute walk away. There are additional stops on the same line at Haelen, Op den Dries and Haelen, Napoleonsweg. The nearest train station is Swalmen, roughly 3.5 km from the home. No travel times or destinations are specified in the listing.
What do residents say about living in Kern Buggenum?
Residents of the municipality of Leudal give an average score of 7.83 based on eleven reviews. One resident says that Kern Buggenum is an old neighbourhood where residents live with respect for each other, with a lot of cohesion and willingness to help. Another resident mentions that everything you look for in a village is there, and finds it suitable for young families. A third review notes that the area can feel unsafe in the evening due to young people hanging around, though the same resident acknowledges mutual respect among residents.
What is the energy label and what does it mean?
The energy label for this home is F. This is one of the less efficient labels, so you can expect relatively high energy costs for heating and electricity. The agent states that the roof is insulated and most windows have double glazing, and the heating runs on a combi boiler with partial underfloor heating. The energy label is based on the home's characteristics and does not reflect the current condition of the installations.