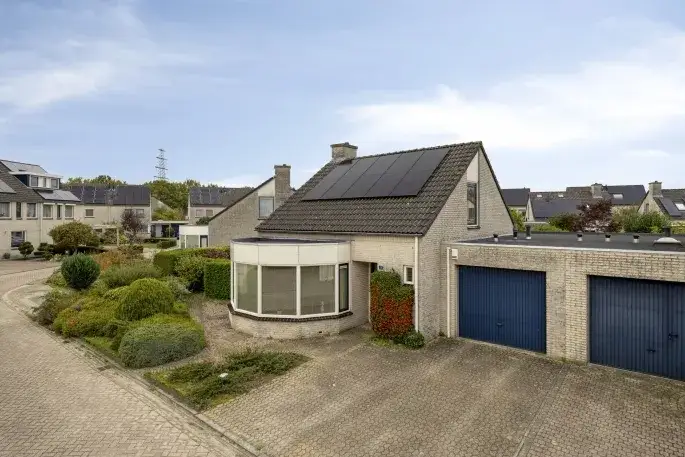
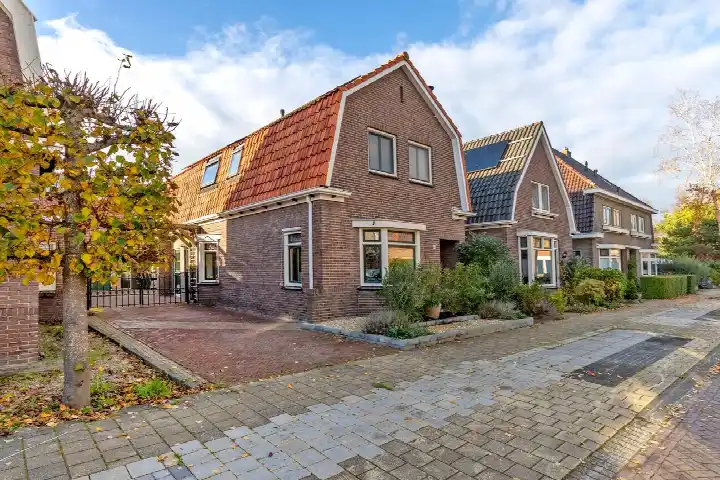
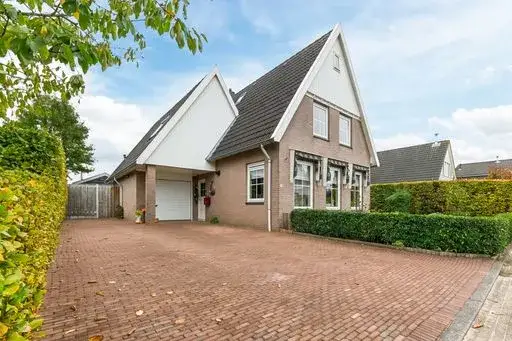
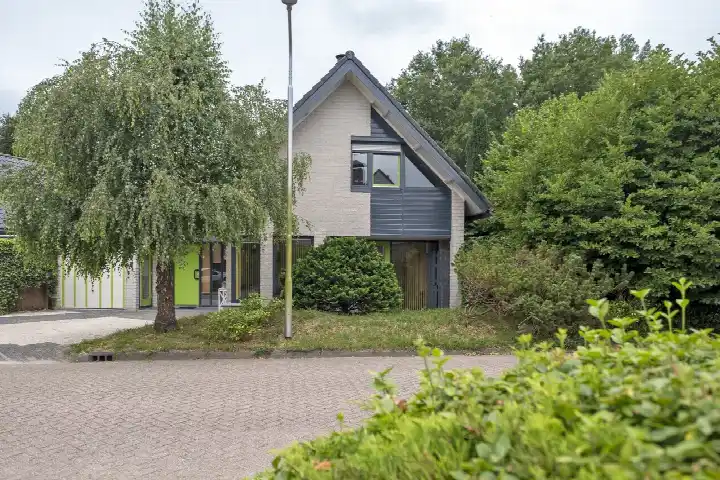
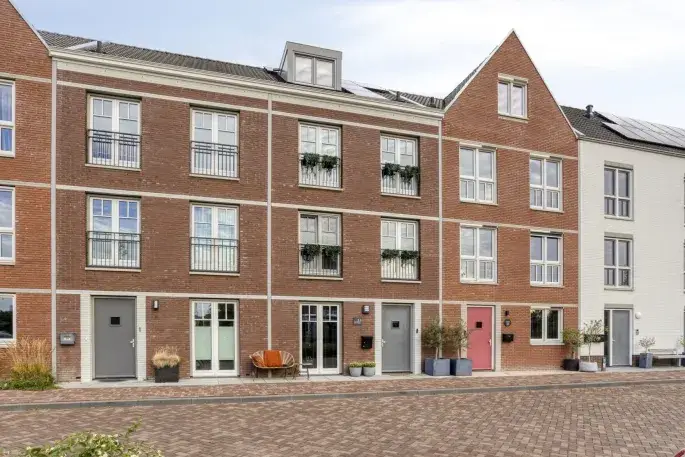
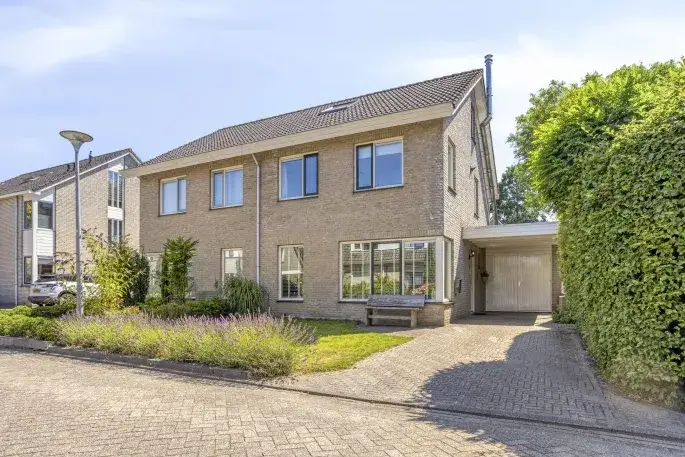
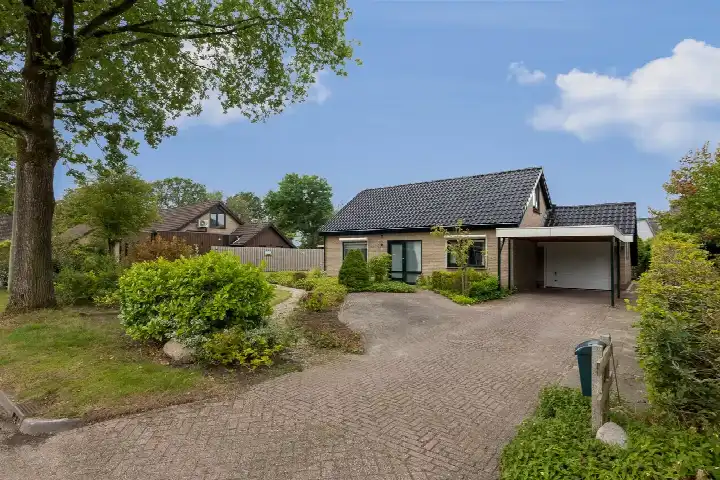
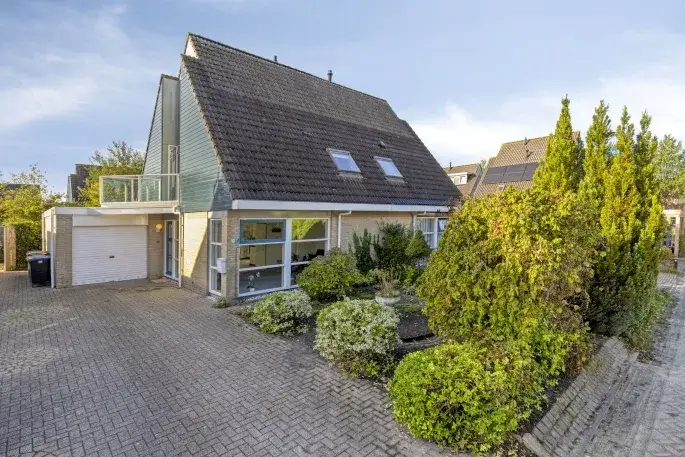
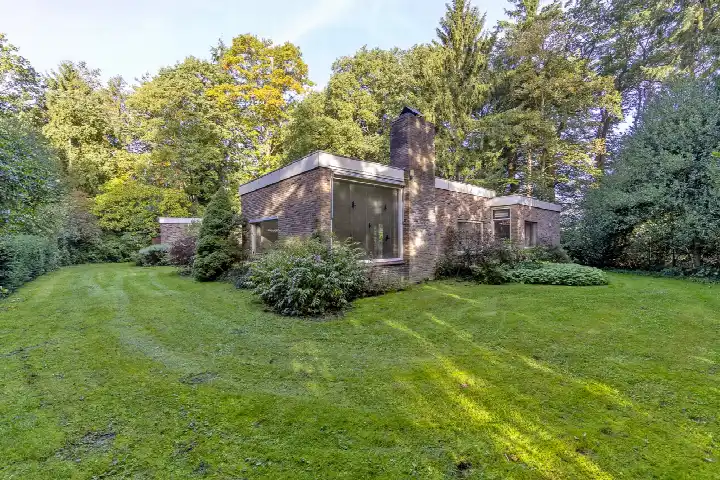
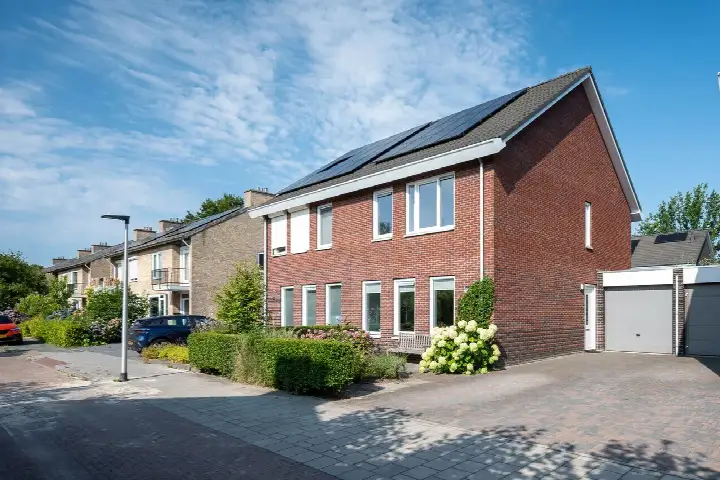
A detached house on the water in De Stoepen
This detached house on Parelstoep 54 in Assen is offered for €549,000. The asking price is on the high side compared to the average asking price in the neighbourhood, which is €390,750. The home is the most expensive of the four homes currently for sale in De Stoepen. It is a spacious family home, and the neighbourhood is a quiet residential area with a view over the water. For more options, see detached houses in Assen.
The home itself
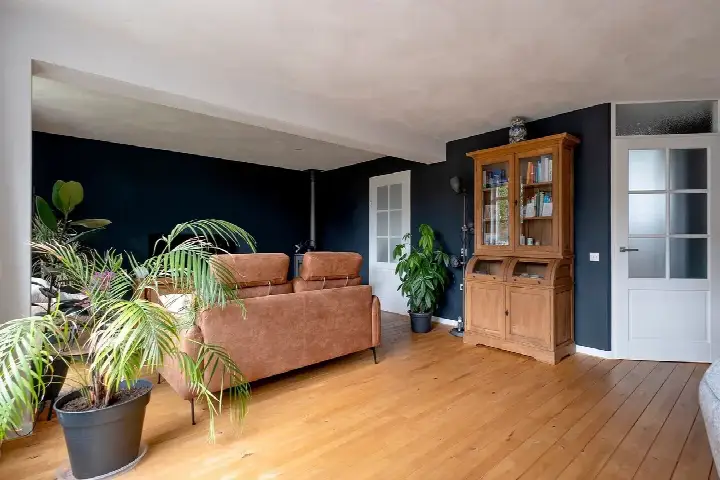
Built in 1996, this detached house offers 159 m² of living space according to the BAG registration, while the agent lists 142 m². The plot measures 431 m². Inside, there are five rooms, including four bedrooms and one bathroom, spread over two floors. The house has a volume of 590 m³. The garden, which faces west, includes a rear garden of 135 m², a front garden and a side garden. There is an attached brick garage. The property is freehold, with insulation in the roof, double glazing, cavity wall insulation and floor insulation, and is heated by a central heating boiler. The home is situated on a quiet road, by the water, in a residential area, with an unobstructed view.
Living in De Stoepen
De Stoepen is a residential area in the Marsdijk district of Assen, with about 2,140 residents. The neighbourhood has a high proportion of owner-occupied homes (98%), and most homes were built between 1990 and 2010. Residents give the district an average score of 7.73 out of 10, based on five reviews. One resident says: “I was born and raised in Marsdijk, Assen. I have lived in this nice neighbourhood for 14 years… I enjoy living here. I generally feel quite safe, except when you go to the Anne Frank park after 8pm. The atmosphere there is usually grim. It is a very cosy neighbourhood, I definitely recommend people to live here.” Another resident notes: “The neighbourhood is cosy but can be noisy in the evening in the adjacent park, but overall it’s always fine and not much else happens in the area.” A third resident describes it as “friendly people but everyone keeps to themselves.” The neighbourhood has a mix of ages, with 35% of residents aged 45 to 65, and 18% under 15. For more on the area, see the De Stoepen neighbourhood.
Amenities and transport
Daily errands are well covered. The nearest GP is Huisartsenpraktijk Marsdijk-Wilgenbeemd, about 900 metres away, and the BENU Apotheek Marsdijk is a similar distance. For groceries, the Jumbo and Lidl are both about 1.1 km away, and there are several primary schools within a short walk, including Openbare Basisschool Heksenketel and Kindcentrum De Marskramer. The nearest bus stop, Assen, Gersthullen, is 464 metres away and is served by line 1. Assen railway station is about 3.2 km from the home. For more on the wider area, see the municipality of Assen.
WOZ value and address data
The WOZ value of the property is €482,000, with a reference date of 1 January 2025. The asking price is 14% above this WOZ value. Over the five years from 2020 to 2025, the WOZ value rose by 29%, from €373,000 to €482,000. At address level, the noise load from road traffic is 43 dB Lden, from rail traffic 49 dB Lden, and from air traffic 22 dB Lden, all below the relevant standards. The foundation risk is low, with sandy soil. The area has a low risk of pluvial flooding, low current and 2050 flood risk, and low heat stress now and in 2050. These are area-level indications based on public data, not an inspection of this specific home.
Source and agent
At the time of writing, this home is offered via multiple channels, including Marcel van Dam Makelaardij o.g. and Funda. The listing has been active since 16 October 2026.
This summary was generated with AI and may contain errors. Always verify the details with the provider.
Features
Details of this home
Transfer
Price
Energy
 Save up to € 400 on your energy billCompare now
Areas and volume
Layout
Construction
Outdoor space
The WOZ value is set annually by the municipality with 1 January as its reference date, and therefore lags the market by about a year. It is an estimated market value, not a sale price.
Frequently asked questions
About Parelstoep 54, Assen
What is the asking price and how does it compare to the WOZ value?
The asking price is €549,000. The WOZ value is €482,000, with a reference date of 1 January 2025, so the asking price is 14% above the WOZ value. The price per square metre, based on the agent's listed living area of 142 m², is €3,866.
How many bedrooms and bathrooms does this house have?
The house has five rooms in total, including four bedrooms and one bathroom, spread over two floors. The living area is 159 m² according to the BAG registration, while the agent lists 142 m². The plot measures 431 m².
What is the energy label and what insulation is present?
The energy label is B. The home has roof insulation, double glazing, cavity wall insulation and floor insulation. Heating is provided by a central heating boiler.
Is there a garden and parking?
Yes, there is a rear garden of 135 m² facing west, plus a front garden and a side garden. There is also an attached brick garage, providing parking and storage space.
What is the WOZ value development over the past five years?
The WOZ value has increased by 29% between 2020 and 2025, from €373,000 to €482,000. The reference date for the current WOZ value is 1 January 2025.
What are the noise levels and flood risks for this address?
The noise load from road traffic is 43 dB Lden, from rail traffic 49 dB Lden, and from air traffic 22 dB Lden, all below the relevant standards. The foundation risk is low, with sandy soil. The area has a low risk of pluvial flooding, low current and 2050 flood risk, and low heat stress now and in 2050. These are area-level indications, not an inspection of this specific home.
What amenities are nearby?
The nearest GP is Huisartsenpraktijk Marsdijk-Wilgenbeemd, about 900 metres away, and the BENU Apotheek Marsdijk is about 940 metres away. The Jumbo and Lidl supermarkets are both about 1.1 km away. Several primary schools are within walking distance, including Openbare Basisschool Heksenketel at 828 metres.
How is the public transport connection?
The nearest bus stop is Assen, Gersthullen, 464 metres away, served by line 1. Assen railway station is about 3.2 km from the home, providing connections to the wider region.
What is the neighbourhood like?
De Stoepen is a residential area in the Marsdijk district, with about 2,140 residents. Most homes are owner-occupied (98%), and the majority were built between 1990 and 2010. Residents give the district an average score of 7.73 out of 10, based on five reviews, describing it as cosy and safe, though the adjacent park can be noisy in the evening.
How does the asking price compare to other homes in the neighbourhood?
The asking price of €549,000 is 40% above the average asking price in the neighbourhood, which is €390,750. It is also the most expensive of the four homes currently for sale in De Stoepen.