A home with history on the Dorpsstraat
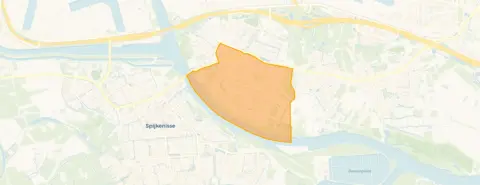
This semi-detached house from 1905 sits on the Dorpsstraat in Hoogvliet Zuid, a neighbourhood in Hoogvliet Rotterdam. The asking price of €365,000 is keen compared with the average asking price in the neighbourhood, which comes to €430,057. According to the agent, the home is set on a quiet road, sheltered, in a wooded area, in the centre and in a residential area. For more context, you can compare it with other [semi-detached houses in Rotterdam].
The house itself
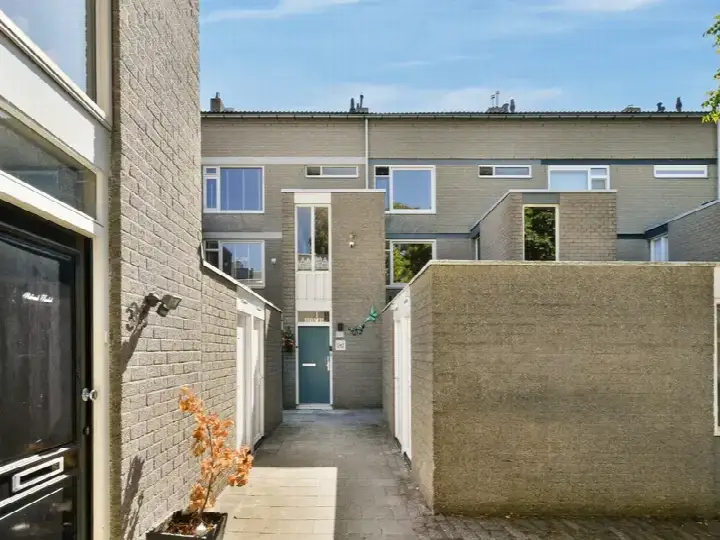
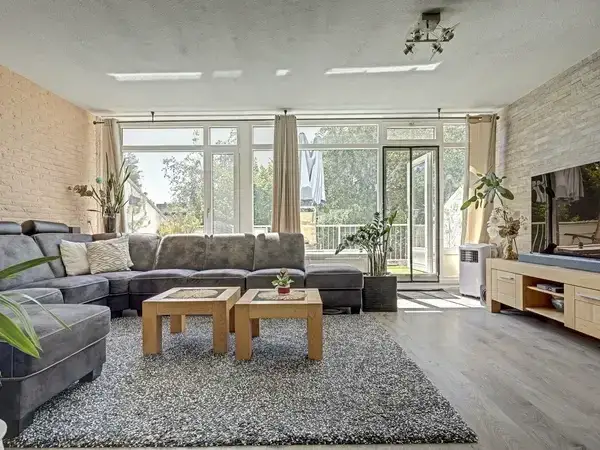
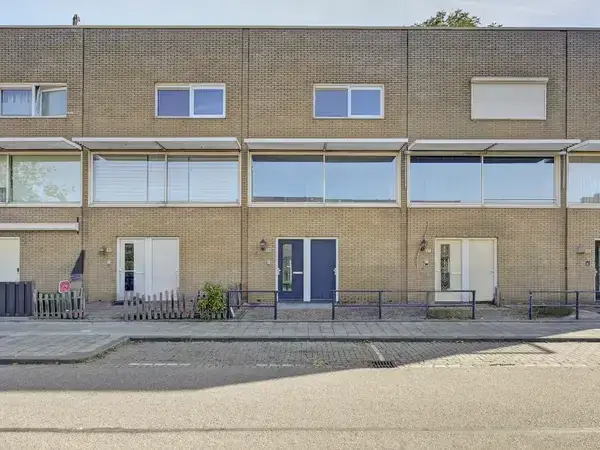
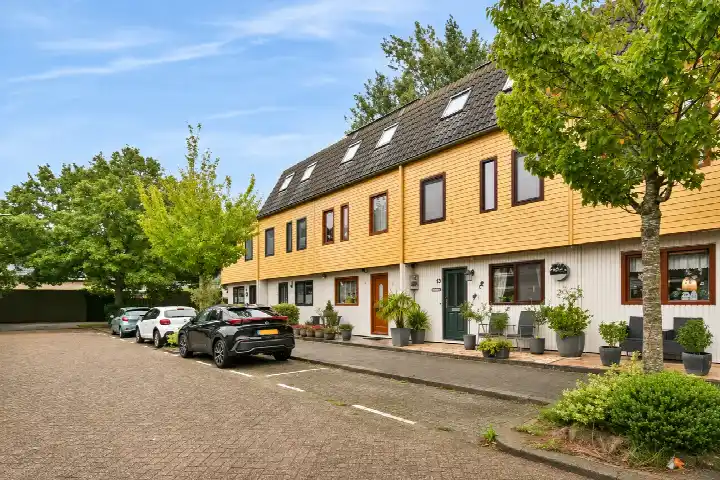
The agent describes this as a corner house, a dyke house, with four rooms, three bedrooms and one bathroom spread over two floors. The living area is 137 m² according to the agent, while the BAG registration lists 187 m². The plot is 251 m² according to the agent, but the BAG registration gives 66 m². The home has a garden around it, double glazing and a central heating boiler, and it is sold as full ownership. The volume is 555 m³.
Life in Hoogvliet Zuid
Residents give the neighbourhood an average score of 7.42, based on ten reviews. One resident says: "All nature and parks are close by, the metro is a 15-minute walk, never more than 30 minutes, and it's nice and quiet." Another resident is less positive: "Shops are far from walking distance, public transport is not doable in Hoogvliet, the only good thing is the metro to the centre. There are many loitering youths causing nuisance, especially in November and December they throw fireworks, they seem like bombs, windows shake from it." A third resident calls it a "Beautiful excellent neighbourhood" with "lots of nature around". The neighbourhood has about 23,805 inhabitants, and 41% of households are single-person households. For more details, see [the Hoogvliet Zuid neighbourhood].
Amenities and transport
For daily groceries, AH XL is on your doorstep, Dirk is just around the corner, and Lidl is a couple of streets away. CBS Het Middelpunt primary school is a couple of streets away, and Penta Hoogvliet secondary school is a ten-minute walk. The nearest GP is Huisartsenpraktijk mevr. K. de Hooge in Spijkenisse, about 2 km away, while Apotheek van den Berg pharmacy is just around the corner. Bus stops Laning and Sprong are a couple of streets away, with lines 7, 61, 62, 64 and 825. The nearest train station is Schiedam Centrum, about 7.4 km away. This is all within [the municipality of Rotterdam].
WOZ and address data
No WOZ value is available for this home. The address risk data, based on public sources at area level, indicates road traffic noise of 67 dB Lden, which is above the noise standard, while railway and aircraft noise are below the standard. The foundation risk indication is low, though the home was built in 1905 on clay soil, which may mean wooden piles or a shallow foundation. Pluvial flooding at heavy rain is medium, while current flood risk and heat stress are low, with heat stress expected to become medium by 2050. These are area-level indications, not an inspection of this specific home.
Source and agent
At the time of writing, the home is offered via multiple channels, including Toussaint Makelaardij, Huispedia and Funda.
This summary was generated with AI and may contain errors. Always verify the details with the provider.
Features
Details of this home
Transfer
Price
Energy
 Save up to € 400 on your energy billCompare now
Areas and volume
Layout
Construction
Outdoor space
Frequently asked questions
About Dorpsstraat 189, Hoogvliet Rotterdam
How does the asking price compare with other homes in Hoogvliet Zuid?
The asking price of €365,000 is 15% below the average asking price in the neighbourhood, which is €430,057. The average asking price per m² in the neighbourhood is €3,648, while this home is listed at €2,664 per m² based on the agent's floor area. This makes the price keen compared with the neighbourhood average.
What is the layout of this semi-detached house?
According to the agent, this is a corner house, a dyke house, with four rooms, three bedrooms and one bathroom spread over two floors. The living area is 137 m² according to the agent, while the BAG registration lists 187 m². The plot is 251 m² according to the agent, but the BAG registration gives 66 m². The home has a garden around it.
What is the energy label and what does it mean for costs?
The energy label is D. This label is not the most efficient, so you can expect moderate energy costs. The home has double glazing according to the agent, which helps with insulation. The label is a general indication of energy performance, not a statement about the condition of the home.
What do residents say about living in Hoogvliet Zuid?
Residents give the neighbourhood an average score of 7.42, based on ten reviews. One resident appreciates that "all nature and parks are close by, the metro is a 15-minute walk, never more than 30 minutes, and it's nice and quiet." Another resident mentions nuisance from loitering youths and fireworks in November and December, and says shops are far from walking distance. A third resident calls it a "Beautiful excellent neighbourhood" with "lots of nature around".
What are the nearest supermarkets and schools?
AH XL is about 187 metres away, Dirk is 222 metres, and Lidl is 231 metres, so groceries are within walking distance. CBS Het Middelpunt primary school is 263 metres away, and Penta Hoogvliet secondary school is 743 metres away. There are also several other schools within a short distance.
How is the public transport in this area?
The nearest bus stops are Laning and Sprong, about 350 to 425 metres away, with bus lines 7, 61, 62, 64 and 825. The nearest train station is Schiedam Centrum, about 7.4 km away. A resident notes that the metro is a 15-minute walk and takes no more than 30 minutes to reach the centre.
What are the noise levels around this address?
The address risk data indicates road traffic noise of 67 dB Lden, which is above the noise standard. Railway noise is 29 dB Lden and aircraft noise is 27 dB Lden, both below the standard. These are area-level indications based on public data, not measurements at this specific home.
What is the foundation risk for this home?
The foundation risk indication is low, according to the address risk data. The home was built in 1905 on clay soil, which may mean wooden piles or a shallow foundation. This is an area-level indication, not an inspection of this specific property. No further details are provided in the listing.
What is the flood risk for this property?
The current flood risk is low, and it is expected to remain low by 2050. Pluvial flooding at heavy rain is medium, and heat stress is currently low but is expected to become medium by 2050. These are area-level indications from the Klimaateffectatlas, not a specific assessment of this home.