A quiet spot in Slotjes-Oost
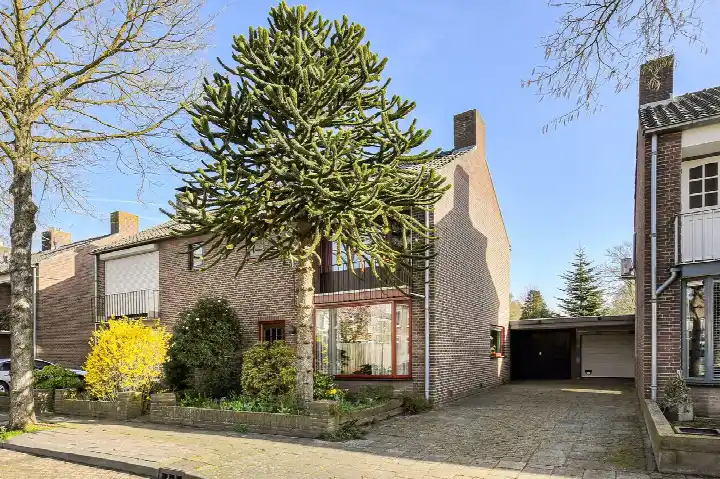
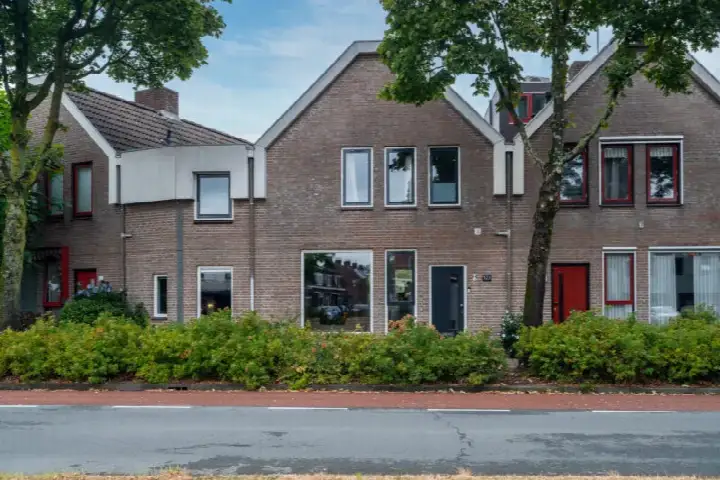
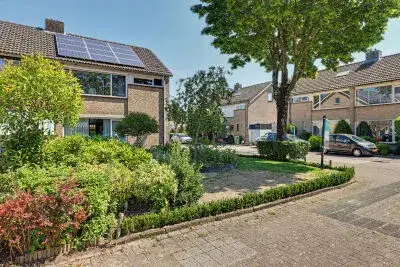
Tucked away on a quiet road in a residential area, this semi-detached house from 1968 sits in Slotjes-Oost, a neighbourhood in Oosterhout. The asking price is €475,000. For context, semi-detached houses in Oosterhout are the property type here.
The home itself
The agent describes this as a single-family home with five rooms, four bedrooms, one bathroom, and three floors. The living area is listed at 111 m² by the agent, while the BAG registration records 120 m². The plot is 235 m². Outside, there is a south-facing back garden of 143 m² and a detached brick garage. The home has central heating via a boiler. The energy label is C.
Life in Slotjes-Oost
Residents of the district give an average score of 7.71, based on three reviews. One resident says: "Good accessibility, quite a lot in the neighbourhood, but more control would be welcome." Another notes: "Fine neighbourhood, still a clear boundary between social housing and owner-occupied homes. Area with mostly older children. Close to the centre and the motorway." The district has about 1,300 inhabitants, with 31% aged 65 or older. The Slotjes-Oost neighbourhood is where this home is located.
Amenities and transport
For daily errands, Nettorama is on your doorstep, with Aldi just around the corner. The nearest GP, Huisartsenpraktijk De Besterd, is a couple of streets away, and the BENU Apotheek Slotjesveste is a five-minute walk. Bus line 371 stops at Oosterhout, St. Antoniusstraat, just around the corner. The nearest train station is Gilze-Rijen, about 6.8 km away. The municipality of Oosterhout covers the wider area.
WOZ and address data
The WOZ value on 1 January 2025 was €454,000, and the asking price is 5% above that. Between 2020 and 2025, the WOZ value rose by 47%, from €309,000 to €454,000. As for address-level risks, the road traffic noise is 56 dB Lden, above the norm, while aircraft noise is 35 dB Lden, below the norm. The foundation risk indication is medium, and pluvial flooding at heavy rain is medium; these are area-level indications, not an inspection of this specific home.
Source
At the time of writing, the home is offered via multiple channels, including TQ Makelaars Oosterhout.
This summary was generated with AI and may contain errors. Always verify the details with the provider.
Features
Details of this home
Transfer
Price

Areas and volume
Layout
Construction
Outdoor space
The WOZ value is set annually by the municipality with 1 January as its reference date, and therefore lags the market by about a year. It is an estimated market value, not a sale price.
Frequently asked questions
About Kastanjelaan 80, Oosterhout
How does the asking price compare to the WOZ value?
The asking price of €475,000 is 5% above the WOZ value of €454,000, which was set on 1 January 2025. The WOZ value is the municipal valuation, not the current market value. The comparison is precomputed and does not imply any judgement about whether the price is fair.
What is the layout of this semi-detached house?
According to the agent, the home has five rooms, four bedrooms, one bathroom, and three floors. The living area is listed at 111 m² by the agent, while the BAG registration records 120 m². The plot is 235 m². There is a south-facing back garden of 143 m² and a detached brick garage.
What is the energy label and what does it mean for costs?
The energy label is C. This label indicates a moderate level of energy efficiency, so you can expect average energy costs compared to more efficient labels. The home has central heating via a boiler. No further insulation details are stated in the listing.
What is the foundation risk for this address?
The foundation risk indication for this address is medium, based on area-level data. The home was built in 1968, before 1970, and the soil type is sand. This is an indication for the area, not an inspection of this specific home. No advice is given here.
What are the nearest supermarkets and schools?
Nettorama is about 214 metres away, and Aldi is about 816 metres away. The nearest primary school is Basisschool St. Jan, about 2.5 km away. The nearest GP is Huisartsenpraktijk De Besterd, about 297 metres away, and the BENU Apotheek Slotjesveste is about 493 metres away.
What public transport options are available nearby?
Bus line 371 stops at Oosterhout, St. Antoniusstraat, about 168 metres away. Other stops include Oosterhout, Keiweg (line 371) and Oosterhout, Slotlaan (lines 205, 370, 380). The nearest train station is Gilze-Rijen, about 6.8 km away.
What do residents say about the district?
Residents of the district give an average score of 7.71, based on three reviews. One resident says: "Good accessibility, quite a lot in the neighbourhood, but more control would be welcome." Another notes: "Fine neighbourhood, still a clear boundary between social housing and owner-occupied homes." These reviews describe the district, not this specific neighbourhood.
How has the WOZ value developed over the past five years?
Between 2020 and 2025, the WOZ value increased by 47%, from €309,000 to €454,000. The reference date for the current WOZ value is 1 January 2025. This development is precomputed and reflects the municipal valuation, not the market value.