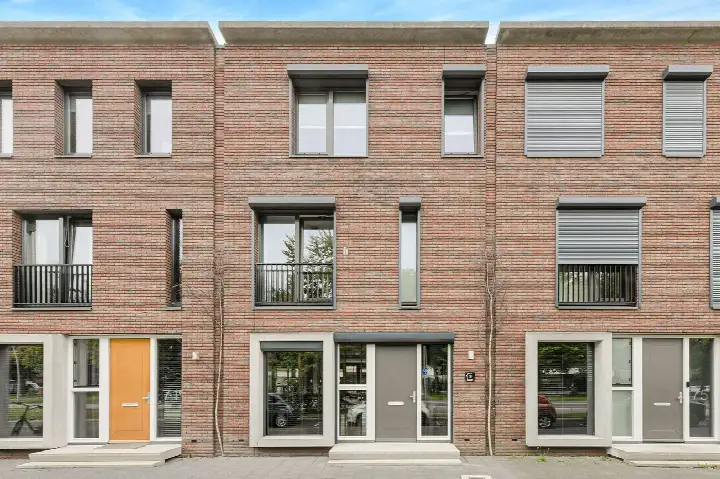
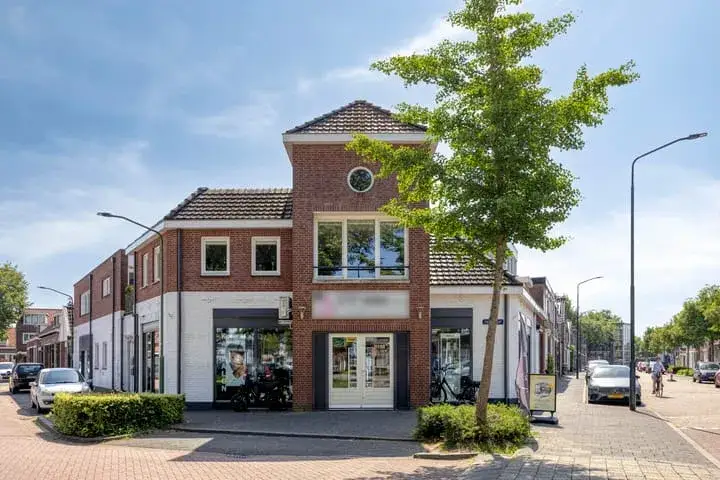
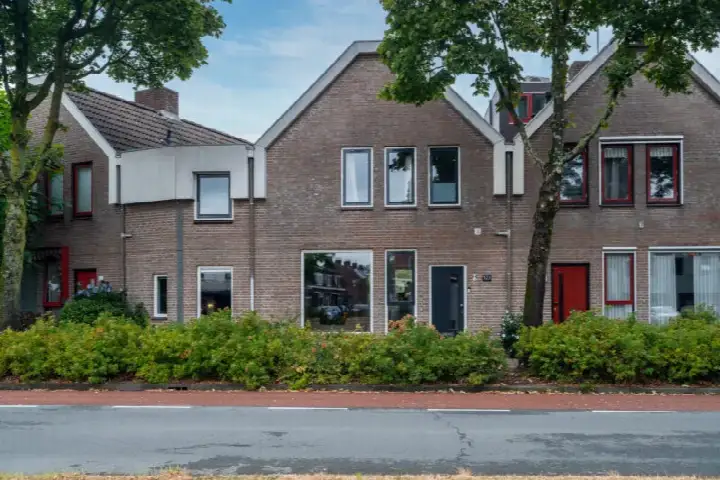
A semi-detached home in Slotjes-West
Tucked away in Slotjes-West, this semi-detached house from 1965 sits in a part of Oosterhout where most homes were built between 1945 and 1970. The asking price of €499,000 is in line with the market, based on the average asking price in the neighbourhood. With a living area of 121 square metres according to the BAG registration, that works out at €4,124 per square metre. For a sense of what else is on offer, you can compare with other semi-detached houses in Oosterhout.
The house itself
The listing gives the essentials: a semi-detached house built in 1965 with an energy label D. No further details on the layout, garden or installations are provided in the listing, so the specifics of the interior and outdoor space are not stated.
Slotjes-West
Slotjes-West is a residential area where residents of the wider district give an average score of 7.71, based on three reviews. One resident describes it as a safe, familiar place with a lot within reach, though they mention nuisance from fatbikers in Lukwelpark. Another resident notes a clear boundary between social housing and owner-occupied homes, with mostly older children in the area, and appreciates the proximity to the centre and the motorway. The same resident laments that new construction has meant a loss of greenery, and that plastic waste bags are sometimes pecked open by birds. The neighbourhood has around 2,155 inhabitants, with a notable share of residents aged 65 and over. For more context, you can look at the Slotjes-West neighbourhood.
Amenities and transport
Daily errands are well covered here. The GP practice Van Teeffelen en Lutken is just around the corner, and the BENU pharmacy at Slotjesveste is a couple of streets away. For groceries, Jumbo is a five-minute walk, with Albert Heijn and Nettorama also within walking distance. The nearest primary school, Basisschool St. Jan, is a ten-minute walk, and secondary education is close by as well. Public transport is handy: the bus stop at Slotlaan, with lines 205, 370 and 380, is on your doorstep. The nearest train station is Breda, about 7 kilometres away. The wider area falls under the municipality of Oosterhout.
WOZ and address data
No WOZ value is available for this property, so there is no municipal valuation to compare with the asking price. As for address-level risks, these are area-level indications rather than an inspection of this specific home. The noise from road traffic is 45 dB Lden and from air traffic 27 dB Lden, both below the relevant standards. The foundation risk indication is medium, which is notable because the home was built before 1970 and the area is a KCAF attention zone. The soil type is sand. For climate risks, pluvial flooding at heavy rain is medium, while the current flood risk is low and heat stress is low, though heat stress is expected to become medium by 2050.
Source
At the time of writing, the home is offered only via Van der Plas & De Vegt makelaardij B.V.
This summary was generated with AI and may contain errors. Always verify the details with the provider.
Features
Details of this home
Transfer
Price

Areas and volume
Layout
Construction
Frequently asked questions
About Heer Arnoudstraat 11, Oosterhout
What is the asking price for this semi-detached house?
The asking price is €499,000. According to the BAG registration, the living area is 121 square metres, which comes to €4,124 per square metre. This price is in line with the market, based on the average asking price in the neighbourhood of €493,235. The price per square metre is also in line with the neighbourhood average.
What are the property details for this home?
The listing states that this is a semi-detached house built in 1965 with an energy label D. No further details are provided about the number of rooms, bedrooms, bathrooms, or any outdoor space such as a garden or garage. The living area is 121 square metres according to the BAG registration, and the plot is 293 square metres.
Is there a WOZ value for this property?
No WOZ value is stated for this property. As a result, there is no comparison to make between the WOZ value and the asking price, and no information on how the value has developed over the past five years.
What is the foundation risk for this home?
The foundation risk indication for this address is medium. This is an area-level indication based on public data, not an inspection of this specific home. The home was built in 1965, before 1970, and the postcode area is a KCAF attention zone where 97% of properties were built before 1970. The soil type is sand.
What amenities are nearby?
The GP practice Van Teeffelen en Lutken is just around the corner, and the BENU pharmacy at Slotjesveste is a couple of streets away. For groceries, Jumbo is a five-minute walk, with Albert Heijn and Nettorama also within walking distance. The nearest primary school, Basisschool St. Jan, is a ten-minute walk, and secondary education is close by.
How is the public transport in this area?
The bus stop at Slotlaan is on your doorstep, with lines 205, 370 and 380. Other stops include Keiweg with line 371 and De Warande with lines 226 and 372, both a short walk away. The nearest train station is Breda, about 7 kilometres from the home.
What do residents say about the area?
Residents of the district give an average score of 7.71, based on three reviews. One resident describes the area as safe and familiar, with a lot within reach, though they mention nuisance from fatbikers in Lukwelpark. Another resident notes a clear boundary between social housing and owner-occupied homes, and appreciates the proximity to the centre and the motorway, but laments the loss of greenery due to new construction.
Why are there no property details in this listing?
The listing does not state details about the layout, such as the number of rooms, bedrooms, or bathrooms, nor does it mention any garden, balcony, or garage. It also does not provide information on insulation, heating, or ownership.