
A quiet spot in Dalem Zuid II
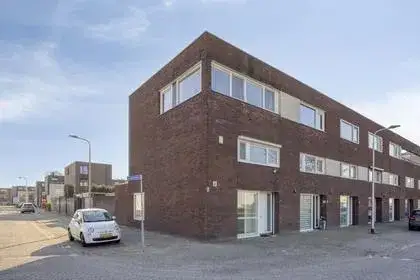
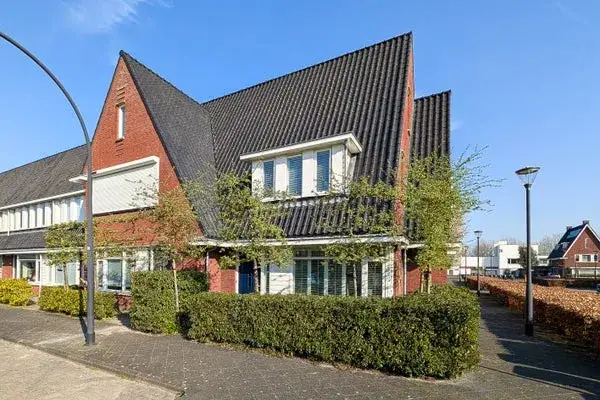
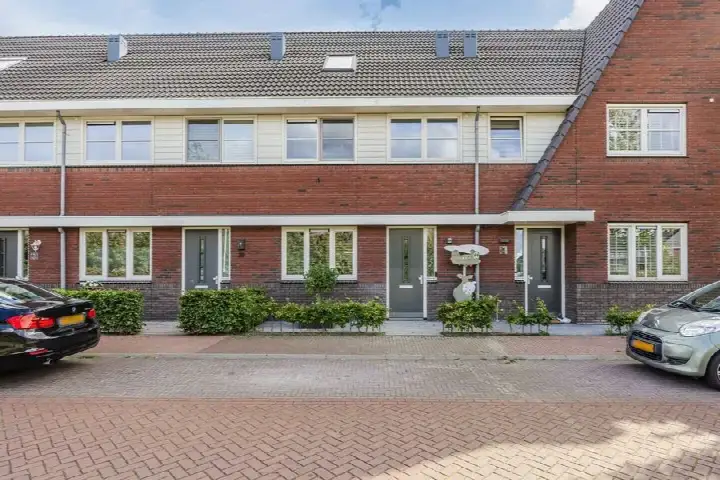
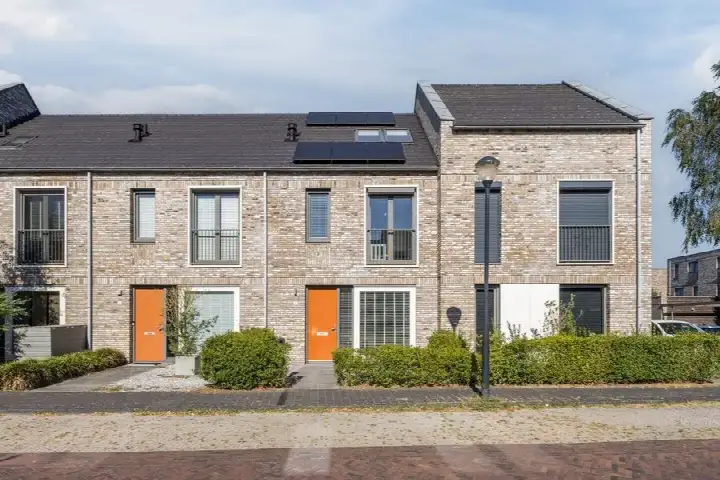
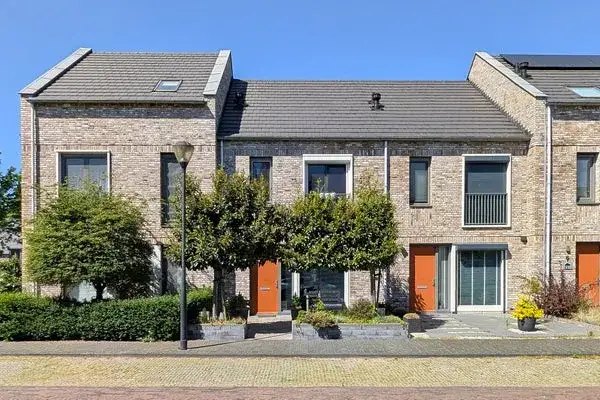
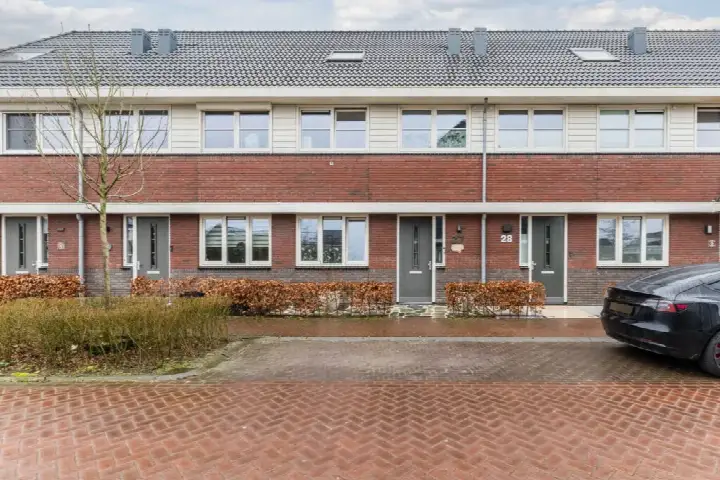
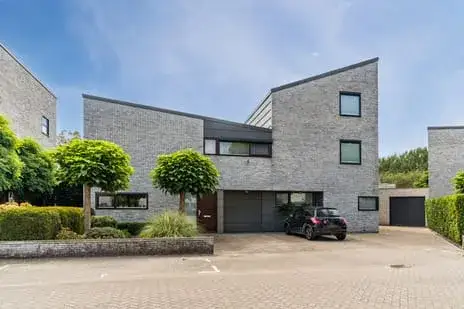
This semi-detached house on Slikkenburghof 5 sits in Dalem Zuid II, a residential area in Tilburg where the streets are calm and the homes are set in an open layout with a free view. Built in 2001, the house has an A+ energy label, which is an efficient label. With a last known asking price of €550,000, the price was on the high side compared to the average of €557,750 for the eight homes at the time for sale in the neighbourhood, and it sat above the median of €572,000. For context, semi-detached houses in Tilburg typically go for around this level. This home has not been online since 20 October 2026.
The home itself
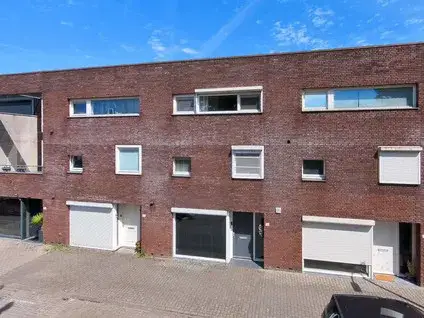
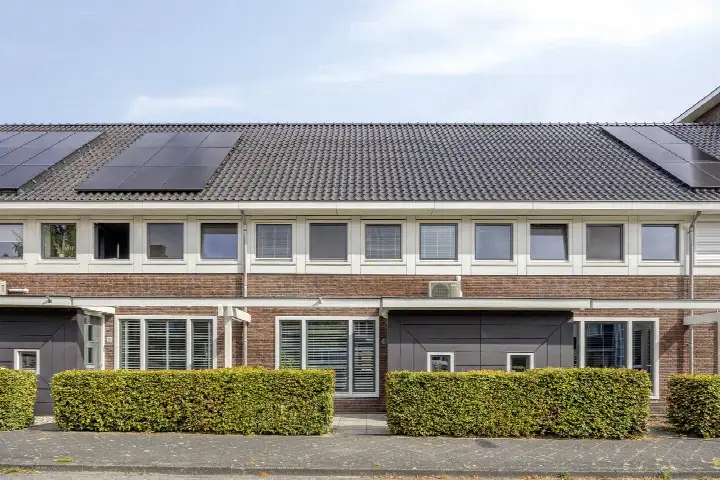
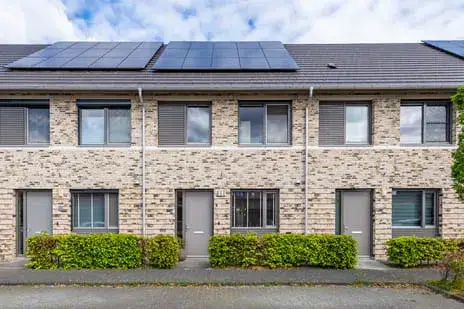
Inside, the house offers five rooms, including four bedrooms and one bathroom, spread over two floors with a volume of 616 m³. The living area was listed as 161 m² according to the BAG registration, while the agent stated 144 m². The plot measures 257 m² in both sources. Outside, there is a front and back garden, with the back garden facing south and accessible via the back alley. The property includes an attached brick garage and an indoor garage. It was fully owned, and the agent noted that the home had roof, wall, and floor insulation, as well as full insulation. Heating is provided by warm-air heating, district heating, and partial underfloor heating.
Life in Dalem Zuid II
Residents of the municipality of Tilburg give their living environment an average score of 7.05, based on 93 reviews. One resident says: "Nice living environment. People look out for each other." Another resident, who has lived there for decades, reflects: "It remains a nice and quiet neighbourhood, and those young families are entitled to that just as I am." The neighbourhood itself has around 2,230 inhabitants, with a mix of ages and household types. Most homes are owner-occupied, and the vast majority were built between 1990 and 2010. For more details, see the Dalem Zuid II neighbourhood.
Amenities and transport
For daily errands, the Albert Heijn is just around the corner, and a Lidl, PLUS, and Jumbo are a short drive away. The nearest primary schools, Talent - Jan Ligthartschool Driecant and Jan Ligthartschool Driecant, are a couple of streets away. The GP practice Huisartsenpraktijk Koolhoven and the pharmacy Apotheek Koolhoven are both within walking distance. For public transport, bus stops at Schipluidenlaan and Spaarnwoudelaan are nearby, served by lines 4 and 847. The nearest train station is Tilburg Reeshof, about a ten-minute walk. The municipality of Tilburg offers a range of facilities and services, as described on the municipality of Tilburg.
WOZ and address data
The WOZ value of the home was €528,000, based on the reference date 1 January 2025. The asking price was 4% above this value. Between 2020 and 2025, the WOZ value rose by 44%, from €366,000 to €528,000. Regarding the area, the noise level from road traffic is 49 dB Lden, which is above the noise standard, while railway and aircraft noise are below the standard. The foundation risk indication is low, with sandy soil. For climate risks, pluvial flooding and current flood risk are low, as is heat stress now, but heat stress is expected to be medium by 2050. These are area-level indications, not an inspection of this specific home.
Source and agent
When this home was still on the market, it was offered via two channels, both through KIN Makelaars, Funda-topmakelaar van Brabant!.
This summary was generated with AI and may contain errors. Always verify the details with the provider.
Features
Details of this home
Transfer
Price
Energy
 Save up to € 400 on your energy billCompare now
Areas and volume
 Insure your home and belongingsGet insured
Layout
Construction
Outdoor space
The WOZ value is set annually by the municipality with 1 January as its reference date, and therefore lags the market by about a year. It is an estimated market value, not a sale price.
Frequently asked questions
About Slikkenburghof 5, Tilburg
What was the asking price of this semi-detached house?
The asking price was €550,000. This was 4% above the WOZ value of €528,000. In the neighbourhood, the average asking price for homes at the time for sale was €557,750, with a median of €572,000. The price per square metre, based on the agent's living area of 144 m², was €3,819.
How many bedrooms and bathrooms does the house have?
The house has five rooms in total, including four bedrooms and one bathroom, spread over two floors. The living area was 161 m² according to the BAG registration, while the agent listed 144 m². The plot is 257 m². There is a front and back garden, with the back garden facing south.
What is the WOZ value of this property?
The WOZ value was €528,000, based on the reference date 1 January 2025. The asking price was 4% above this value. Over the past five years, the WOZ value had increased by 44%, from €366,000 in 2020 to €528,000 in 2025.
What are the noise levels around this address?
According to area-level data, the noise from road traffic is 49 dB Lden, which is above the noise standard. Railway noise is 48 dB Lden and aircraft noise is 42 dB Lden, both below the standard. These are indications for the area, not measurements for this specific home.
Which supermarkets are nearby?
The nearest supermarket is Albert Heijn, about 600 metres away. Other options include Lidl at about 1.9 km, PLUS at about 1.9 km, and Jumbo at about 2.1 km. There are 15 supermarkets within 5 km.
What is the neighbourhood of Dalem Zuid II like?
Dalem Zuid II is a residential area in Tilburg with about 2,230 inhabitants. Most homes are owner-occupied and were built between 1990 and 2010. Residents of the municipality give their living environment an average score of 7.05 out of 10, based on 93 reviews. One resident notes that people look out for each other.
What public transport options are available?
The nearest bus stops are Tilburg, Schipluidenlaan (about 376 m) and Tilburg, Spaarnwoudelaan (about 539 m), both served by lines 4 and 847. The nearest train station is Tilburg Reeshof, about 1.4 km away.
What is the energy label of this house?
The energy label is A+, which is an efficient label. The agent also mentioned that the home had roof, wall, and floor insulation, as well as full insulation. Heating is provided by warm-air heating, district heating, and partial underfloor heating.
Is there a garage?
Yes, the property includes an attached brick garage and an indoor garage. The garden is accessible via the back alley, and the back garden faces south.
What is the foundation risk for this area?
The foundation risk indication for this address is low, with sandy soil. This is an area-level indication based on public data, not an inspection of the specific home.