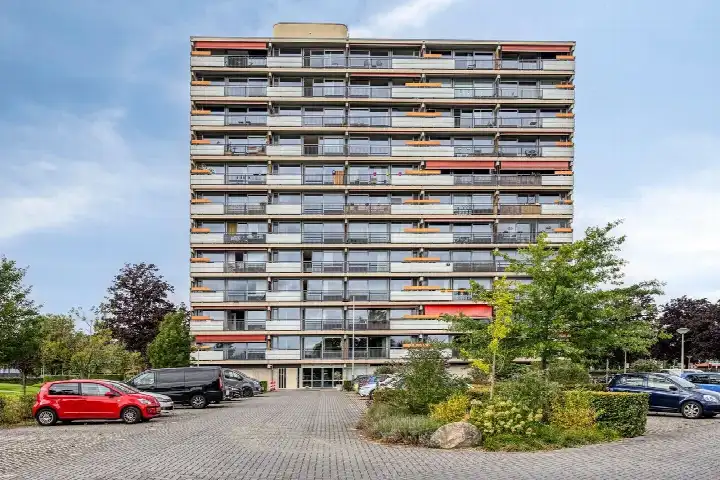
Dr. A. van der Willigen Sr. laan 19
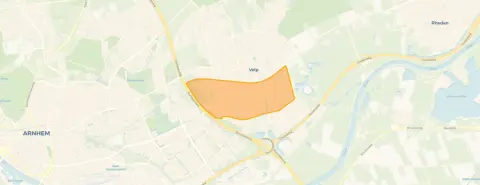
Velp-Zuid beneden spoorlijn, Rheden
 Area
AreaA compact studio in Velp-Zuid
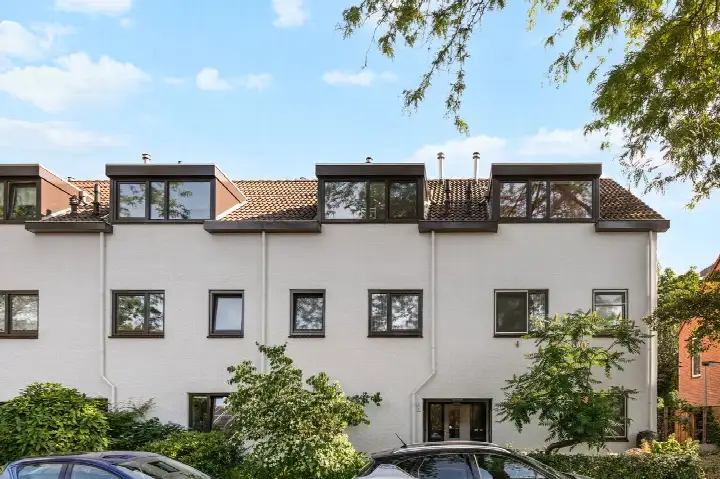
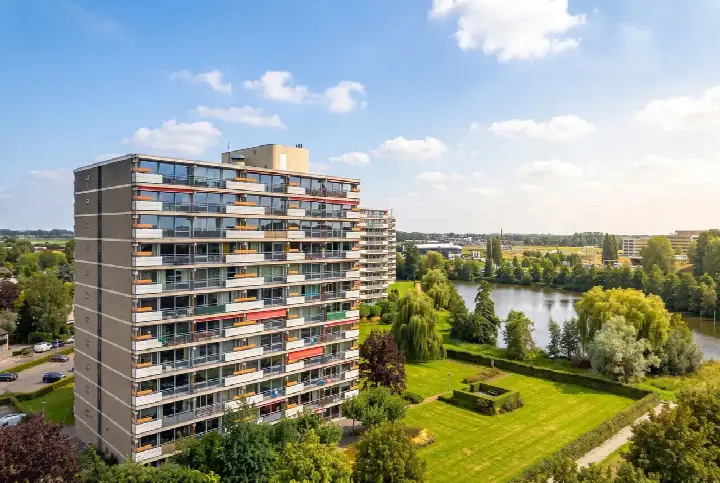
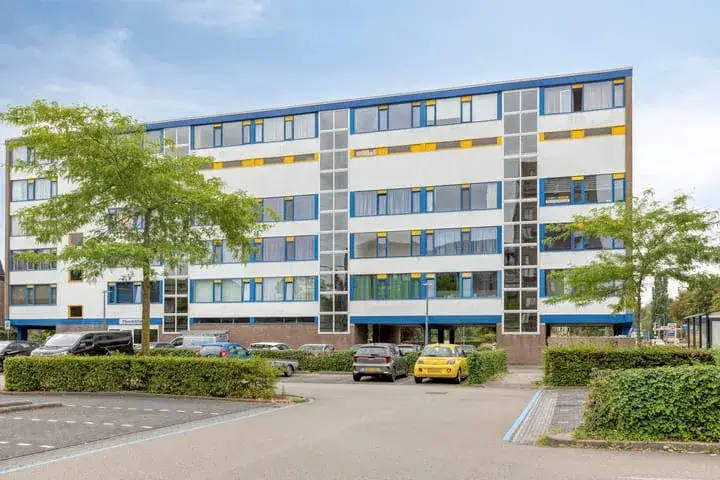
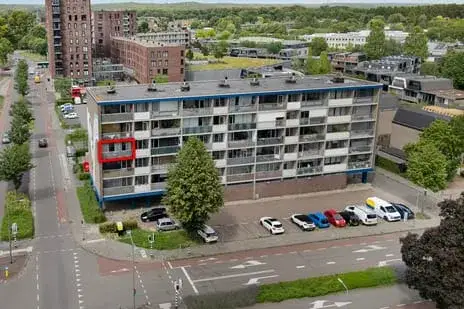
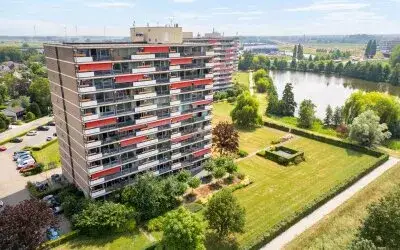
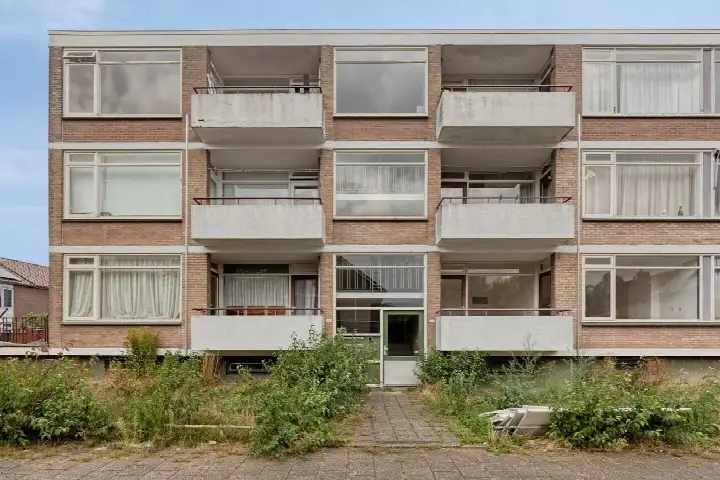
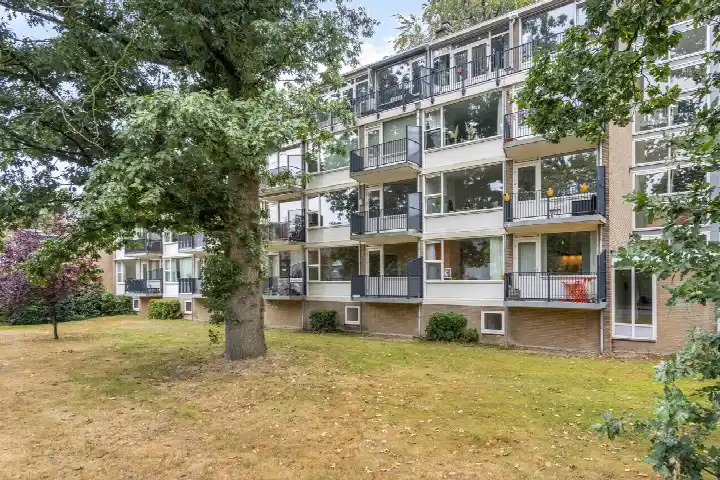
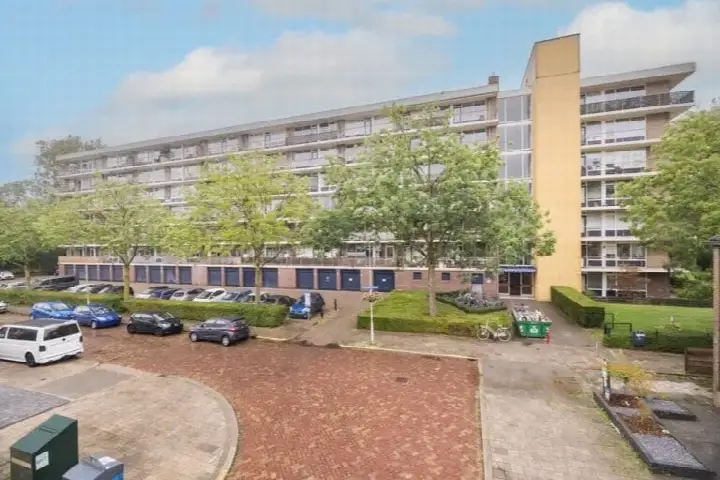
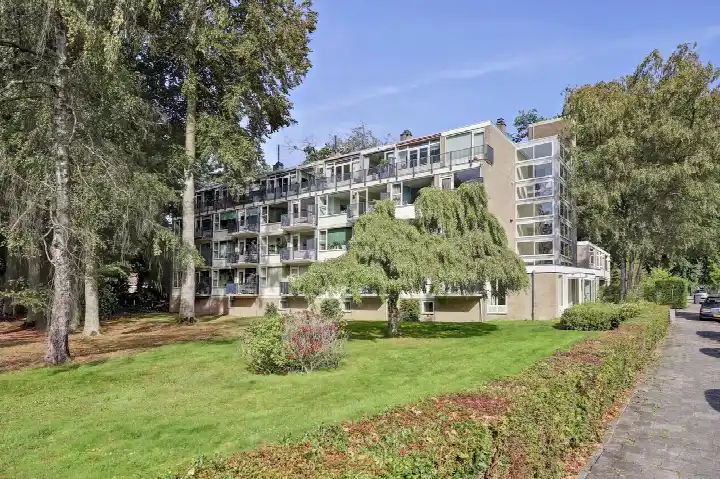
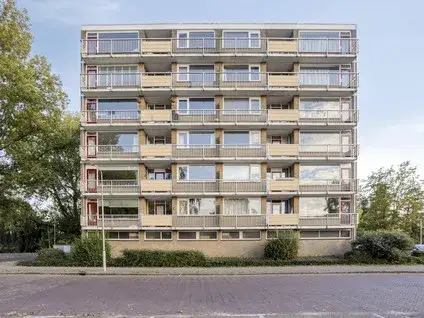
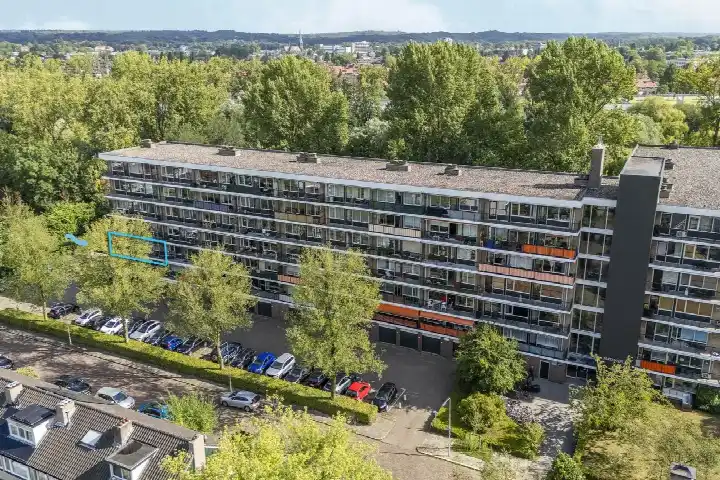
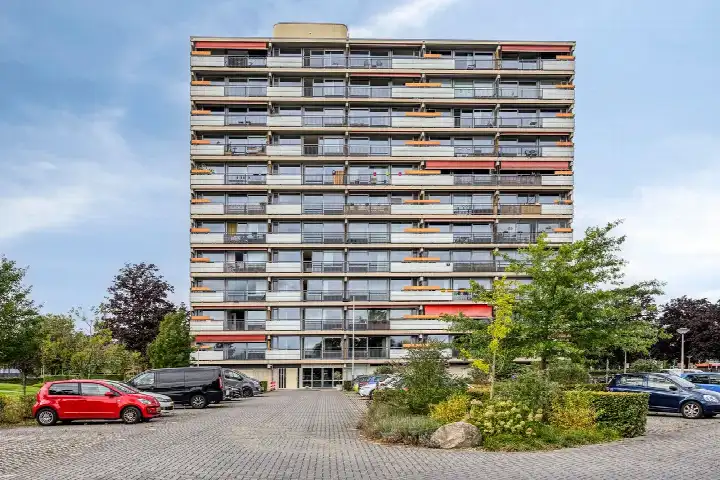
This studio sits on the third floor of a portiekflat on a quiet road in a residential area of Velp-Zuid beneden spoorlijn, in the town of Velp. Built in 1984, it is a compact home with a living area of 40 m² according to the agent, while the BAG registration records 35 m². The asking price of €209,000 is 61% below the average asking price of €536,149 for homes in this neighbourhood, which puts it on the low side compared with the local market. For context, [studios in Rheden] give an idea of what this property type typically costs in the municipality.
Inside the home
The home has two rooms in total, with one bedroom, spread over three floors. It comes with a balcony, and the property is in full ownership. According to the agent, the insulation includes roof insulation, double glazing and HR glazing, and the home is heated by a central heating boiler. There is a homeowners' association, with a monthly contribution of €127.66.
Life in Velp-Zuid beneden spoorlijn
Residents give the neighbourhood an average score of 7.08, based on eight reviews. One resident says: "Ever since I moved here, everything is right at hand. The people are nice, facilities are top-notch!" Another notes: "We've been living here for quite a while since 2003, the neighbourhood is being flattened." The area has around 7,355 inhabitants, and a quarter of them are 65 or older. The neighbourhood has a mix of housing, with 75% single-family homes and 39% owner-occupied properties. This is [the Velp-Zuid beneden spoorlijn neighbourhood], where the urbanity level is 2, meaning it is strongly urban.
Amenities and transport
For daily groceries, Jumbo is on your doorstep, with Albert Heijn and Lidl just around the corner. Primary schools are a five-minute walk away, and secondary education is a ten-minute walk. The nearest GP is Huisartsenpraktijk Presikhaaf, Praktijk F.A. Ali in Arnhem, a couple of streets away, while Boots Apotheek Velp is just around the corner. Bus stops at Velp, Wilhelminastraat and Velp, Graaf Ottostraat are a five-minute walk, with lines 303 and 26, 27, 43, 302, 801 respectively. Velp train station is a ten-minute walk. This all sits within [the municipality of Rheden].
WOZ value and address data
The WOZ value is €183,000 as of the reference date 1 January 2025, and the asking price is 14% above that value. Between 2020 and 2025, the WOZ value rose by 68%, from €109,000 to €183,000. As for address-level risks, the noise from road traffic is 48 dB Lden and from rail traffic 40 dB Lden, both below the noise standard. The foundation risk indication is low, with sandy soil. For climate, pluvial flooding at heavy rain is medium, while current flood risk and heat stress are low, though heat stress is expected to be medium by 2050. These are area-level indications from public data, not an inspection of this specific home.
Source
At the time of writing, the home is offered via multiple channels, including Assink NVM Makelaars.
This summary was generated with AI and may contain errors. Always verify the details with the provider.
Features
Details of this home
Transfer
Price
Energy
 Save up to € 400 on your energy billCompare now
Areas and volume
 Insure your home and belongingsGet insured
Layout
Construction
Outdoor space
The WOZ value is set annually by the municipality with 1 January as its reference date, and therefore lags the market by about a year. It is an estimated market value, not a sale price.
Frequently asked questions
About Dr. A. van der Willigen Sr. laan 19, Velp (Ge)
How does the asking price compare with the WOZ value?
The WOZ value is €183,000 as of 1 January 2025. The asking price of €209,000 is 14% above that value. This means the asking price is higher than the municipal valuation, which is based on the property's value on the reference date. The WOZ value has risen by 68% over the past five years, from €109,000 in 2020 to €183,000 in 2025.
What is the layout of this studio?
According to the agent, the home has two rooms, one bedroom, and spans three floors. It is located on the third floor of a portiekflat building. The living area is listed as 40 m² by the agent, while the BAG registration records 35 m². The home also has a balcony, and the property is in full ownership.
What is the energy label and what does it mean for costs?
The home has energy label B. This is an efficient label, which means the energy costs are likely to be relatively moderate compared with less efficient labels. The agent also notes that the home has roof insulation, double glazing and HR glazing, which contribute to keeping the home warm. The heating is provided by a central heating boiler.
What is the foundation risk for this address?
The foundation risk indication for this address is low, and the soil type is sand. This is an area-level indication based on public data, not an inspection of this specific home. It means that, at the level of the surrounding area, the risk of foundation issues is considered low. No further details are available in the listing.
What are the flood and heat stress risks at this address?
For climate risks, pluvial flooding at heavy rain is medium, while the current flood risk is low and is expected to remain low by 2050. Heat stress is currently low, but is expected to become medium by 2050. These are area-level indications from public data, not an inspection of this specific home. They describe the broader area around the address.
What supermarkets are nearby?
Jumbo is the nearest supermarket, just around the corner, followed by Albert Heijn and Lidl, also within a short walk. Aldi and PLUS are a bit further away, around a ten-minute walk. This gives several options for daily groceries within easy reach of the home.
What public transport options are available?
The nearest bus stop is Velp, Wilhelminastraat, a five-minute walk away, served by line 303. Velp, Graaf Ottostraat and Velp, Den Heuvel are also within a five-minute walk, with lines 26, 27, 43, 302, 801 and 29, 43, 303, 801 respectively. Velp train station is a ten-minute walk from the home.
What is the neighbourhood like according to residents?
Residents give the neighbourhood an average score of 7.08, based on eight reviews. One resident says: "Ever since I moved here, everything is right at hand. The people are nice, facilities are top-notch!" Another notes: "We've been living here for quite a while since 2003, the neighbourhood is being flattened." A third resident mentions: "Not much privacy." The reviews reflect a mix of positive and critical perspectives.
How does the price per m² compare with the neighbourhood?
The asking price per m² is €5,225, based on the agent's listed living area of 40 m². The average asking price per m² in the neighbourhood is €3,689. This means the price per m² for this studio is higher than the neighbourhood average, which is partly because the home is smaller than the average property in the area.
What is the homeowners' association fee?
The monthly homeowners' association contribution is €127.66. This fee is paid to the VvE, which is responsible for the maintenance of the shared parts of the building.