Leembergerhout 11
Harderhout II, Harderwijk
 Area
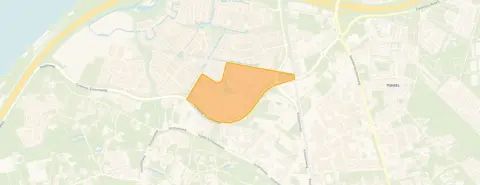
AreaA calm start in Harderwijk
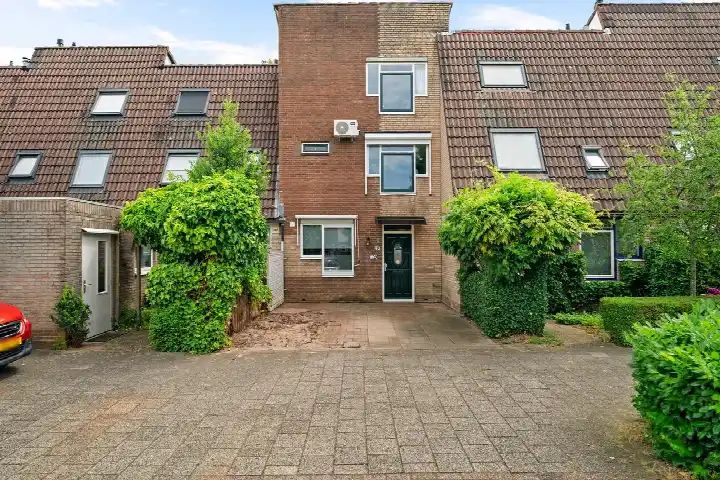
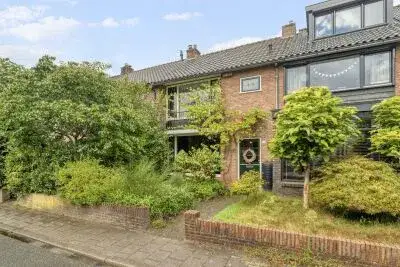
Leembergerhout 11 sits in Harderhout II, a quiet corner of Harderwijk where the streets are lined with family homes and greenery. This terraced house was built in 2007 and carries an efficient energy label, so the running costs should stay reasonable. With a living area of 118 square metres on a plot of 166 square metres, the asking price of €525,000 works out at €4,449 per square metre. That is 18% below the average asking price of €638,917 for terraced houses in Harderwijk, which puts it on the sharp side of the market.
The home itself
The listing does not go into detail about the layout, so the exact number of rooms and bedrooms is not stated. What is clear is that this is a terraced house from 2007 with an A energy label, which is an efficient label. The floor area according to the BAG registration is 118 square metres, and the plot measures 166 square metres. Beyond that, the agent has not provided further specifications about the interior or outdoor space.
Life in Harderhout II
Residents of the wider Drielanden district give their living environment an average score of 8.27, based on six reviews. One resident says: "Nice neighbourhood, I feel safe. The area is reasonably clean, lots of greenery." Another adds: "We've been living here for about 8 years and are super happy with the neighbourhood; it's a quiet and safe neighbourhood. Also, it's always nice and clean and there are friendly people living here." The district has a shopping centre for groceries close by, and both the centre of Harderwijk and the village centre of Ermelo are easily accessible, according to a third resident. The neighbourhood itself counts around 2,280 inhabitants, with a large share of households with children. For a closer look at the Harderhout II neighbourhood, the figures paint a picture of a family-oriented area.
Amenities and transport
Daily errands are well covered here. The Jumbo and Aldi are both just around the corner, so the weekly shop is a short walk away. For schools, the Harderwijkse Montessorischool Het Koraal is a couple of streets away, and Basisschool de Triangel is a five-minute walk. The GP practice Drielanden and the Service Apotheek Drielanden are both within a five-minute walk, while the Sint Jansdal hospital is about a ten-minute walk further out. Bus line 101 stops at Triasplein, just around the corner, and the train station in Harderwijk is roughly a ten-minute walk. The wider municipality of Harderwijk offers plenty of options for getting around.
WOZ and address data
The WOZ value is not stated in the available data, so there is no municipal valuation to compare with the asking price. As for address-level risk indications, the noise from road traffic is 48 dB Lden, which stays below the noise standard, and rail noise is 36 dB Lden, also below the standard, with aircraft noise at 11 dB Lden. The foundation risk indication is low, with sand as the soil type. For climate, pluvial flooding at heavy rain is medium, while flood risk is low now and in 2050, and heat stress is low now but medium by 2050. These are area-level indications from public data, not an inspection of this specific home.
Source
At the time of writing the home is offered only via Hol & pol.
This summary was generated with AI and may contain errors. Always verify the details with the provider.
Features
Details of this home
Transfer
Price

Areas and volume
 Insure your home and belongingsGet insured
Construction
The WOZ value is set annually by the municipality with 1 January as its reference date, and therefore lags the market by about a year. It is an estimated market value, not a sale price.
Frequently asked questions
About Leembergerhout 11, Harderwijk
How does the asking price compare to other homes in the neighbourhood?
The asking price of €525,000 is 18% below the average asking price of €638,917 for homes in the neighbourhood. The median asking price is €550,000, and prices range from €395,000 to €1,195,000. At €4,449 per square metre, this home sits below the neighbourhood average of €4,645 per square metre, so it is priced on the sharp side of the market.
What is the energy label and what does it mean for costs?
The home has an energy label A, which is an efficient label. This means the home is likely to have relatively low energy costs compared to less efficient labels. The home was built in 2007, and the label reflects its energy performance. No specific insulation details are stated in the listing, so the exact features are not known.
What is the WOZ value of this home?
The WOZ value is not stated in the available data. The WOZ value is the municipal valuation used for tax purposes, and it is not included in this listing. Without this figure, there is no municipal valuation to compare with the asking price of €525,000.
What are the noise levels around this address?
The address-level noise indications show road traffic noise at 48 dB Lden, which is below the noise standard. Rail noise is 36 dB Lden, also below the standard, and aircraft noise is 11 dB Lden, again below the standard. These are area-level indications from public data, not measurements taken at the home itself.
What is the foundation risk for this home?
The foundation risk indication for this address is low, with sand as the soil type. This is an area-level indication based on public data, not an inspection of this specific home. It suggests that foundation issues are unlikely, but it does not replace a structural survey of the property itself.
What are the flood and climate risks at this address?
The climate risk indications show that pluvial flooding at heavy rain is medium, while flood risk is low now and remains low in 2050. Heat stress is low currently but is expected to be medium by 2050. These are area-level indications from the Klimaateffectatlas, not a detailed assessment of this specific property.
Which supermarkets are closest to this home?
The Jumbo and Aldi are both about 400 metres away, making them just around the corner for everyday groceries. A SPAR express is about 1.4 kilometres away, and there are additional Jumbo stores at roughly 1.6 and 2.4 kilometres. In total, there are 21 supermarkets within five kilometres of the home.
What schools are near this home?
The Harderwijkse Montessorischool Het Koraal is about 500 metres away, and Basisschool de Triangel is roughly 640 metres away, both within a short walk. There are also special education options nearby, including De Lelie and Het Emaus College. In total, 48 schools are within five kilometres of the home.
How is the public transport in this area?
Bus line 101 stops at Triasplein, about 500 metres away, and also at Salentijnerhout and Ragtimedreef nearby. The nearest train station is Harderwijk, about 1.9 kilometres from the home. This gives residents options for both local bus travel and rail connections.
What is the neighbourhood like according to residents?
Residents of the wider Drielanden district give their living environment an average score of 8.27, based on six reviews. One resident describes it as a quiet and safe neighbourhood with friendly people, while another mentions it is clean with lots of greenery. The district has a shopping centre for groceries close by, and both Harderwijk and Ermelo centres are easily accessible.
Why are there no property details in this listing?
The listing does not state the number of rooms, bedrooms, bathrooms, or any details about the garden, balcony, or garage. It also does not mention insulation, heating, or ownership arrangements.