Parelmoervlinder 49
Vrachelen-Zuidwest · 4904 ZB Oosterhout (Nb)

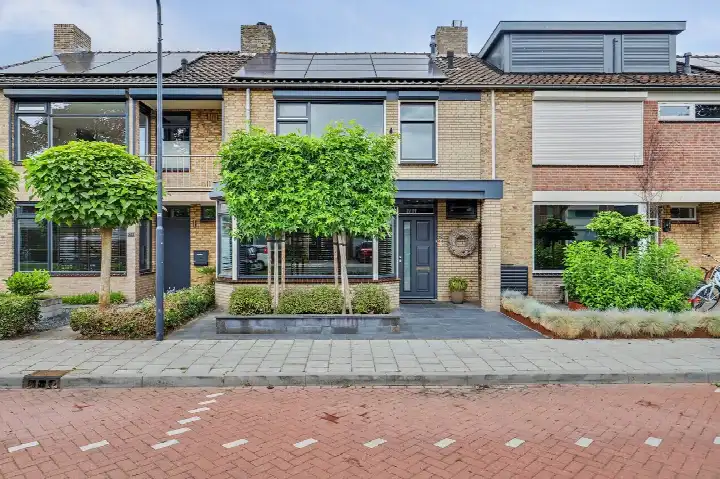
A bright terraced home in Vrachelen-Zuidwest
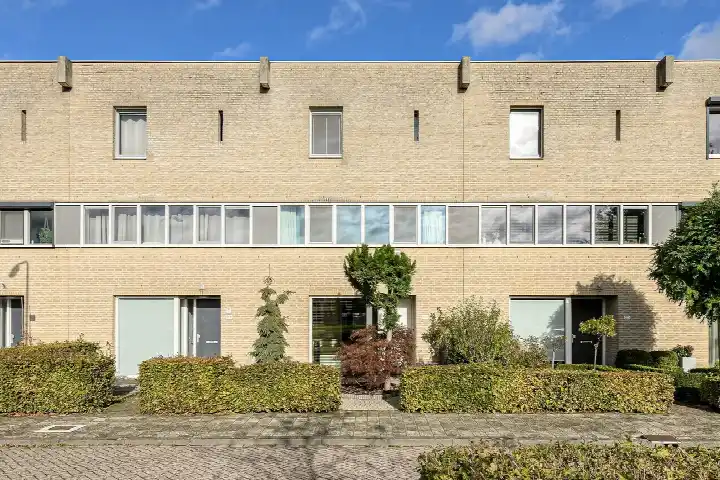
Parelmoervlinder 49 is a terraced house in the Vrachelen-Zuidwest neighbourhood of Oosterhout, built in 2007. The last known asking price of €525,000 sat well below the average asking price of €842,267 for homes at the time on the market in this neighbourhood, which made it a sharp price for the area. The home has an A+ energy label, which is an efficient label. For context, only 19% of the homes at the time for sale in the neighbourhood carry an A+ label. If you are curious about the wider market, you can compare with other [terraced houses in Oosterhout]( /koopwoningen/oosterhout/tussenwoningen/). This home has not been online since 21 October 2026.
Inside the home
According to the agent, this was a five-room home with four bedrooms and one bathroom spread over three floors, with a volume of 446 m³. The living area was listed at 123 m² by the agent, while the BAG registration records 122 m². The plot measured 127 m² in both the agent's listing and the BAG registration. The home has a front and back garden, with the back garden facing south and accessible via the back alley. It was fully owned, and the agent noted the home was fully insulated, with roof insulation, double glazing, wall insulation and floor insulation. Heating is provided by a central heating boiler.
The Vrachelen-Zuidwest neighbourhood
Vrachelen-Zuidwest is a residential area where most homes were built between 1990 and 2010, and the vast majority are owner-occupied. The neighbourhood has around 2,055 residents, with a mix of households with and without children. Residents across the municipality of Oosterhout give their living environment an average score of 7.47, based on 15 reviews. One resident describes it as a cosy neighbourhood where almost everyone knows each other and it is fairly quiet. Another mentions good accessibility and that quite a lot is within reach, though they would welcome more control over nuisance from fatbikers at Lukwelpark. The neighbourhood had 15 homes at the time for sale, with a median asking price of €589,000. You can read more about [the Vrachelen-Zuidwest neighbourhood]( /buurt/vrachelen-zuidwest-oosterhout/).
Amenities and transport
For daily groceries, the Coop is just around the corner, with a Jumbo and an Aldi. Kindcentrum de Achthoek, a primary school, is a couple of streets away. The nearest GP is Huisartsenpraktijk Ketelaar in Oosterhout, about 870 metres away, while the BENU Apotheek De Beiaard is. For public transport, bus stops at Lage Molenpolderweg and Oranjetipje are within a five-minute walk, served by lines 224, 226 and 372. The nearest train station is Breda,. The municipality of Oosterhout offers a range of amenities within easy reach, as you can see on the page for [the municipality of Oosterhout]( /gemeente/oosterhout/).
WOZ and address data
No WOZ value is available for this home in the data. There are no risk indications recorded for this address, such as noise, foundation or flooding concerns.
Source and agent
When this home was still on the market, it was offered via two channels, including Van de Water Makelaars Oosterhout and Van de Water Makelaars Oosterhout on Funda.
This summary was generated with AI and may contain errors. Always verify the details with the provider.
Features
Details of this home
Transfer
Price
Energy
 Save up to € 400 on your energy billCompare now
Areas and volume
 Insure your home and belongingsGet insured
Layout
Construction
Outdoor space
The WOZ value is set annually by the municipality with 1 January as its reference date, and therefore lags the market by about a year. It is an estimated market value, not a sale price.
Frequently asked questions
About Parelmoervlinder 49, Oosterhout (Nb)
What was the asking price for this home?
The asking price was €525,000. This was 38% below the average asking price of €842,267 for homes at the time for sale in the Vrachelen-Zuidwest neighbourhood. The median asking price in the neighbourhood was €589,000, so this home was priced on the lower end of the local market.
How many rooms and bedrooms does this home have?
According to the agent, the home had five rooms in total, including four bedrooms and one bathroom, spread over three floors. The living area was listed at 123 m² by the agent, while the BAG registration records 122 m². The plot measures 127 m².
What is the energy label of this home?
The home has an energy label A+, which is an efficient label. Only 19% of the homes at the time for sale in the neighbourhood carry an A+ label, so this home was among the more efficient options on the market. The agent also noted the home was fully insulated, with roof insulation, double glazing, wall insulation and floor insulation.
Is there a garden with this home?
Yes, the home has both a front and back garden. The back garden faces south and is accessible via the back alley. The plot measured 127 m² according to both the agent and the BAG registration.
What is the WOZ value of this home?
The WOZ value is the municipal valuation used for tax purposes, but it is not available here. The asking price was €525,000, which was 38% below the average asking price in the neighbourhood.
Are there any risk indications for this address?
No risk indications are recorded for this address in the data. There are no notes on noise levels, foundation risks or flooding concerns for this specific location. This means no area-level risk indications are available to report.
What supermarkets are near this home?
The nearest supermarket is the Coop at 381 metres, which is just around the corner. A Jumbo is at 1.7 km and an Aldi at 1.8 km. For a wider selection, there are 21 supermarkets within 5 km of the home.
What schools are in the area?
The nearest primary school is Kindcentrum de Achthoek at 1.8 km, with 120 pupils. Other primary schools within 5 km include Kbs Helder Camara at 3.9 km and Openbare Basisschool De Springplank at 3.9 km. For secondary education, Dongemond College loc. Made is at 4.1 km.
How is the public transport in this area?
The nearest bus stop is Oosterhout, Lage Molenpolderweg at 391 metres, served by lines 224, 226 and 372. Another stop, Oosterhout, Oranjetipje, is at 423 metres with line 226. The nearest train station is Breda at 6.5 km.
What is the neighbourhood like?
Vrachelen-Zuidwest is a residential area with around 2,055 residents, where most homes were built between 1990 and 2010. Residents across the municipality of Oosterhout give their living environment an average score of 7.47. One resident describes it as cosy and quiet, where almost everyone knows each other.
How did the price compare to other homes in the neighbourhood?
The asking price of €525,000 was 38% below the average asking price of €842,267 for homes at the time for sale in the neighbourhood. The median asking price was €589,000. The average price per m² in the neighbourhood was €4,438, while this home was listed at €4,268 per m² based on the agent's floor area.
What type of home is this?
This was a terraced house, specifically a single-family terraced home according to the agent. It was built in 2007 and has three floors. The home has a front and back garden, with the back garden facing south.