Stichtstraat 41
Veluwebuurt, Amsterdam
 Area
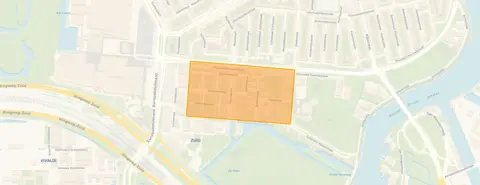
AreaA family home in the Veluwebuurt
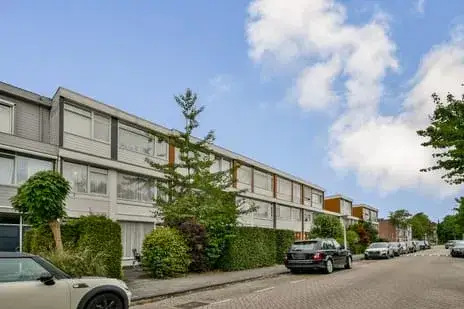
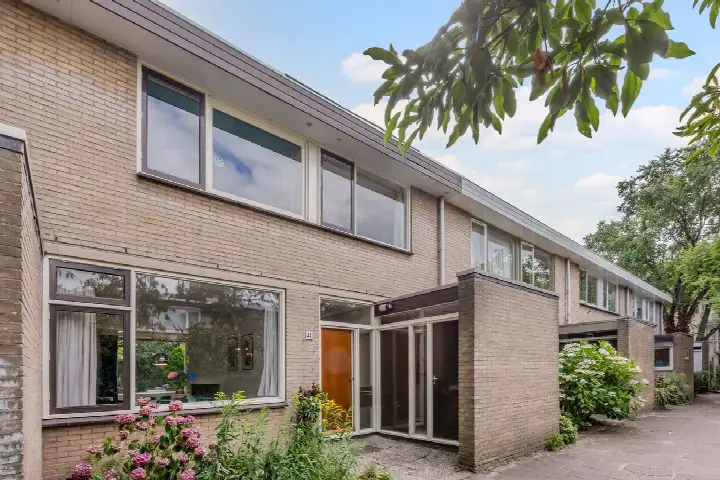
Tucked away on a quiet residential road in the Veluwebuurt, this terraced house from 1967 sits in a pocket of Amsterdam that residents describe as a cosy little village in the city. The asking price of €1,100,000 is on the high side compared with the average asking price in the neighbourhood. With a living area of 127 m² according to the agent, this home is 84% larger than the neighbourhood average of 69 m². For context, the average asking price for terraced houses in Amsterdam sits well above the neighbourhood figure.
The home itself
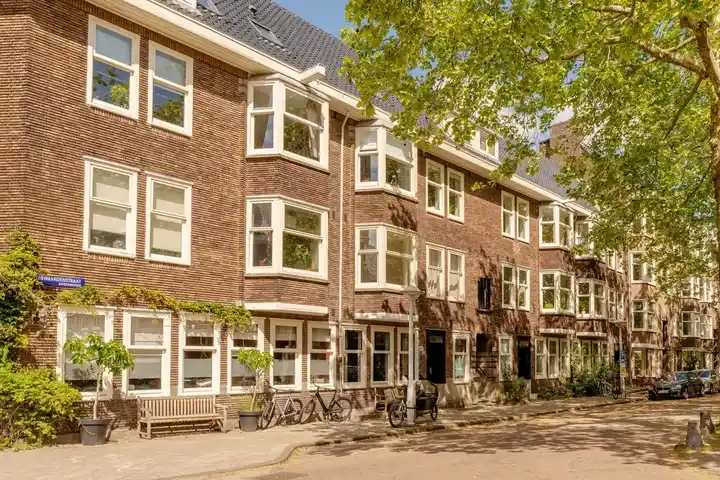
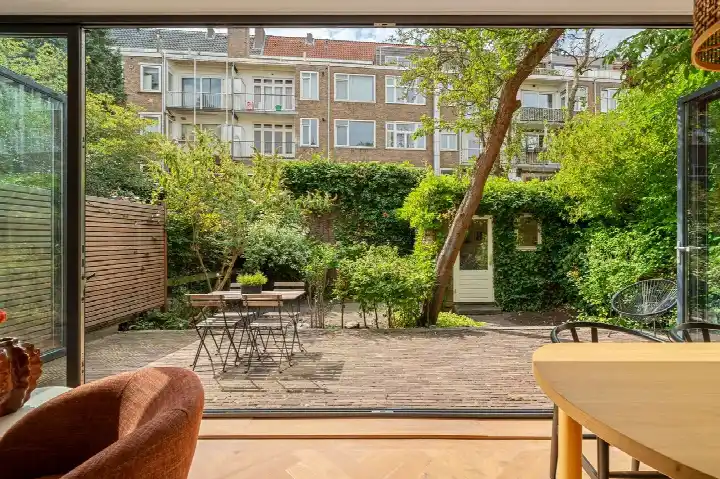
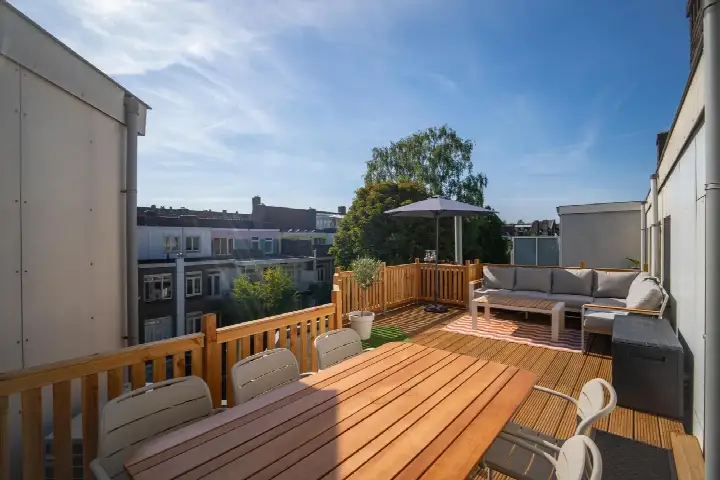
The agent lists this as a single-family terraced house with five rooms, four bedrooms and one bathroom spread over two floors. The total volume comes to 434 m³. Outside there is a rear garden of 67 m² facing south, a front garden and a detached brick garage. The property is leasehold, with the ground rent permanently prepaid. Heating runs on a central heating boiler. The BAG registration records a living area of 119 m² and a plot of 154 m², while the agent lists 127 m² and 174 m² respectively.
Life in the Veluwebuurt
Residents of the Scheldebuurt district, which includes this neighbourhood, give their living environment an average score of 8.29, based on three reviews. One resident says: "It is a cosy little village, most people know each other and care about one another." Another notes: "Feels like a village in the city. Close to various schools, Beatrixpark and the centre." The same resident mentions the busy traffic on the Scheldestraat as a downside. A third resident appreciates the green spaces and the quiet street where children can play, but also points to the dangerous traffic on the Scheldestraat and overflowing rubbish bins. The neighbourhood counts 1,405 inhabitants, with 64% of households being single-person households. For more on the area, see the Veluwebuurt neighbourhood.
Amenities and transport
Daily errands are well covered. The Dirk supermarket is just around the corner, with Coop and Vomar a couple of streets away. The nearest primary school, HKC De Wereldboom, is on your doorstep, and the 15e montessorischool van Maas en Waal is a ten-minute walk. The Alphega Rivieren Apotheek is just around the corner, while the nearest GP practice is further out. Bus line 62 stops at Maasstraat just around the corner, and tram lines 4, 23, 245 and N84 run from Dintelstraat a couple of streets away. Amsterdam RAI station is a ten-minute walk. This is all part of the municipality of Amsterdam.
WOZ and address data
No WOZ value is recorded for this property in the available data. The address-level risk data from public sources indicates a medium foundation risk, with the note that the home was built in 1967 on clay soil and that the entire postcode area falls within a KCAF attention zone for buildings constructed before 1970. These are area-level indications, not an inspection of this specific home. Road traffic noise is measured at 55 dB Lden, above the noise standard, while railway and aircraft noise stay below their standards. Pluvial flooding risk is medium, as is the current flood risk and the 2050 projection. Heat stress is currently low but rises to medium by 2050.
Source
At the time of writing the home is offered via multiple channels, including FRIS Woningmakelaars Amsterdam on Funda.
This summary was generated with AI and may contain errors. Always verify the details with the provider.
Features
Details of this home
Transfer
Price

Areas and volume
 Insure your home and belongingsGet insured
Layout
Construction
Outdoor space
Frequently asked questions
About Stichtstraat 41, Amsterdam
What does the asking price of €1,100,000 mean for this home?
The asking price is €1,100,000. According to the precomputed comparison, this is on the high side relative to the average asking price in the neighbourhood. The agent lists a living area of 127 m², which works out to €8,661 per m². The neighbourhood average asking price is €595,000, but that is based on a single listing with an average floor area of 69 m², so the comparison reflects the much larger size of this home.
How many bedrooms and bathrooms does this house have?
According to the agent, this is a single-family terraced house with five rooms, four bedrooms and one bathroom, spread over two floors. The total volume is 434 m³. There is a rear garden of 67 m² facing south, a front garden and a detached brick garage. The property is leasehold with the ground rent permanently prepaid.
What is the energy label and what does it mean for costs?
The energy label is C. This is a mid-range label, so you can expect moderate energy costs for a home of this size and age. The home was built in 1967 and has a central heating boiler. The label itself does not tell you about the condition of the insulation or the installations, it only indicates the registered energy performance.
What is the foundation risk for this address?
The address-level risk data indicates a medium foundation risk. The home was built in 1967 on clay soil, and the entire postcode area falls within a KCAF attention zone because 100% of the buildings were constructed before 1970. This is an area-level indication from public data sources, not an inspection of this specific property.
How noisy is the location?
The address-level noise data shows road traffic noise at 55 dB Lden, which is above the Dutch noise standard. Railway noise is measured at 43 dB Lden and aircraft noise at 44 dB Lden, both below their respective standards. These figures come from public data on the address level and reflect the general area, not a measurement taken at this specific home.
What supermarkets and schools are nearby?
The Dirk supermarket is about 400 metres away, with Coop and Vomar within 700 metres. The nearest primary school, HKC De Wereldboom, is just 55 metres from the front door, and the 15e montessorischool van Maas en Waal is about 600 metres away. There is also a secondary school, Hubertus & Berkhoff, De Culinaire Vakschool, at roughly 300 metres.
How is the public transport connection?
Bus line 62 stops at Maasstraat about 200 metres away and at President Kennedylaan about 300 metres away. Tram lines 4, 23, 245 and N84 run from Dintelstraat, roughly 500 metres from the home. Amsterdam RAI train station is about 600 metres away, so rail connections are within a ten-minute walk.
What do residents say about living in this area?
Residents of the Scheldebuurt district, which includes this neighbourhood, give their living environment an average score of 8.29 based on three reviews. They describe it as a cosy, child-friendly area that feels like a village in the city, with good amenities and green spaces nearby. The main complaints are the busy and sometimes dangerous traffic on the Scheldestraat and overflowing rubbish bins.
What is the difference between the BAG and agent floor areas?
The BAG registration records a living area of 119 m² and a plot of 154 m², while the agent lists 127 m² and 174 m² respectively. Both figures are stated in the listing. The difference between the two sources is not explained in the available data.