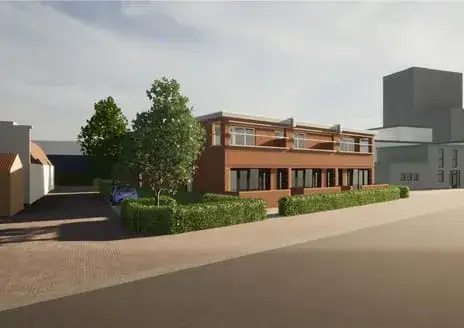
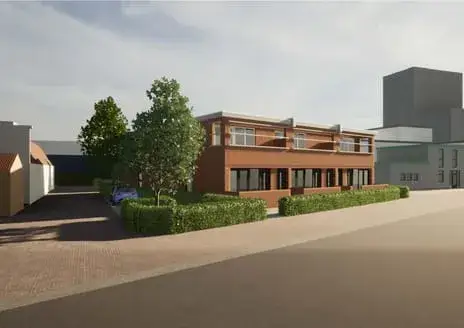
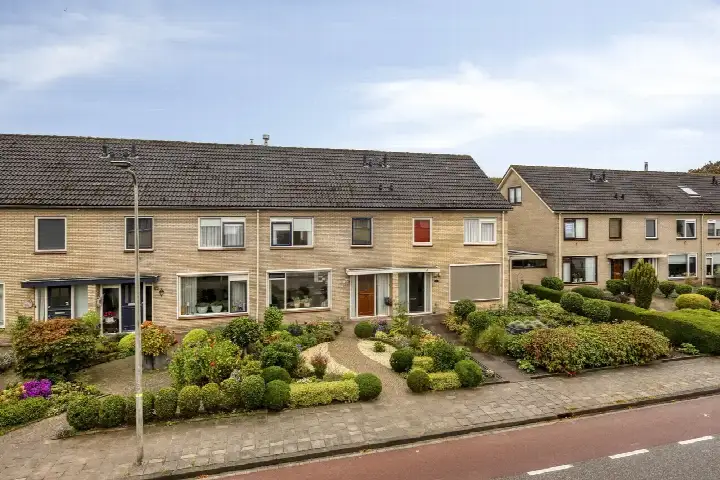
A classic upper-floor home in the heart of Kampen
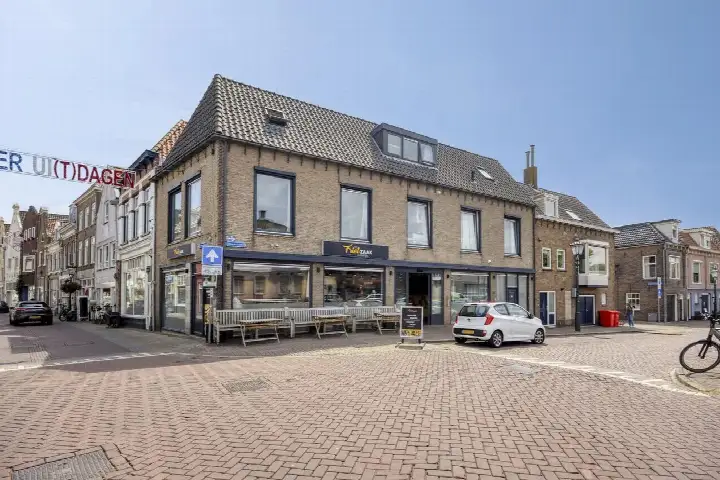
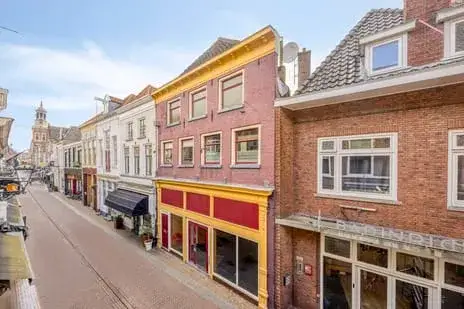
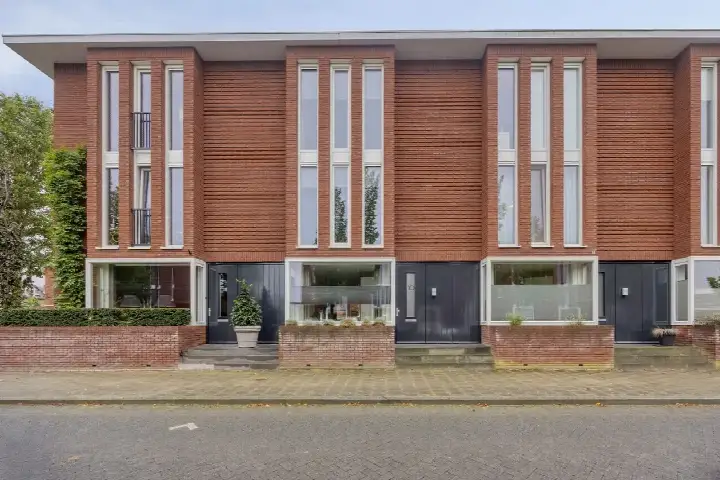
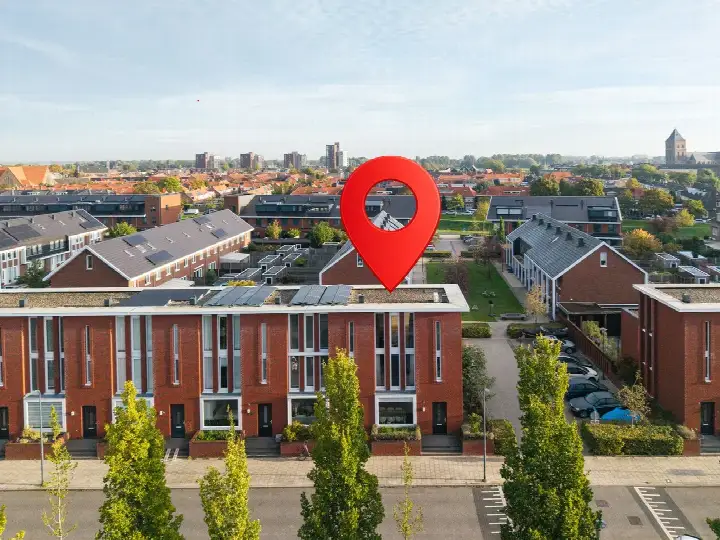
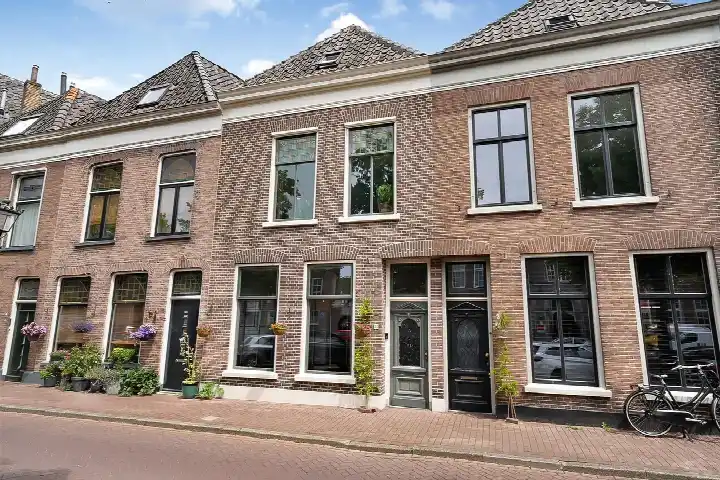
This upper-floor apartment sits on the Botervatsteeg, a quiet street in the middle of Kampen's historic centre. The setting is right in the centre, so the bustle of the old town is on your doorstep. Built in 1900, the home spans four floors and offers a generous living area of 148 m² according to the agent, while the BAG registration records 162 m². The asking price is €469,500. For context, apartments in Kampen are listed at an average of €435,281.
A home with space and character
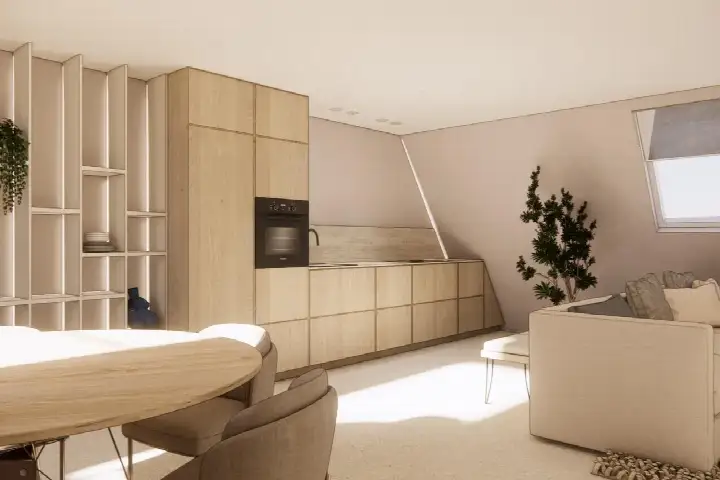
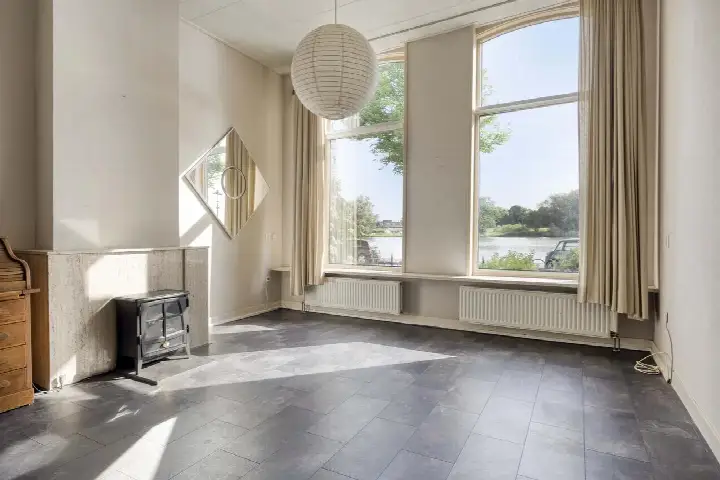
The apartment has five rooms, including four bedrooms and one bathroom, spread over four floors. The living area is on the second floor, and the home has double glazing and a central heating boiler. The volume is 489 m³, giving the property a spacious feel. The monthly homeowners' association fee is €126. The home has been listed since 8 September 2026.
Living in the Binnenstad Kampen
Residents of the district of Kampen, which includes this neighbourhood, give their living environment an average score of 8.4 out of 10, based on 17 reviews. One resident says: "I think Onderdijks is a very safe neighbourhood and there is a lot of attention for others. I am really good friends with my neighbours, I have never felt so safe and loved in the neighbourhood." Another resident adds: "We really enjoy living here, united, helpful, social, cosy, spontaneous neighbourhood drinks, neighbourhood BBQ, neighbourhood app, social control, in short The neighbourhood to be!!" The district has 5,280 inhabitants, and 61% of households are single-person households. The reviews describe a social and welcoming atmosphere, though one resident notes that traffic on the Silene drives too fast. For more on the area, see the Binnenstad Kampen neighbourhood.
Daily life and getting around
Groceries are close by: Albert Heijn is just around the corner, and Aldi is a couple of streets away. For primary education, Monseigneur Zwijsen-School is a five-minute walk, and Basisschool Dr. H. Bouwmanschool is also within walking distance. The nearest GP is Huisartsenpraktijk Berent Avercamp, Praktijk Driessen, a couple of streets away, and the pharmacy Service Apotheek Brun Aqua is a five-minute walk. For public transport, the bus stop Kampen, Van Heutszplein is on your doorstep, served by lines 11, 143 and 512. Kampen train station is a five-minute walk. The municipality of Kampen offers all this and more, as you can see on the page for the municipality of Kampen.
WOZ value and address data
The WOZ value of the home is €436,000, based on the reference date of 1 January 2025. The asking price is 8% above this WOZ value. Between 2020 and 2025, the WOZ value rose by 46%, from €298,000 to €436,000. As for the address, the noise levels from road, rail and air traffic are all below the relevant standards. The foundation risk indication is elevated, which is an area-level indication based on the home being built in 1900 on clay soil, with a possible wooden pile or shallow foundation. The pluvial flooding risk at heavy rain is elevated, and the current flood risk is medium, though this drops to low by 2050. Heat stress is currently low but is expected to be medium by 2050. These are area-level indications, not an inspection of this specific home.
Source
At the time of writing, the home is offered via multiple channels, including JIP makelaars Kampen on Funda.
This summary was generated with AI and may contain errors. Always verify the details with the provider.
Features
Details of this home
Transfer
Price
Energy
 Save up to € 400 on your energy billCompare now
Areas and volume
Layout
Construction
The WOZ value is set annually by the municipality with 1 January as its reference date, and therefore lags the market by about a year. It is an estimated market value, not a sale price.
Frequently asked questions
About Botervatsteeg 7, Kampen
How does the asking price compare to the WOZ value?
The asking price of €469,500 is 8% above the WOZ value of €436,000, which was set on 1 January 2025. The WOZ value is the municipal valuation, not the current market value. The asking price is €469,500, and the average asking price in the neighbourhood is €435,281.
What is the layout of this apartment?
The apartment has five rooms, including four bedrooms and one bathroom, spread over four floors. The living area is on the second floor. The home has double glazing and a central heating boiler. The total volume is 489 m³, and the living area is 148 m² according to the agent, while the BAG registration records 162 m².
What is the WOZ value and how has it developed?
The WOZ value is €436,000, based on the reference date of 1 January 2025. Between 2020 and 2025, the WOZ value increased by 46%, from €298,000 to €436,000. This development is based on municipal data and reflects the general trend in the area.
What is the foundation risk for this home?
The foundation risk indication for this address is elevated. This is an area-level indication, not an inspection of this specific home. The home was built in 1900 on clay soil, which may involve wooden piles or a shallow foundation. In this postcode area, 100% of properties were built before 1970, and 2% of properties in the neighbourhood have an elevated risk of pile rot, according to the Klimaateffectatlas.
What amenities are nearby?
Albert Heijn is just around the corner, and Aldi is a couple of streets away. The nearest primary school, Monseigneur Zwijsen-School, is a five-minute walk. The GP Huisartsenpraktijk Berent Avercamp is a couple of streets away, and the pharmacy Service Apotheek Brun Aqua is a five-minute walk. The bus stop Kampen, Van Heutszplein is on your doorstep, with lines 11, 143 and 512, and Kampen train station is a five-minute walk.
What is the neighbourhood like?
Residents of the district of Kampen give their living environment an average score of 8.4 out of 10, based on 17 reviews. They describe a social and welcoming atmosphere, with neighbourhood drinks and a neighbourhood app. One resident notes that traffic on the Silene drives too fast. The district has 5,280 inhabitants, and 61% of households are single-person households.
What is the energy label of this home?
The energy label is B. This label indicates the energy performance of the home as registered. The home has double glazing, which is stated in the listing. The energy label does not say anything about the structural condition of the home.
How does the living area compare to the neighbourhood average?
The living area of 148 m², according to the agent, is 42% larger than the neighbourhood average of 104 m². The BAG registration records a living area of 162 m². The price per square metre, based on the agent's listing, is €3,172.