A calm spot in Rijnbuurt-Oost
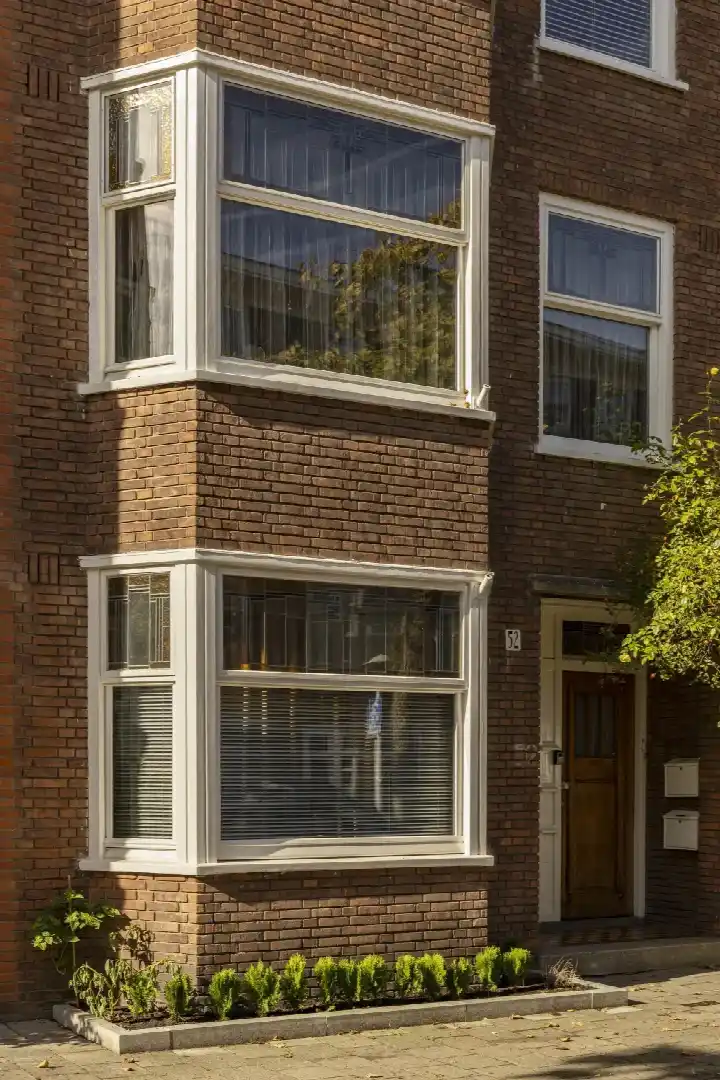
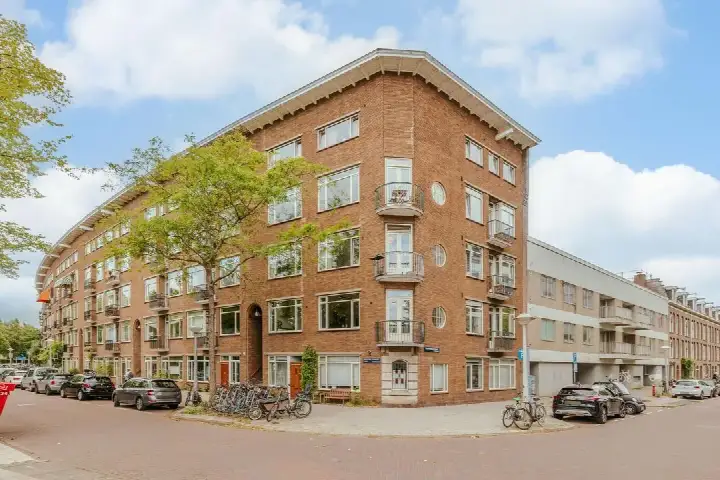
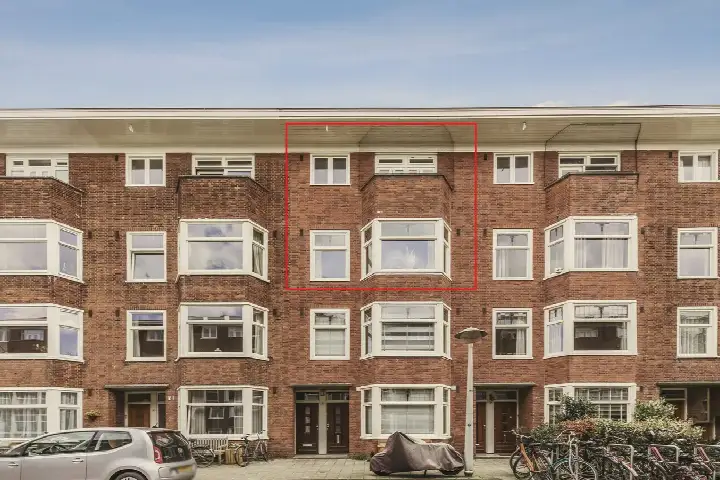
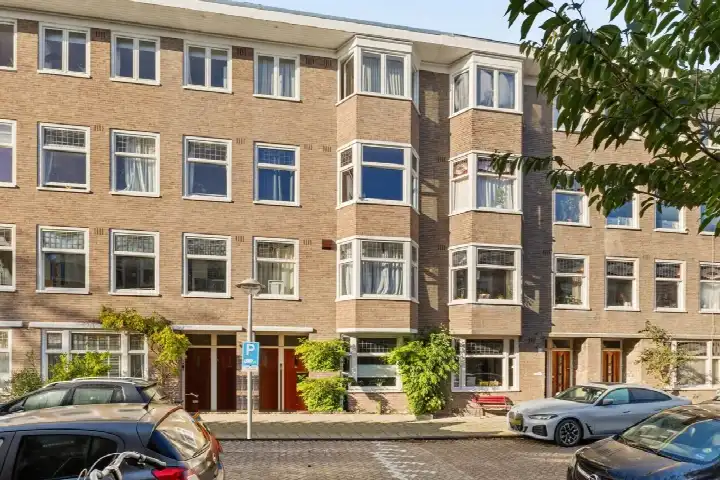
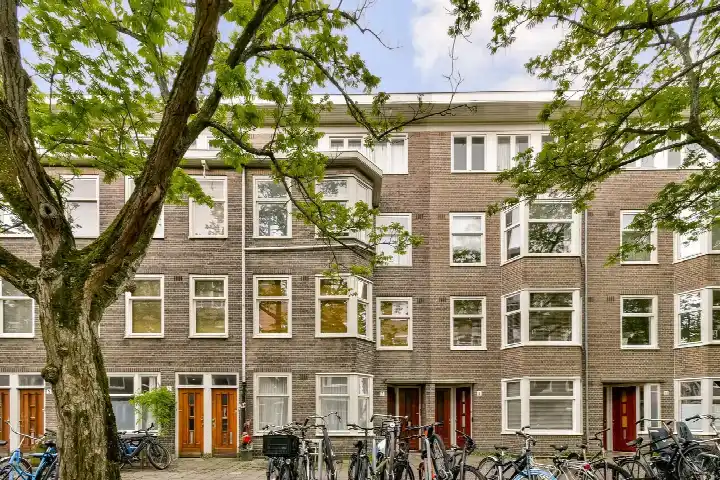
This apartment on the Eemsstraat sits in a quiet part of Rijnbuurt-Oost, a residential pocket of Amsterdam Zuid where the streets are lined with pre-war housing. The home dates from 1934 and is offered for €917,500. For context, the asking price sits 44% above the neighbourhood average of €638,426, a figure that reflects the larger-than-average floor area. The price per square metre, based on the agent's floor area, comes to €8,656. The wider picture: there are currently 34 apartments for sale in the neighbourhood, and the average asking price per square metre is €8,660. For a sense of what this price buys across the city, you can compare with other apartments in Amsterdam.
The home itself
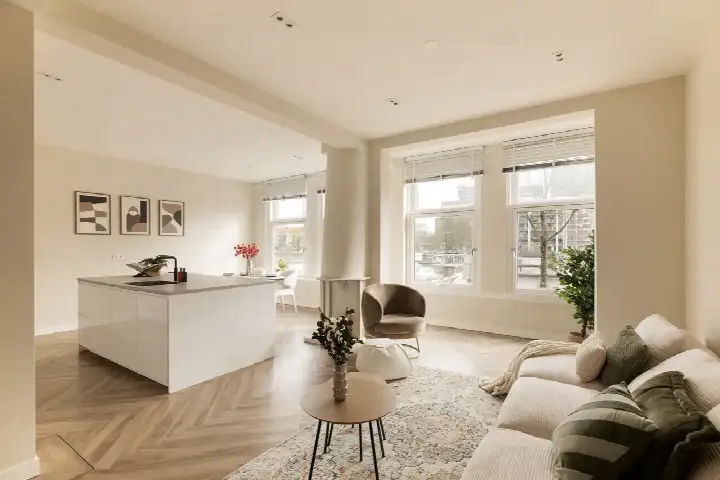
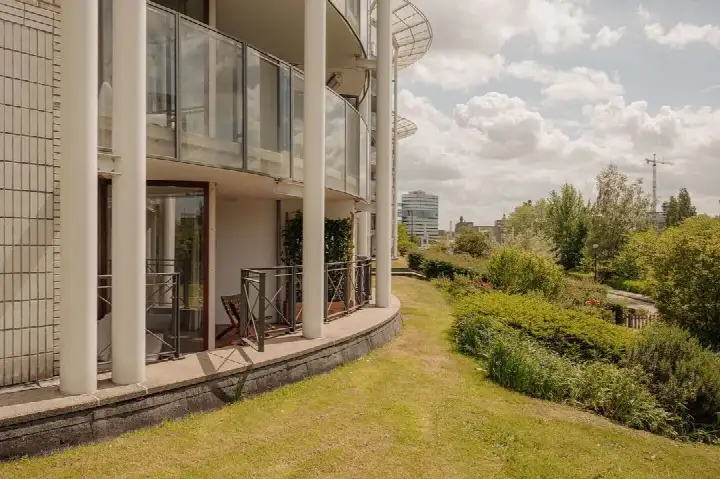
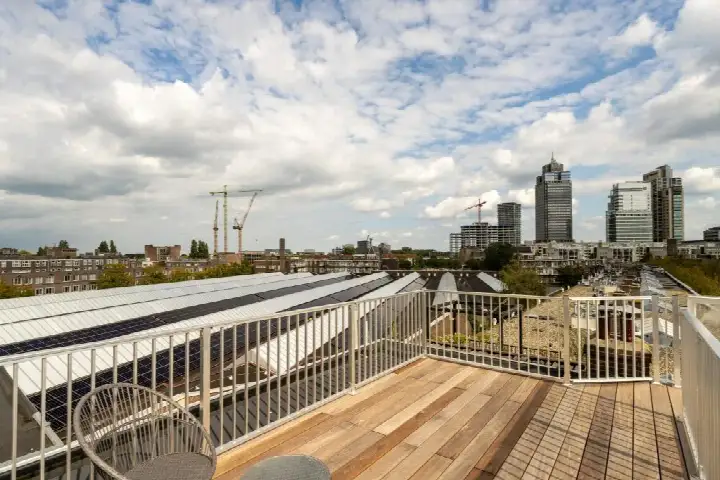
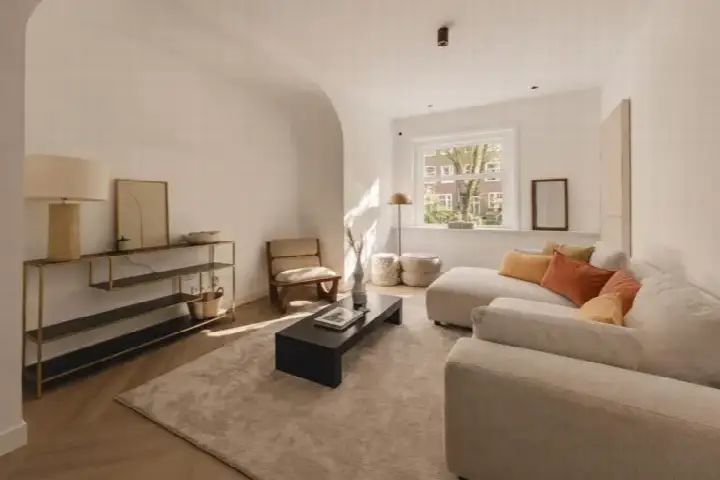
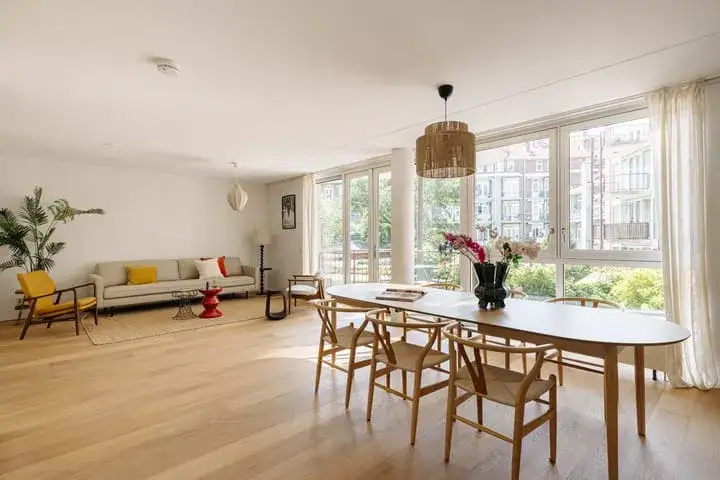
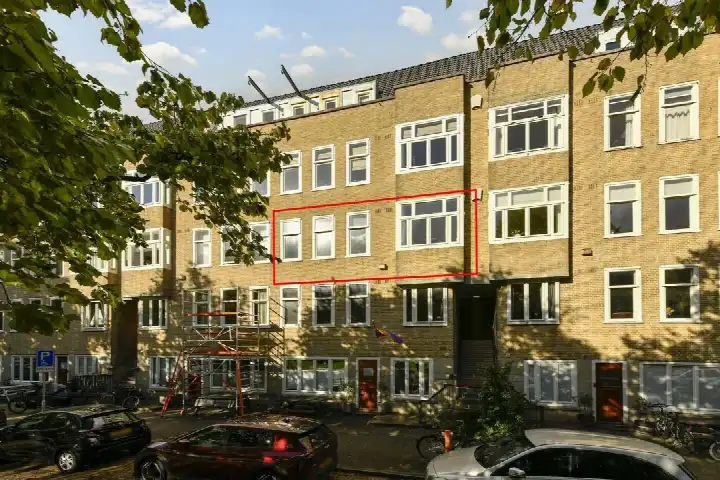
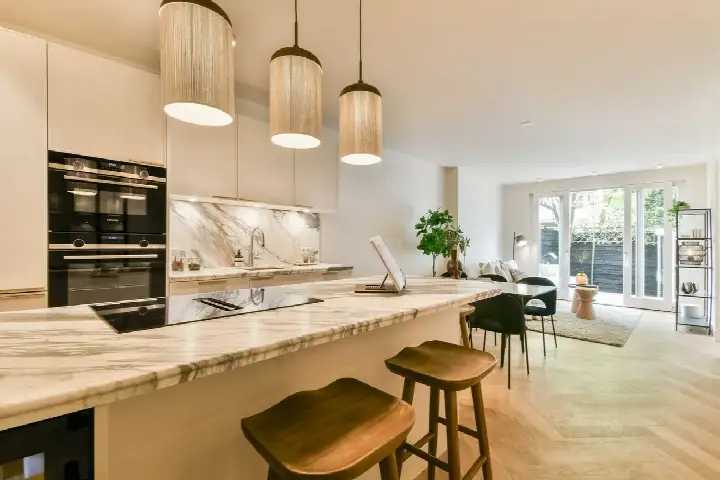
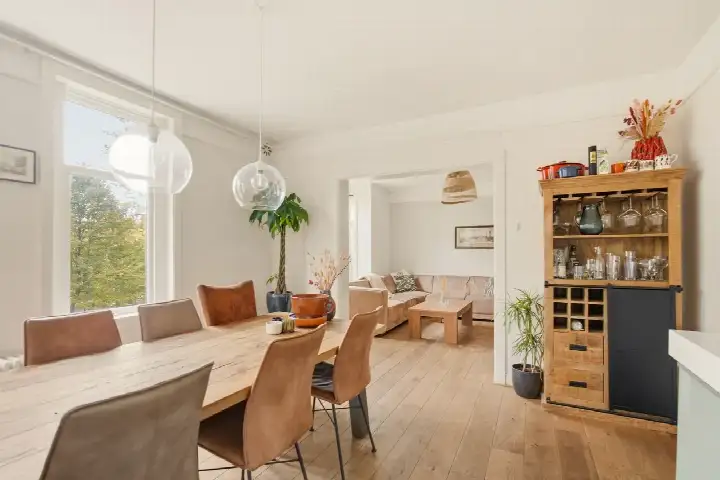
Spread over two floors, this apartment offers five rooms, including three bedrooms and one bathroom. The living area is listed at 106 m² by the agent, while the BAG registration records 110 m². The home sits on the second floor and comes with a sunny terrace of 15 m² facing southwest, plus a roof terrace and a balcony. The property is part of a municipal ground lease that has been paid off until 15 January 2029. Heating is provided by a combi boiler, and the monthly homeowners' association contribution is €180. The energy label is E, which is the least efficient label, so expect higher energy costs. According to the agent, the home is on a quiet road, sheltered and within a residential area.
The Rijnbuurt-Oost neighbourhood
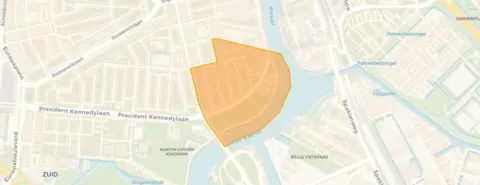
Rijnbuurt-Oost is a compact, established part of Amsterdam Zuid, and residents across the municipality give their living environment an average score of 7.38 out of 10, based on 258 reviews. One resident describes the area as "extremely nice and cozy", noting the many amenities, parks, shopping areas, bars and daycares. Another, who has lived here for over six years, says it is "calm, safe and green", and that it has changed for the better in recent years, attracting younger residents and families. A third resident praises the quiet, green streets and the trees that provide shade, though they mention that rubbish around the containers is a recurring issue. These reviews reflect the wider municipality rather than this specific neighbourhood, but they give a flavour of what living in this part of Amsterdam can be like. The neighbourhood itself has around 2,700 residents, and a large share of the housing stock dates from before 1945. For more detail, have a look at the Rijnbuurt-Oost neighbourhood.
Amenities and transport
Daily errands are easy from here. The Albert Heijn is on your doorstep, with an Aldi and a Vomar just around the corner. For primary education, Daltonbasisschool De Rivieren and IBS Elif Amsterdam are both a couple of streets away. The nearest pharmacy, Rijn Apotheek Amsterdam, is just around the corner, and the GP practice Huisartsen Van Baerle is a bit further out. Public transport is well covered: bus line 62 stops at President Kennedylaan, a five-minute walk, and the tram stop Victorieplein, with lines 4, 12, 23, 62, 245 and N84, is also a five-minute walk. Amsterdam Amstel station is a ten-minute walk. The neighbourhood is part of the municipality of Amsterdam, with all the city's amenities within reach.
WOZ value and address data
The WOZ value for this property is €890,000, based on the reference date of 1 January 2025. The asking price is 3% above this value. Over the five years from 2020 to 2025, the WOZ value rose by 31%, from €681,000 to €890,000. As for the area-level risk indications: the noise from road traffic is 45 dB Lden, from rail traffic 39 dB Lden, and from air traffic 44 dB Lden, all below the relevant standards. The foundation risk indication is medium, which is an area-level signal given that the building dates from before 1970. For climate, the pluvial flooding risk is medium, the current flood risk is low, and the heat stress risk is medium, rising to elevated by 2050. These are indications at the area level, not an inspection of this specific home.
Source and agent
At the time of writing, the home is offered via multiple channels, including Francis Helmig Makelaardij and Funda.
This summary was generated with AI and may contain errors. Always verify the details with the provider.
Features
Details of this home
Transfer
Price

Areas and volume
Layout
Construction
Outdoor space
The WOZ value is set annually by the municipality with 1 January as its reference date, and therefore lags the market by about a year. It is an estimated market value, not a sale price.
Frequently asked questions
About Eemsstraat 24-2, Amsterdam
How does the asking price compare with the WOZ value?
The asking price of €917,500 is 3% above the WOZ value of €890,000, which was set on 1 January 2025. The WOZ value is the municipal valuation, not the current market value. Over the five years from 2020 to 2025, the WOZ value increased by 31%, from €681,000 to €890,000. This gives you a sense of how the property has appreciated in the official valuation, though the market price can differ.
What is the layout of this apartment?
The apartment spans two floors and includes five rooms in total: three bedrooms and one bathroom. The living area is 106 m² according to the agent, while the BAG registration records 110 m². There is a sunny terrace of 15 m² facing southwest, plus a roof terrace and a balcony. The home is on the second floor and is part of a municipal ground lease that has been paid off until 15 January 2029.
What is the energy label and what does it mean for costs?
The energy label is E, which is the least efficient label. This means you can expect higher energy costs compared with more efficient homes. The label reflects the overall energy performance of the property, but it does not say anything specific about the insulation or the heating system. The home has a combi boiler for heating. If energy efficiency is a priority, this is a factor to consider.
What is the foundation risk for this property?
The foundation risk indication for this address is medium. This is an area-level indication based on public data, not an inspection of this specific home. The building dates from 1934, which is before 1970, and the entire postcode area falls within a KCAF attention zone for pre-1970 construction. This means there is a potential risk, but a professional assessment would be needed to determine the actual condition.
What are the noise levels around this address?
The noise levels from road traffic are 45 dB Lden, from rail traffic 39 dB Lden, and from air traffic 44 dB Lden, all based on the reference years 2022 and 2023. These levels are all below the relevant noise standards. This gives an indication of the acoustic environment, but actual noise can vary depending on the time of day and other factors.
What is the flood and heat risk for this area?
The pluvial flooding risk is medium, meaning there is a moderate chance of flooding from heavy rain. The current flood risk from rivers or the sea is low, and it is expected to remain low by 2050. The heat stress risk is currently medium, but it is expected to become elevated by 2050. These are area-level indications, not a prediction for this specific property.
What amenities are within walking distance?
The Albert Heijn is on your doorstep, with an Aldi and a Vomar just around the corner. For primary education, Daltonbasisschool De Rivieren and IBS Elif Amsterdam are both a couple of streets away. The nearest pharmacy, Rijn Apotheek Amsterdam, is just around the corner. The GP practice Huisartsen Van Baerle is further out, at about 2.4 km. Public transport is well covered with bus and tram stops nearby.
How is the public transport connection from this home?
Bus line 62 stops at President Kennedylaan, about 490 metres away. The tram stop Victorieplein, with lines 4, 12, 23, 62, 245 and N84, is about 510 metres away. Amsterdam Amstel train station is about 848 metres away, which is roughly a ten-minute walk. This gives you good options for getting around the city without a car.
What is the neighbourhood like according to residents?
Residents across the municipality of Amsterdam give their living environment an average score of 7.38 out of 10, based on 258 reviews. One resident describes the area as "extremely nice and cozy", with lots of amenities, parks, shopping areas, bars and daycares. Another says it is "calm, safe and green", and has improved in recent years. A third mentions the quiet, green streets but notes that rubbish around the containers is a recurring issue.
How does the price per square metre compare with the neighbourhood?
The asking price per square metre, based on the agent's floor area of 106 m², is €8,656. The average asking price per square metre in the neighbourhood is €8,660, so this home is very close to the neighbourhood average. The total asking price is 44% above the neighbourhood average asking price of €638,426, but that is because the floor area is larger than the neighbourhood average of 74 m².