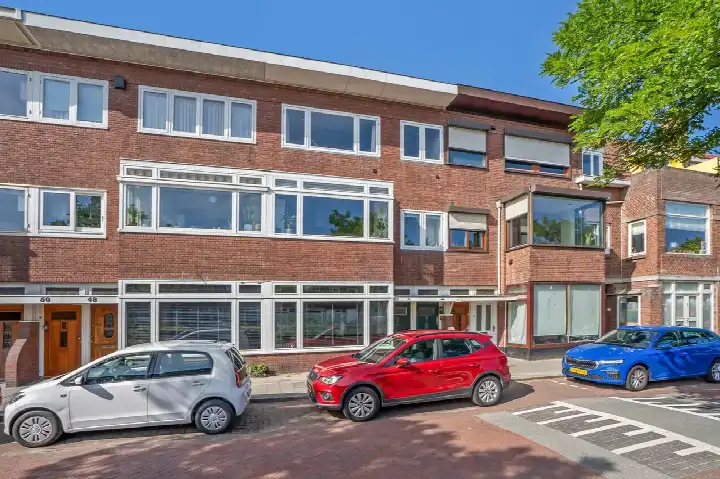
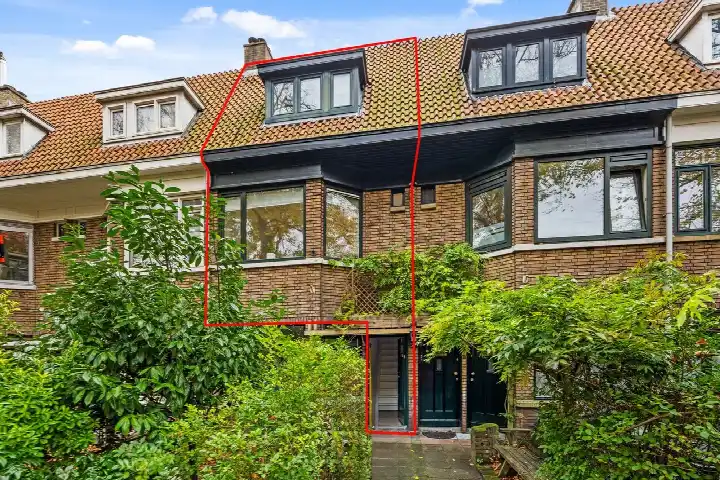
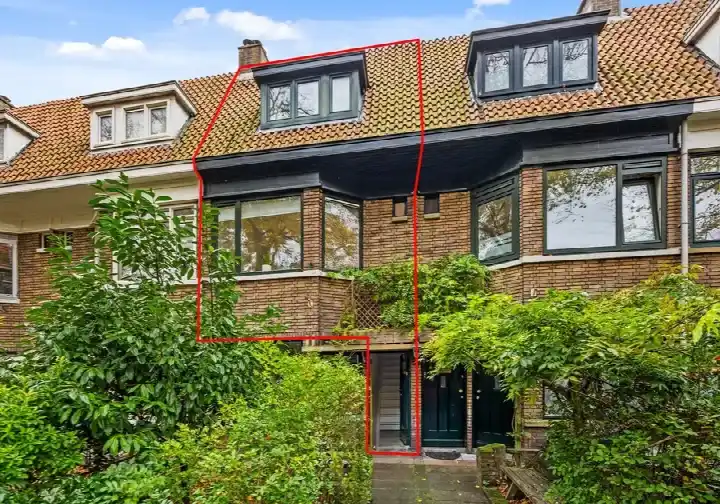
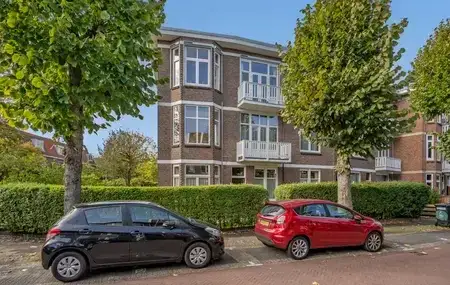
A classic upper maisonette on Haagweg
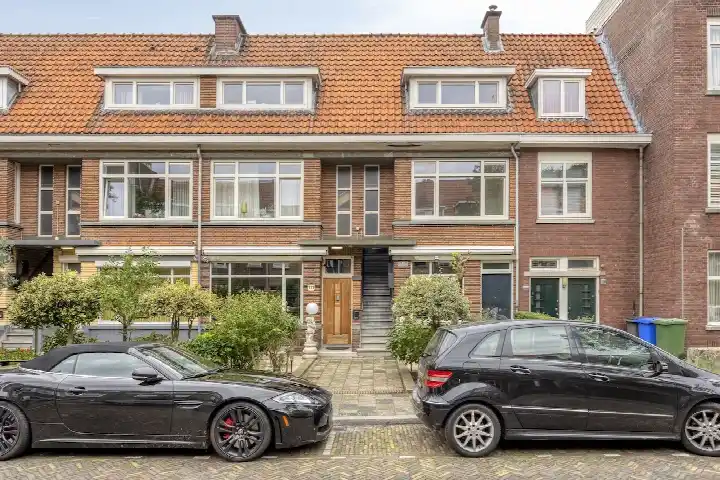
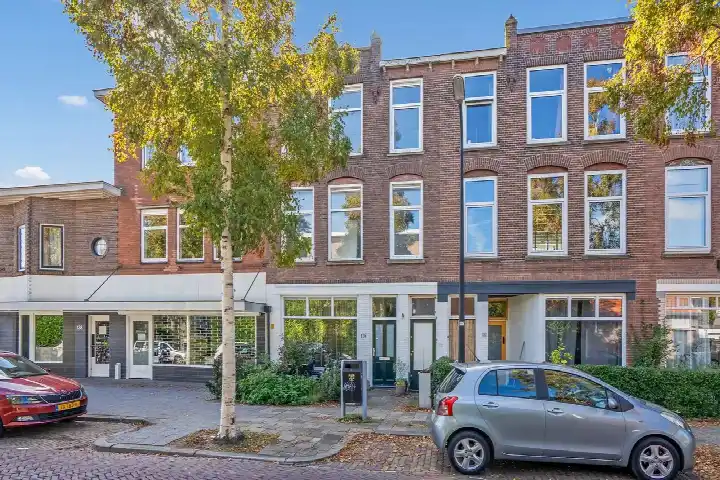
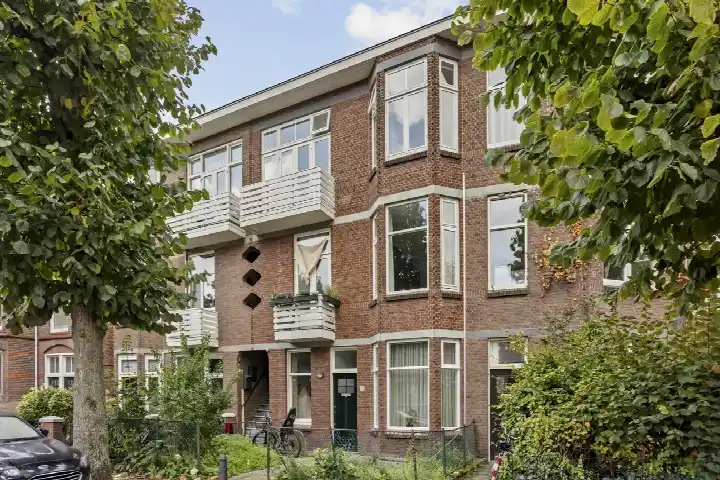
On Haagweg in Oud-Rijswijk, this 1927 upper maisonette sits on the first floor of a classic building, with a free view over the street. It is a home with history, set in a neighbourhood that mixes old Rijswijk charm with everyday convenience. The asking price of €425,000 is keen compared with the average asking price in the neighbourhood, which comes to €487,872. For context, that average covers all types of homes, and the price per square metre here is also below the neighbourhood norm. If you are weighing up options, it is worth comparing this with other [apartments in Rijswijk].
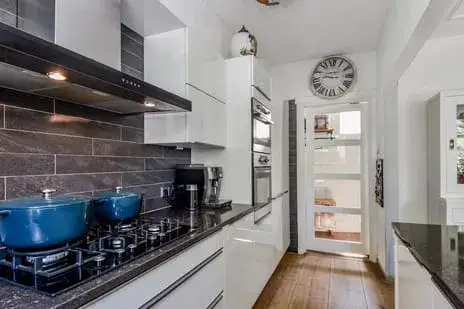
The home itself
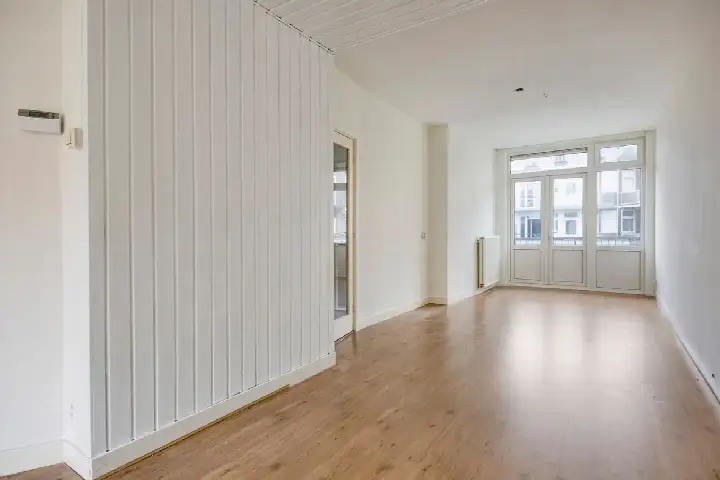
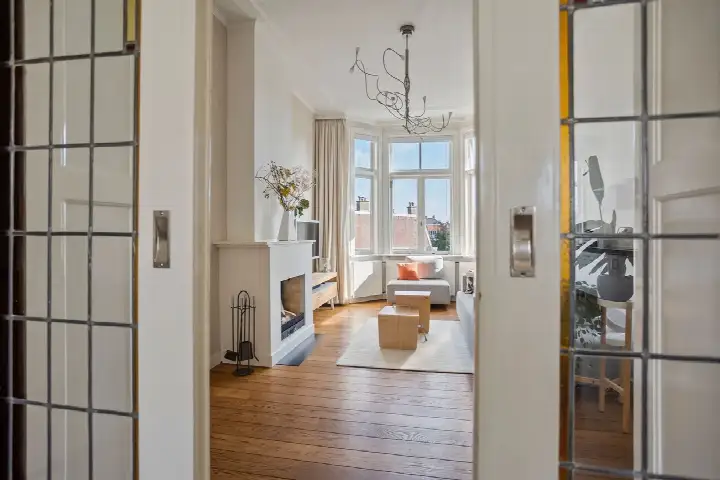
Inside, the home offers five rooms, including three bedrooms and one bathroom, spread over two floors. The living area is 116 m² according to the agent, while the BAG registration records 114 m². The property has double glazing and is heated by a central heating boiler. There is a homeowners' association, with a monthly contribution of €5,300 per year. The home is described as being in a residential area with a free view.
Oud-Rijswijk
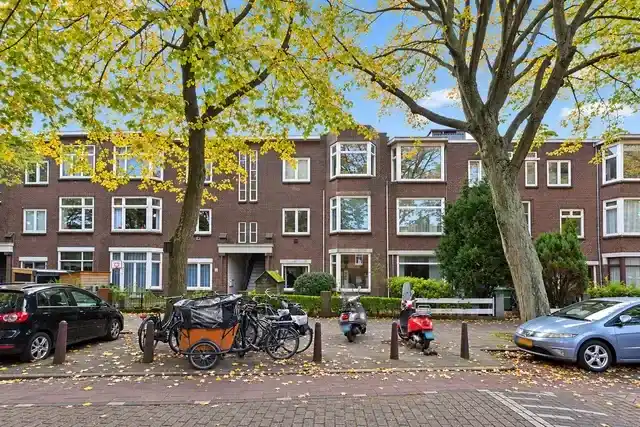
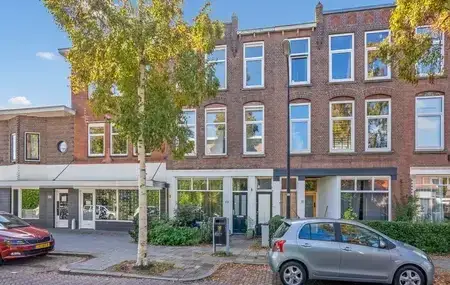
Oud-Rijswijk is a mixed neighbourhood, and residents' views reflect that. Across the district, residents give an average score of 6.38, based on three reviews. One resident describes it as a pleasant place to live: "Quiet neighbourhood close to shops and public transport, plenty of play areas for children. Lots of greenery in and around the neighbourhood." Another says: "It's a nice neighbourhood where you can easily make contact with neighbours. Good accessibility to the centre of The Hague and Rotterdam." A third review is far more critical, mentioning antisocial behaviour and litter. The neighbourhood has around 2,690 residents, and 44% of households are single-person. For a fuller picture of the area, you can read more about [the Oud-Rijswijk neighbourhood].
Amenities and transport
Daily errands are easy from here. An Aldi is just around the corner, with an Ekoplaza a couple of streets away and an Albert Heijn a ten-minute walk. For primary education, the nearest schools are a bit further out, with the Protestant Christelijke Basisschool Groen van Prinsterer and KC de Telescoop both around a ten-minute walk. The nearest GP is Forum Huisartsen in Voorburg, and the Medsen Apotheek Marie Curie pharmacy is just around the corner. Public transport is close by: tram stop Broeksloot with lines 1 and 15 is on your doorstep, and bus line 827 stops nearby. The nearest train station is Den Haag HS, about a ten-minute walk away. All of this sits within [the municipality of Rijswijk].
WOZ and address data
The WOZ value for this home is €464,000, based on the reference date of 1 January 2025. The asking price is 8% below that WOZ value. Between 2020 and 2025, the WOZ value rose by 49%, from €312,000 to €464,000. As for the address itself, the area-level data shows a medium foundation risk indication, which is common for homes built before 1970. The noise level from road traffic is 68 dB Lden, which is above the noise standard, while rail and air traffic noise stay below their standards. For climate, the indication for pluvial flooding at heavy rain is elevated, while flood risk is low both now and in 2050, and heat stress is medium. These are area-level indications, not an inspection of this specific home.
Source
At the time of writing, the home is offered via multiple channels, including MTV Makelaardij.
This summary was generated with AI and may contain errors. Always verify the details with the provider.
Features
Details of this home
Transfer
Price
Energy
 Save up to € 400 on your energy billCompare now
Areas and volume
Layout
Construction
The WOZ value is set annually by the municipality with 1 January as its reference date, and therefore lags the market by about a year. It is an estimated market value, not a sale price.
Frequently asked questions
About Haagweg 44, Rijswijk
How does the asking price compare with the WOZ value?
The asking price of €425,000 is 8% below the WOZ value of €464,000, which was set on 1 January 2025. The WOZ value is the municipal valuation, not the current market value. Between 2020 and 2025, the WOZ value rose by 49%, from €312,000 to €464,000.
What is the layout of this apartment?
This upper maisonette has five rooms, including three bedrooms and one bathroom, spread over two floors. The living area is 116 m² according to the agent, while the BAG registration records 114 m². The home has double glazing and a central heating boiler.
What is the homeowners' association contribution?
The home is part of a homeowners' association, with a contribution of €5,300 per year. This is a fact from the listing, and the exact services covered by this contribution are not specified.
What is the foundation risk for this address?
The area-level data indicates a medium foundation risk for this address. This is based on the fact that the home was built before 1970, and 75% of properties in this postcode area date from before that year. This is an area-level indication, not an inspection of this specific home.
What is the noise situation around this home?
The area-level data shows road traffic noise at 68 dB Lden, which is above the noise standard. Rail traffic noise is 35 dB Lden and air traffic noise is 24 dB Lden, both below their respective standards. These are area-level indications based on public data, not measurements at this specific property.
What supermarkets are nearby?
An Aldi is about 250 metres away, an Ekoplaza about 325 metres, and an Albert Heijn about 500 metres. A Jumbo is about a kilometre away. These are the nearest options for daily groceries.
How is the public transport connection?
Tram stop Broeksloot with lines 1 and 15 is about 125 metres away, and bus line 827 stops about 165 metres away. The nearest train station is Den Haag HS, about 1.6 kilometres from the home.
What do residents say about the area?
Residents of the district give an average score of 6.38, based on three reviews. One resident describes it as a quiet neighbourhood close to shops and public transport, while another mentions easy contact with neighbours and good accessibility to The Hague and Rotterdam. A third review is critical, mentioning antisocial behaviour and litter.
What is the energy label of this home?
The energy label is D. This label indicates the home's energy performance, and with label D you can expect moderate energy costs. The home has double glazing, which is stated in the listing.