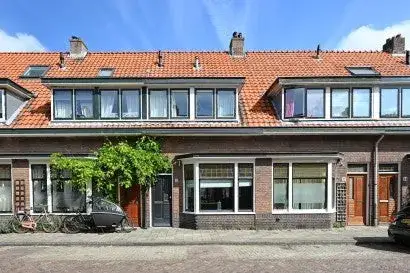
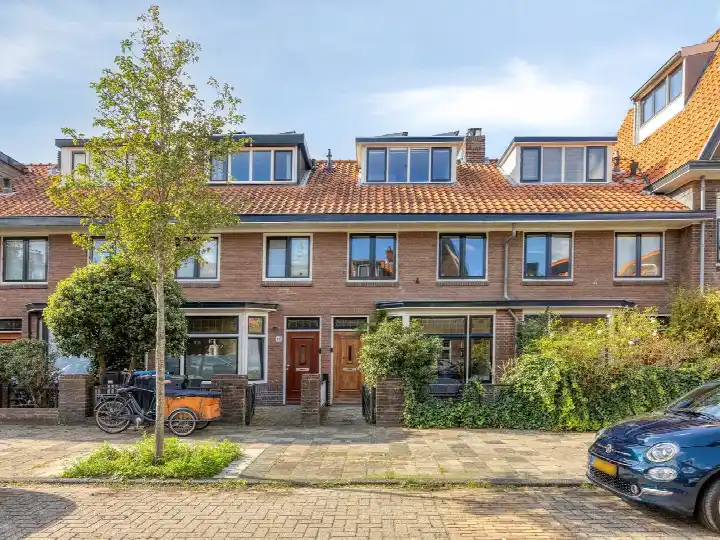
Kanaalweg 154
Cronestein, Leiden
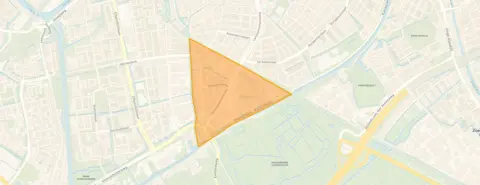 Area
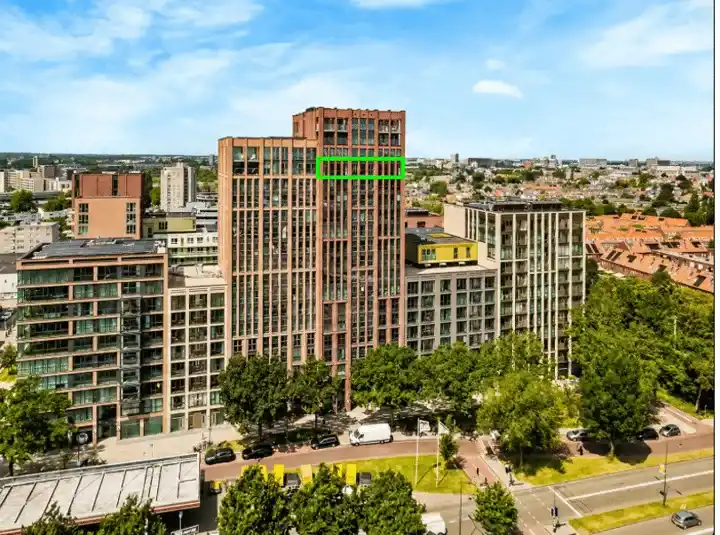
AreaA penthouse with a view over the park
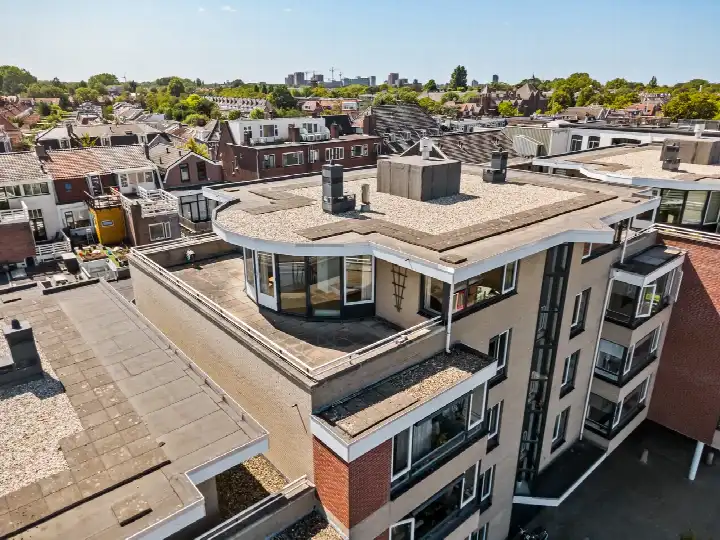
This penthouse sits on the fourth floor of a building from 1990, right on the edge of the Cronestein neighbourhood in Leiden. The setting is described as being next to a park, with a sheltered position and a free view. With a living area of 129 m², this is a spacious apartment, and the asking price of €750,000 is in line with the market compared to other homes in the area. For context, the average asking price for apartments in Leiden sits at a different level than what you see here.
Inside the home
The apartment has three rooms in total, including two bedrooms and one bathroom, all spread over a single floor. The agent highlights a sunny terrace of 121 m² facing southeast, plus a roof terrace and a parking space in a parking garage. The home is fully owned and comes with insulation described as roof insulation, double glazing, wall and floor insulation, and fully insulated. Heating is provided by a central heating boiler, and there is a homeowners association fee of €483.12 per month.
Life in Cronestein
Cronestein is a neighbourhood where many residents live alone, with a large share of the population between 25 and 45 years old. Residents of the wider district give an average score of 7.59 out of 10, based on seven reviews. One resident says: "Nice, friendly neighbourhood where people see each other and help where they can. The authentic appearance of the houses and convenient location relative to the centre of Leiden." Another adds: "It's close to EVERYTHING - which is super nice, especially the station! The centre is also nice and close. The people are friendly and not loud. There's a lot of greenery and a park nearby. It's great!" A third review mentions that police are often around and that dog owners sometimes leave mess on the grass field where children play. These reviews describe the district rather than this specific street, so they give a general impression of the area around the Cronestein neighbourhood.
Amenities and transport
Daily errands are easy from here. The PLUS supermarket is just around the corner, with a SPAR a ten-minute walk away. For secondary education, the Da Vinci College Lammenschans is a couple of streets away, and the Lorentzschool for primary education is a ten-minute walk. The nearest GP is Huisartsen Centrum Roodenburg, and the pharmacy Mosadex Central Filling Apotheek Leiden is nearby. Bus stops at Station Lammenschans and Cronesteinflat are a five-minute walk, served by lines 1, 2, 4, 45, 400, 401 and N40. Leiden Lammenschans train station is just around the corner, and the hospital Leids Universitair Medisch Centrum is a bit further out. All of this sits within the municipality of Leiden.
WOZ value and address data
The WOZ value for this home was set at €761,000 on 1 January 2025, and the asking price sits 1% below that value. Between 2020 and 2025, the WOZ value rose by 57%, from €484,000 to €761,000. As for the area around the address, the noise level from road traffic is 56 dB Lden, which is above the noise standard, while railway and aircraft noise stay below their standards. The foundation risk indication is medium, based on clay soil that is sensitive to settling, and this is an area-level indication rather than an inspection of this specific home. Pluvial flooding at heavy rain is indicated as medium, while flood risk is low now and in 2050, and heat stress is low now but medium by 2050.
Source
At the time of writing, the home is offered via multiple channels, including Pitch Makelaars S'heim & Pitch Makelaars Voorhout and other listing platforms.
This summary was generated with AI and may contain errors. Always verify the details with the provider.
Features
Details of this home
Transfer
Price
Energy
 Save up to € 400 on your energy billCompare now
Areas and volume
 Insure your home and belongingsGet insured
Layout
Construction
Outdoor space
The WOZ value is set annually by the municipality with 1 January as its reference date, and therefore lags the market by about a year. It is an estimated market value, not a sale price.
Frequently asked questions
About Kanaalweg 154, Leiden
How does the asking price compare to the WOZ value?
The WOZ value was set at €761,000 on 1 January 2025. The asking price of €750,000 sits 1% below that value. This means the asking price is slightly lower than the municipal valuation, which is based on the property's value on the reference date. The WOZ value is not the same as the current market value, but it gives an indication of how the municipality values the home.
What is the layout of this penthouse?
The penthouse has three rooms in total, including two bedrooms and one bathroom, all on a single floor. The living area is 129 m², and the agent also mentions a sunny terrace of 121 m² facing southeast, plus a roof terrace. There is a parking space in a parking garage. The home is fully owned, so there is no leasehold ground rent to consider.
What is the homeowners association fee?
The homeowners association fee is €483.12 per month. This fee is paid to the association that manages the shared parts of the building. The amount is stated in the listing, and it is a recurring cost that comes with owning this apartment.
What is the foundation risk for this address?
The foundation risk indication for this address is medium. This is based on clay soil, which is sensitive to settling, and the area is a KCAF attention area where 67% of properties in this postcode area were built before 1970. This is an area-level indication from public risk data, not an inspection of this specific home. The home itself was built in 1990, but the risk data describes the broader area.
How noisy is the area around this home?
The noise level from road traffic at this address is 56 dB Lden, which is above the noise standard, based on 2022 data. Railway noise is 43 dB Lden, which stays below the standard, and aircraft noise is 40 dB Lden, also below the standard. These figures come from public data at the address level and give an indication of the sound environment, though actual noise can vary depending on the time of day and other factors.
Which supermarkets are closest to this home?
The PLUS supermarket is the nearest, at about 211 metres, which is just around the corner. A SPAR is about 987 metres away, and a Lidl is at roughly 1.1 kilometres. There are also a Hoogvliet and a Dekamarkt within about 1.2 to 1.3 kilometres. In total, there are 41 supermarkets within five kilometres, so there is plenty of choice for daily groceries.
What schools are near this home?
The Da Vinci College Lammenschans, a secondary school offering vmbo and mavo levels, is about 245 metres away. For primary education, the Lorentzschool is about 792 metres away, and the International School Leiden is at roughly 892 metres. There are also other primary schools within about a kilometre, including Islamitische Basisschool Er Riseleh and Basisschool St. Joseph. In total, 85 schools are within five kilometres.
How is the public transport connection from this home?
The nearest bus stop is Leiden, Station Lammenschans, about 431 metres away, served by lines 1, 2, 4, 45, 400, 401 and N40. The Cronesteinflat stop is about 464 metres away with line 45, and the Lorentzkade stop is about 476 metres away with lines 1 and 2. The nearest train station is Leiden Lammenschans, at about 309 metres, so train travel is also within easy reach.
What do residents say about the district?
Residents of the district give an average score of 7.59 out of 10, based on seven reviews. One resident describes it as a "nice, friendly neighbourhood where people see each other and help where they can," mentioning the convenient location relative to the centre of Leiden. Another says it is "close to EVERYTHING," with the station nearby and lots of greenery and a park. A third review notes that police are often around and that dog owners sometimes leave mess on the grass field. These reviews describe the district, not this specific street.
What is the energy label of this home?
The energy label for this home is B. This label gives an indication of the energy performance of the building. The agent also states that the home has roof insulation, double glazing, wall and floor insulation, and is fully insulated, with heating provided by a central heating boiler. The energy label and the insulation features are separate facts about the property.