Apollostraat 26
Berlicum, Sint-Michielsgestel
 Area
AreaA classic end-of-terrace home in Berlicum
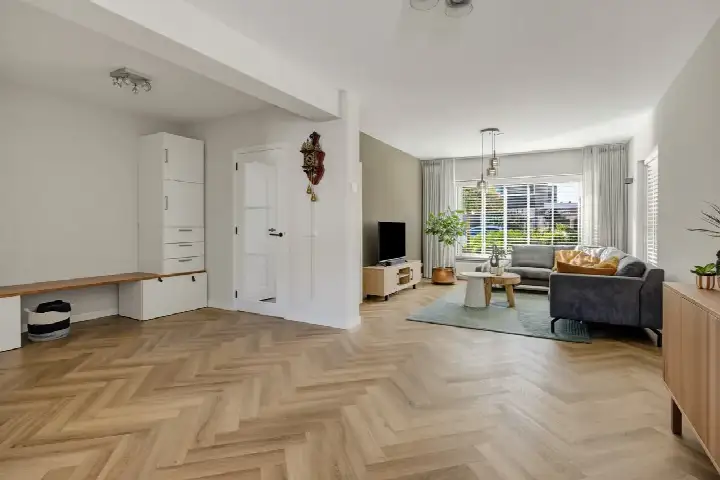
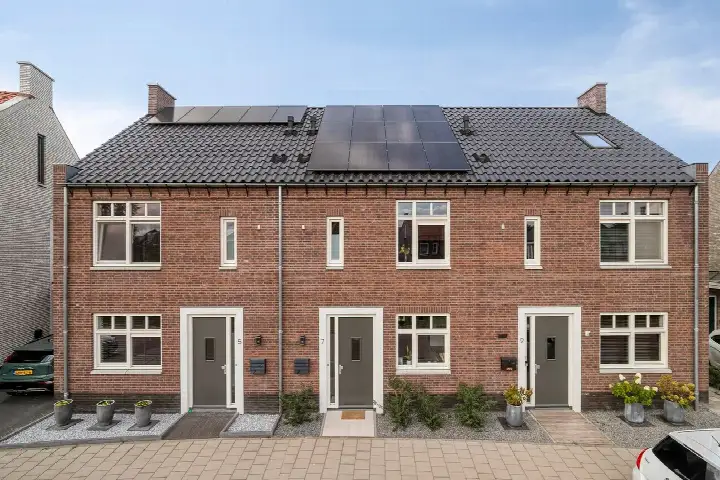
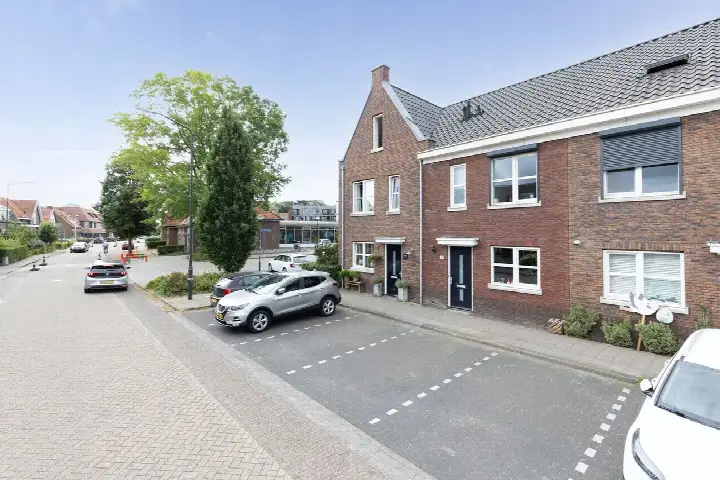
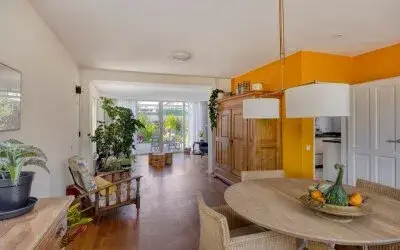
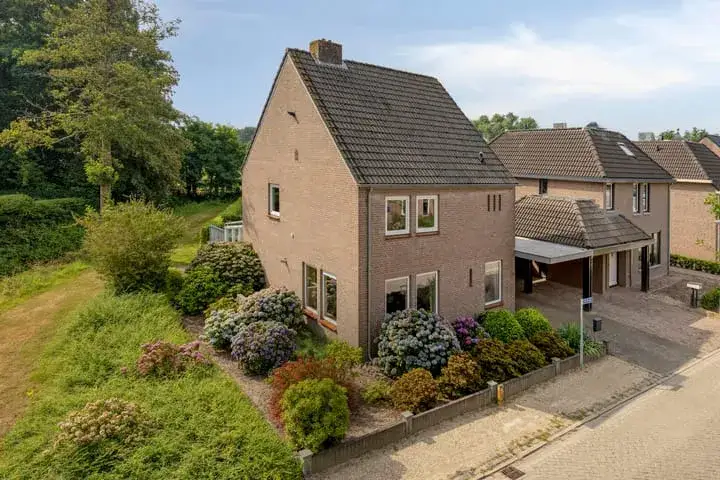
Apollostraat 26 is a classic end-of-terrace house from 1971, sitting in the heart of Berlicum. The home offers a comfortable 148 square metres of living space according to the BAG registration, while the agent lists it at 150 square metres. With a price of €599,000, this works out to €3,993 per square metre based on the agent's figures, which is on the high side compared to other end-of-terrace houses in Sint-Michielsgestel.
Inside the home
The house spans three floors and contains five rooms in total, including four bedrooms and one bathroom. The total volume comes to 531 cubic metres. The energy label is C, which means you can expect moderate energy costs for a home of this age.
Life in Berlicum
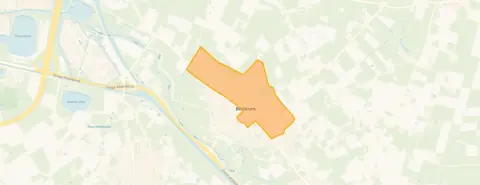
Berlicum is a village where residents give their surroundings a solid 7.75 out of 10, based on five reviews from the wider district. One resident says: "The neighbourhood is safe and there is plenty of nature on the dike, where there is also little development." Another adds: "Good neighbours and surroundings. The greenery is well maintained." The village has around 4,610 inhabitants, with a mix of ages and household types. It is a place where people seem to feel at home, even if one resident notes that neighbours keep to themselves and there are no neighbourhood parties. The municipality of Sint-Michielsgestel covers the wider area around Berlicum.
Amenities and transport
Daily life is well catered for here. The Theresiaschool is just around the corner, and there are several supermarkets within a short walk, including PLUS, Jumbo and Aldi. The nearest GP is Hoedpraktijk Berlicum, about a ten-minute walk away, with Apotheek Berlicum nearby. Bus line 158 stops at Berlicum, Hoogstraat on your doorstep, and the nearest train station is Rosmalen, a short drive away.
WOZ and address data
The WOZ value for this property is not available in the records. At the address level, the noise from road traffic is measured at 49 dB Lden, which is above the Dutch noise standard, based on 2022 data. The foundation risk indication is low, with sandy soil. For climate risks, pluvial flooding at heavy rain is medium, as is the current flood risk and the flood risk for 2050. Heat stress is currently low but is expected to rise to medium by 2050. These are area-level indications from public data, not an inspection of this specific home.
Source
At the time of writing, the home is offered only via NL WONEN.
This summary was generated with AI and may contain errors. Always verify the details with the provider.
Features
Details of this home
Transfer
Price
Energy
 Save up to € 400 on your energy billCompare now
Areas and volume
 Insure your home and belongingsGet insured
Layout
Construction
Outdoor space
Frequently asked questions
About Apollostraat 26, Berlicum
What is the asking price for this end-of-terrace house in Berlicum?
The asking price is €599,000. Based on the agent's listed living area of 150 square metres, that comes to €3,993 per square metre. The home was built in 1971 and has an energy label C. There is no WOZ value available in the records for comparison with the asking price.
How many bedrooms and bathrooms does this home have?
The home has five rooms in total, including four bedrooms and one bathroom. It spans three floors, with a total volume of 531 cubic metres. The living area is 148 square metres according to the BAG registration, while the agent lists it at 150 square metres.
What is the energy label and what does it mean for costs?
The energy label is C. This is a mid-range label, so you can expect moderate energy costs for a home of this size and age. The home was built in 1971, which is a factor in its energy performance. No specific insulation features are mentioned in the listing.
What is the WOZ value of this property?
The WOZ value is not stated in the records for this property. The WOZ is the municipal valuation used for tax purposes, but it is not available here. As a result, there is no comparison possible between the asking price and the official valuation.
What are the noise levels like at this address?
The road traffic noise at this address is measured at 49 dB Lden, which is above the Dutch noise standard, based on 2022 data. This is an area-level indication from public data, not a measurement taken at the property itself. The foundation risk is low, with sandy soil.
What is the flood risk for this home?
The pluvial flooding risk at heavy rain is medium, and the current flood risk is also medium. The flood risk for 2050 is expected to remain medium. Heat stress is currently low but is projected to rise to medium by 2050. These are area-level indications from the Klimaateffectatlas, not an inspection of this specific home.
Which supermarkets are near this home?
There are several supermarkets within a short walk. PLUS is about 330 metres away, Jumbo about 383 metres, and Aldi about 455 metres. There are also more options within five kilometres, including another Jumbo and an Albert Heijn.
What schools are close to Apollostraat 26?
The Theresiaschool is just 140 metres away, with 485 pupils. Basisschool De Parel is about 645 metres away, and Basisschool De Kleine Beer is about 841 metres away. There are 16 schools within five kilometres in total, covering primary education.
How is the public transport in this area?
Bus line 158 stops at Berlicum, Hoogstraat, about 180 metres from the home. There are also stops at Berlicum, Mercuriusplein and Berlicum, Sassenheimseweg. The nearest train station is Rosmalen, about 4.2 kilometres away.
What do residents say about living in Berlicum?
Residents of the wider district give their surroundings an average score of 7.75 out of 10, based on five reviews. One resident says: "The neighbourhood is safe and there is plenty of nature on the dike." Another mentions: "Good neighbours and surroundings. The greenery is well maintained." One resident notes that there are no neighbourhood parties and that neighbours keep to themselves.
What is the neighbourhood like in terms of demographics?
Berlicum has around 4,610 inhabitants. About 26 percent are aged 65 or older, while 16 percent are under 15. Households with children make up 35 percent, and single-person households 33 percent. The average household size is 2.3 people.
Is this home suitable for a family?
The home has four bedrooms and one bathroom across three floors, with a living area of around 148 to 150 square metres. Whether it suits a family depends on your specific needs. The nearby Theresiaschool and several playgrounds mentioned by residents may be relevant considerations.