Haamstedestraat 34
Ypelaar, Breda
 Area
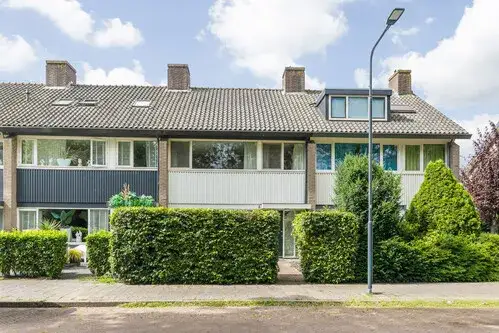
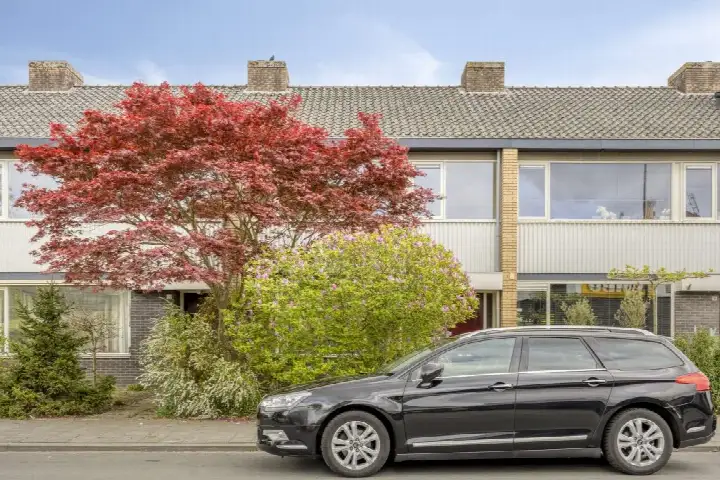
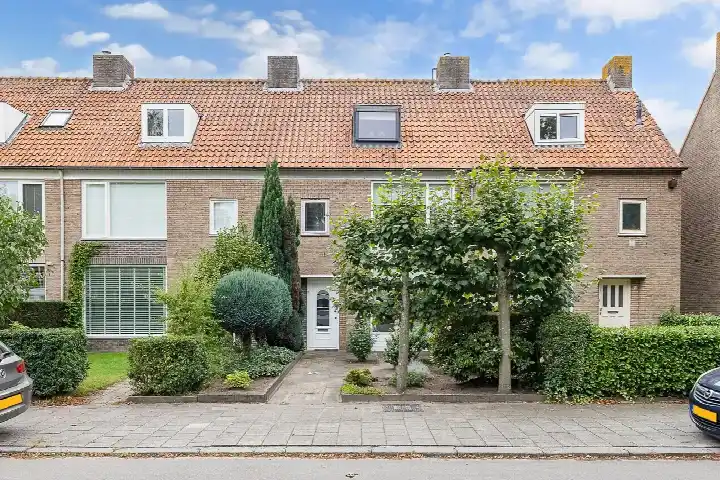
AreaA classic end-of-terrace home in Ypelaar
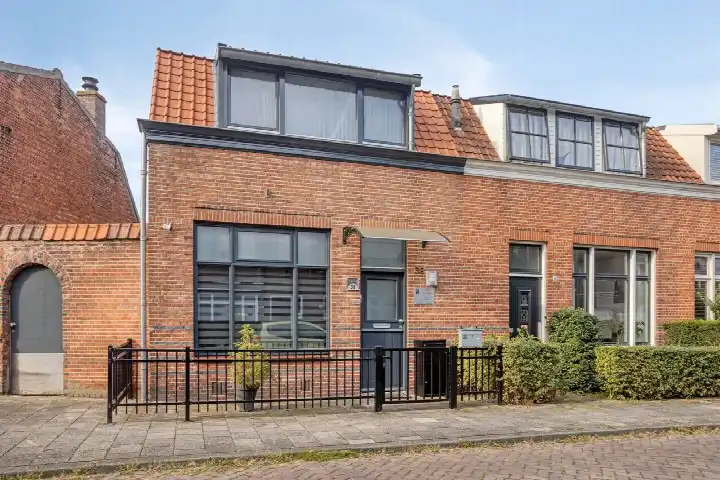
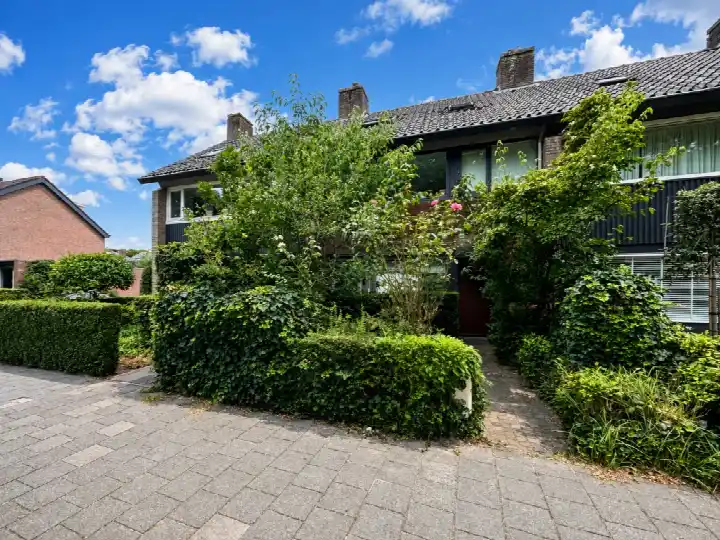
Tucked away in the leafy Ypelaar neighbourhood of Breda, this end-of-terrace house from 1964 offers a classic layout across three floors. With five rooms, four bedrooms and a bathroom, there is plenty of space for a growing household. The asking price of €535,000 is in line with the market, sitting comfortably against the neighbourhood average. For a sense of what this price buys you, take a look at other [end-of-terrace houses in Breda].
Inside the home
According to the agent, the home spans 123 m² of living space, while the BAG registration records 112 m². The plot is 167 m². The house has five rooms in total, including four bedrooms and one bathroom, spread over three floors. The volume comes to 415 m³. The energy label is B, which is an efficient label, so expect moderate energy costs.
Life in Ypelaar
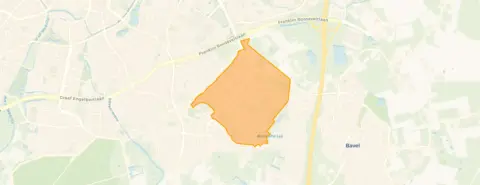
Ypelaar is a green, established part of Breda, and residents of the wider district give it a glowing average score of 8.65 out of 10, based on eight reviews. One resident, who has lived here for twelve years, notes that the area has changed from mostly older residents to more young people, and praises the two large parks and safe streets. Another, a relative newcomer, says: "I immediately felt at home. The Mastbos is literally around the corner for a lovely walk, as is the Ginniken square for nice restaurants and cafés." The neighbourhood has a village-like feel, with many large, beautiful houses. Around 32% of residents are 65 or older, giving the area a settled character. For more on the area, see [the Ypelaar neighbourhood].
Amenities and transport
The daily routine is well covered here. The Jumbo is just around the corner, with an Albert Heijn a couple of streets away. Kbs De Burchtgaarde primary school is a ten-minute walk, and secondary schools like Tessenderlandt are also within reach. The GP practice Huisartsenpraktijk Wilms and Medsen Apotheek Woltermann are both just around the corner, and Amphia Breda hospital is a ten-minute walk. Bus stops on Loevesteinstraat and Zorgvlietstraat, with lines 171 and 3, are on your doorstep, and Breda train station is a short bike ride away. The wider [municipality of Breda] is easily accessible. The address-level risk data from Atlas Leefomgeving and the Klimaateffectatlas gives an indication for the area, not an inspection of this specific home. Road traffic noise is measured at 51 dB Lden, above the norm, while rail and air traffic noise are below their norms. The foundation risk indication is low, on sandy soil, and the home was built before 1970. For pluvial flooding at heavy rain, the indication is medium, while flood risk is low now and in 2050. Heat stress is low now but medium by 2050.
Source
At the time of writing, the home is offered only via AVL Real Estate.
This summary was generated with AI and may contain errors. Always verify the details with the provider.
Features
Details of this home
Transfer
Price
Energy
 Save up to € 400 on your energy billCompare now
Areas and volume
 Insure your home and belongingsGet insured
Layout
Construction
Outdoor space
The WOZ value is set annually by the municipality with 1 January as its reference date, and therefore lags the market by about a year. It is an estimated market value, not a sale price.
Frequently asked questions
About Haamstedestraat 34, Breda
What is the asking price for this end-of-terrace house?
The asking price is €535,000. According to the precomputed comparison, this is in line with the market, based on the neighbourhood average asking price of €533,526. The price per square metre is €4,350, based on the agent's listed living area of 123 m².
How many rooms and bedrooms does this home have?
The home has five rooms in total, including four bedrooms and one bathroom, spread over three floors. The living area is 123 m² according to the agent, while the BAG registration records 112 m². The plot is 167 m².
What is the energy label of this home?
The energy label is B, which is an efficient label. This means you can expect moderate energy costs compared to less efficient labels. The home was built in 1964.
What is the foundation risk for this address?
The foundation risk indication for this address is low, according to area-level data from KCAF. The soil type is sand, and the home was built before 1970. This is an indication for the area, not an inspection of this specific home.
What is the noise situation around this home?
The address-level noise data shows road traffic noise at 51 dB Lden, which is above the norm. Rail traffic noise is 29 dB Lden and air traffic noise is 26 dB Lden, both below their respective norms. These are area-level indications from Atlas Leefomgeving.
What supermarkets are nearby?
The Jumbo is just around the corner at 328 metres, and an Albert Heijn is a couple of streets away at 434 metres. Another Albert Heijn is at 1,175 metres, with a Lidl at 1,268 metres and an Aldi at 1,382 metres.
Which schools are close to this home?
Kbs De Burchtgaarde primary school is a ten-minute walk at 581 metres. For secondary education, Tessenderlandt is at 717 metres and Christoffel at 903 metres. There is also De Kei VSO for voortgezet speciaal onderwijs at 600 metres.
How is the public transport connection?
Bus stops are on your doorstep: Breda, Loevesteinstraat with line 171 at 192 metres, and Breda, Zorgvlietstraat with line 3 at 262 metres. Breda train station is at 2,796 metres, about a 15-20 minute bike ride according to a resident.
What do residents say about the district?
Residents of the wider district give an average score of 8.65 out of 10, based on eight reviews. One resident says: "I immediately felt at home. The Mastbos is literally around the corner for a lovely walk, as is the Ginniken square for nice restaurants and cafés." Another notes the neighbourhood has changed to more young people and praises the two large parks.
What is the flood risk for this address?
The flood risk is low, both currently and in 2050, according to the Klimaateffectatlas. For pluvial flooding at heavy rain, the indication is medium. Heat stress is low now but medium by 2050. These are area-level indications, not an inspection of this specific home.