Herenweg 20A
Kloosterland-Endepoel · 2361 ER Warmond

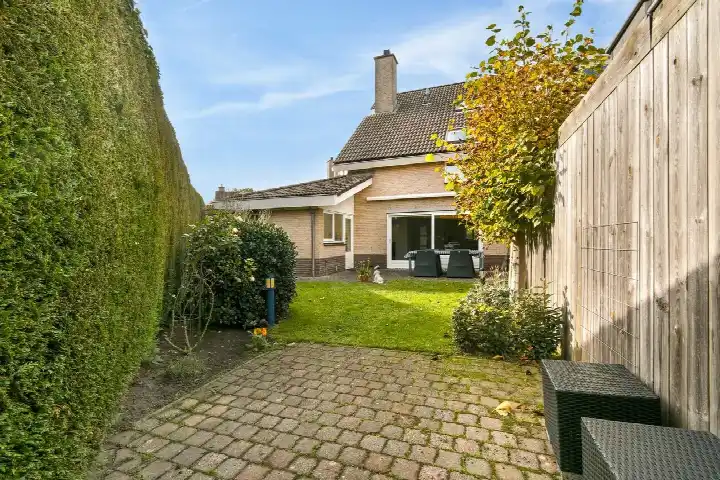
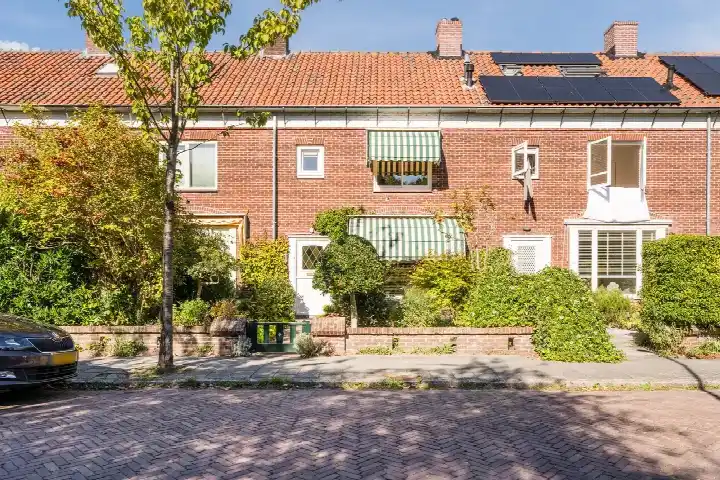
A classic end-of-terrace house on the water
This 1925 end-of-terrace house on Herenweg 20A sits in the heart of Warmond, a village known for its lakes and green surroundings. The last known asking price of €595,000 was on the high side compared to the average of €546,071 for homes at the time for sale in the neighbourhood, but it reflected the character and location. For context, the median asking price in the area was €600,000, and the average price per square metre was €5,592. If you're considering an end-of-terrace house, you might also want to look at other end-of-terrace houses in Teylingen. This home has not been online since 28 August 2026.
Inside the home
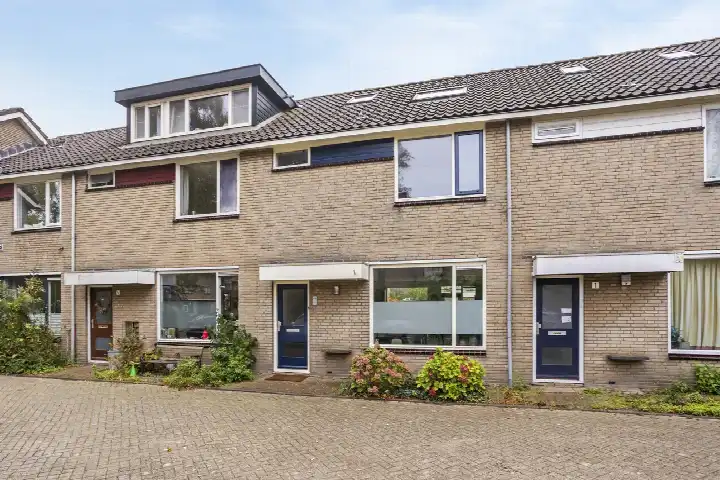
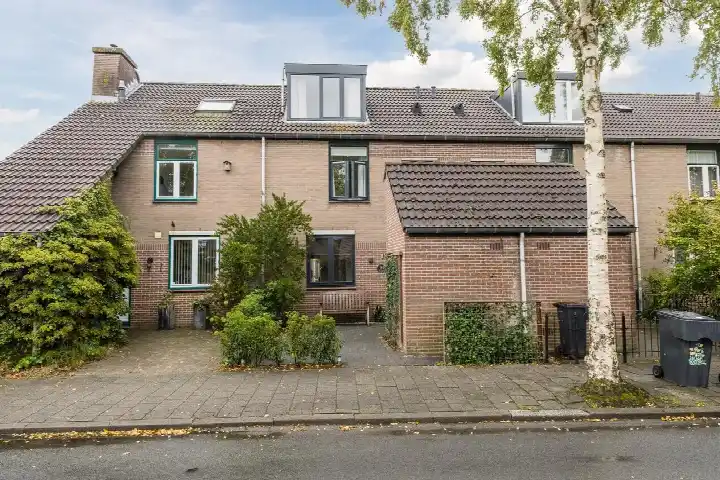
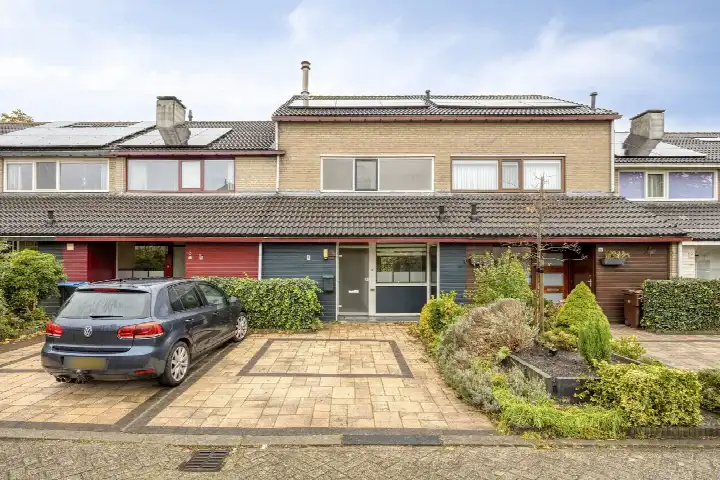
The agent described this as a five-room house with three bedrooms. The living area was listed as 97 m² by the agent, while the BAG registration records 103 m². The plot is 233 m² according to both sources. Built in 1925, the house has a classic layout that you can adapt to your own taste.
The Kloosterland-Endepoel neighbourhood
Kloosterland-Endepoel is a quiet, green part of Warmond, with about 2,170 residents. It's a place where people know each other, as one resident of the municipality of Teylingen puts it: "My neighbourhood is quiet and green, with a friendly atmosphere and neighbours who greet each other." Another adds, "Beautiful neighbourhood with lots of children." Across the municipality, residents give an average score of 8.1 out of 10, based on five reviews. The neighbourhood has a mix of ages, with a notable share of residents over 65. For more on the area, see the Kloosterland-Endepoel neighbourhood.
Amenities and transport
Daily life is easy here. The Albert Heijn is just around the corner, and there's a Lidl a bit further away. For primary education, Basisschool De Buitenplaats is a ten-minute walk. The GP and pharmacy are both a couple of streets away. Bus line 50 stops at Warmond, Sweilandstraat on your doorstep, and Leiden Centraal station is about 3.2 km away. The municipality of Teylingen offers a good balance of village life and city access, as you can see on the page for the municipality of Teylingen.
WOZ and address data
No WOZ value is available for this property. According to public risk data at the address level, the noise from road traffic is 60 dB Lden, which is above the standard, and aircraft noise is 49 dB Lden, also above the standard. Railway noise is 54 dB Lden, which is within the norm. The foundation risk indication is medium, as the house was built before 1970 and the area is a KCAF attention zone. These are area-level indications, not an inspection of this specific home. The climate risk for pluvial flooding is low, and flood risk is low now and in 2050. Heat stress is currently low but could become medium by 2050.
Source and agent
When this home was still on the market, it was offered via multiple channels, including Max de Makelaar on Funda.
This summary was generated with AI and may contain errors. Always verify the details with the provider.
Features
Details of this home
Transfer
Price
Energy
 Save up to € 400 on your energy billCompare now
Areas and volume
 Insure your home and belongingsGet insured
Layout
Construction
Outdoor space
Frequently asked questions
About Herenweg 20A, Warmond
What was the asking price and how did it compare to other homes in the neighbourhood?
The asking price was €595,000. The average asking price for homes at the time for sale in the neighbourhood was €546,071, and the median was €600,000. The average price per square metre was €5,592, while this home was listed at €6,134 per m² based on the agent's floor area. So the price was on the high side compared to the neighbourhood average.
How many rooms and bedrooms does this house have?
According to the agent, the house had five rooms, including three bedrooms. The living area was listed as 97 m² by the agent, while the BAG registration records 103 m². The plot is 233 m². The house was built in 1925 and has an energy label D.
What is the WOZ value of this property?
The WOZ value was the municipal valuation, which was separate from the asking price. Without this figure, it was not possible to compare the asking price to the official valuation.
What are the noise levels like at this address?
According to public risk data, road traffic noise is 60 dB Lden, which is above the standard. Aircraft noise is 49 dB Lden, also above the standard. Railway noise is 54 dB Lden, which is within the norm. These are area-level indications, not measurements at the property itself.
What is the foundation risk for this home?
The foundation risk indication is medium. This is because the house was built before 1970 (in 1925) and the area is a KCAF attention zone, where 82% of properties in the postcode area were built before 1970. The soil type is sand. This is an area-level indication, not an inspection of this specific home.
What supermarkets and schools are nearby?
The nearest supermarket is Albert Heijn, about 430 metres away, and there's a Lidl about 1.5 km away. For primary education, Basisschool De Buitenplaats is about 730 metres away. There are also several other schools within a few kilometres.
What public transport options are available?
The nearest bus stop is Warmond, Sweilandstraat, about 200 metres away, served by bus line 50. There are additional stops on the same line within walking distance. The nearest train station is Leiden Centraal, about 3.2 km away.
What is the neighbourhood like?
Kloosterland-Endepoel is a quiet, green neighbourhood with about 2,170 residents. Residents of the municipality of Teylingen give an average score of 8.1 out of 10, based on five reviews. One resident says: "My neighbourhood is quiet and green, with a friendly atmosphere and neighbours who greet each other." Another notes: "Beautiful neighbourhood with lots of children."
What is the energy label and what does it mean?
The energy label is D. The label is based on the property's characteristics, but it doesn't tell you about the condition of the insulation or installations. You may want to consider potential energy improvements.
Is there a garden or outdoor space?
The listing did not mention a garden or outdoor space. The plot size was 233 m², which suggested there was some outdoor area, but the agent had not specified whether it included a garden, terrace, or balcony.