Kraaijenberg 8101
Kraaijenberg, Wijchen
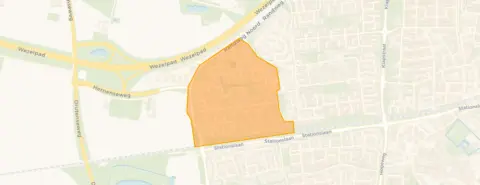 Area
AreaA quiet corner in Wijchen
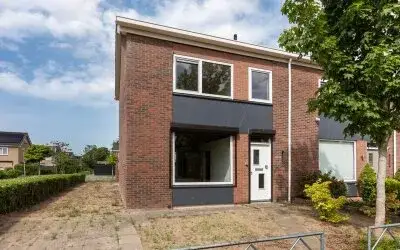
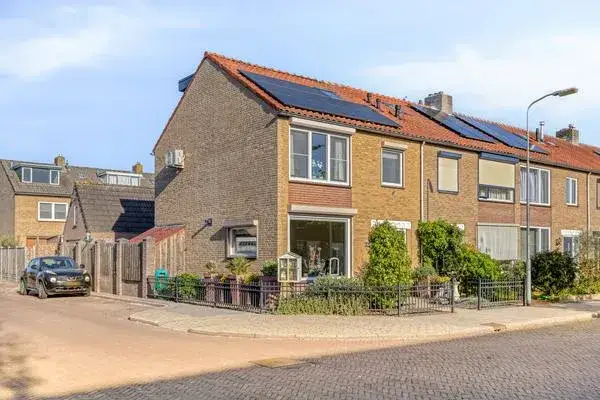
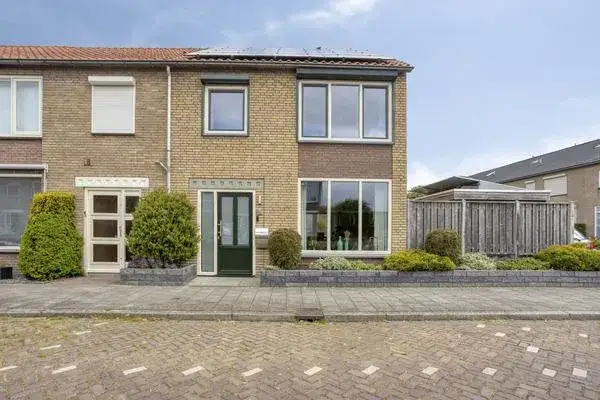
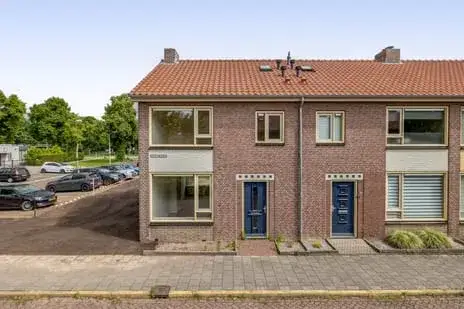
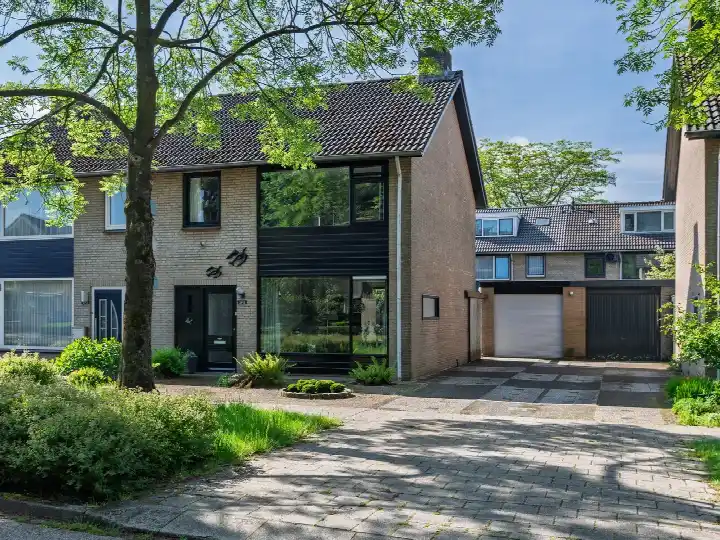
Kraaijenberg is a calm residential area in Wijchen, where the streets are lined with family homes and greenery. This end-of-terrace house sits on a quiet road, giving it a peaceful feel while still being part of a lively community. The asking price of €425,000 is virtually the same as the WOZ value, which puts it in line with the market. For context, the average price per square metre here is €3,571, based on the agent's floor area. If you're looking at end-of-terrace houses in Wijchen, this one stands out for its size and setting.
The home itself
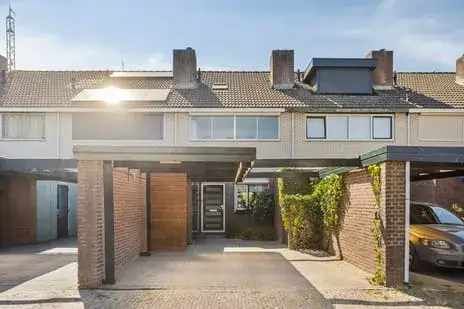
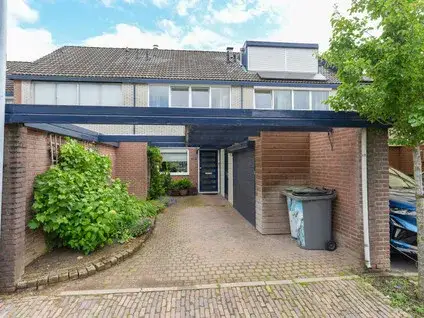
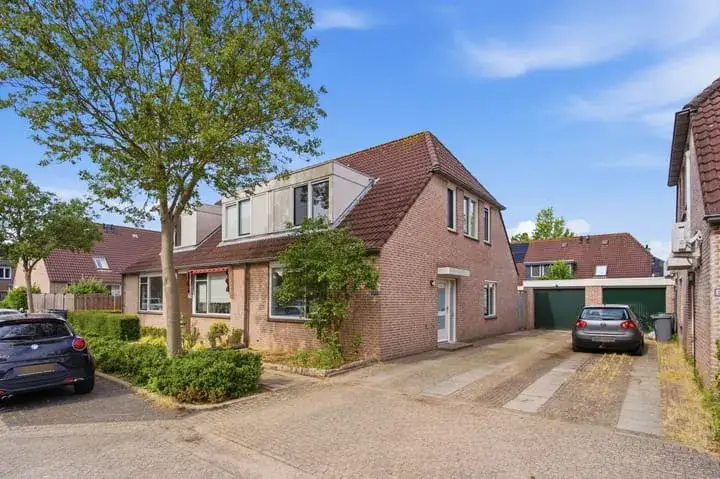
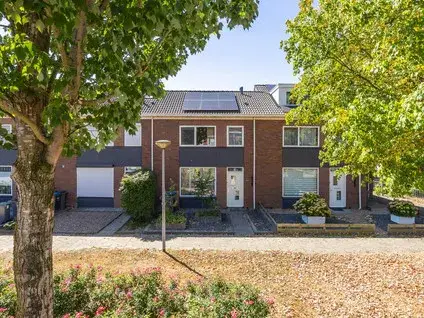
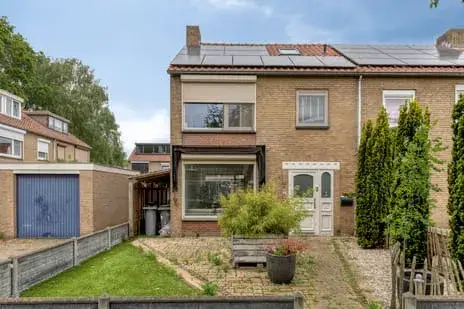
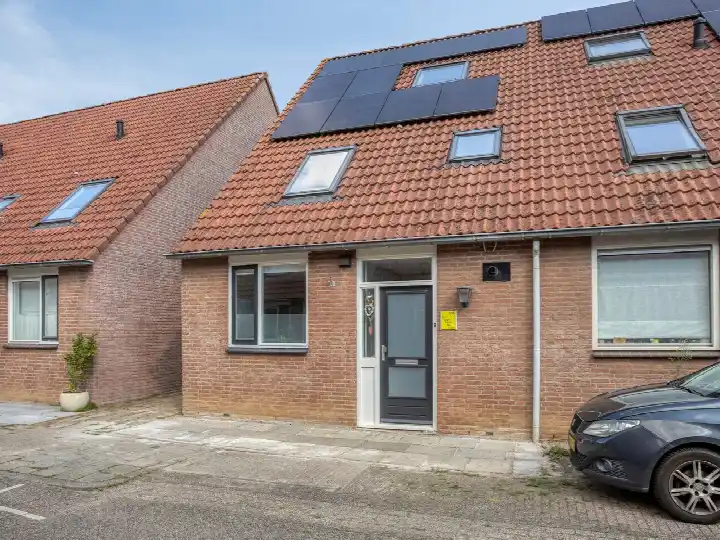
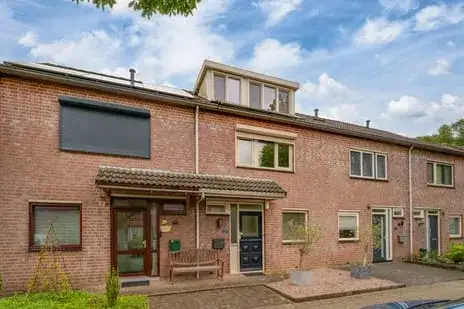
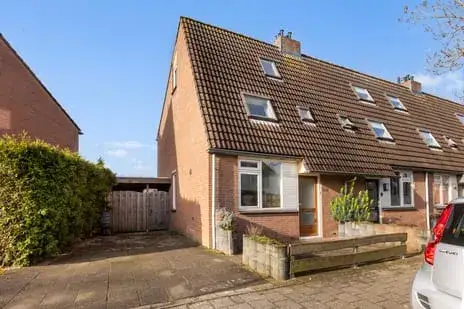
Built in 1976, this end-of-terrace house offers five rooms, including four bedrooms and one bathroom, spread over two floors. The total volume is 488 cubic metres. According to the BAG registration, the living area is 144 square metres, while the agent lists it as 119 square metres. The plot is 228 square metres. Outside, there's a front and back garden, with the back garden facing west and accessible via the back alley. There's also an attached brick garage and a carport. The home has partial double glazing and a central heating boiler, and it's offered as full ownership. The energy label is C.
Life in Kraaijenberg
Residents of the district give their living environment a high average score of 9.08, based on twelve reviews. One resident mentions "human contact in the neighbourhood," while another highlights "diverse and rural surroundings." The neighbourhood itself has around 1,600 residents, with a mix of ages and household types. It's a place where people seem to appreciate the balance between quiet streets and community spirit. For more on what makes this area tick, have a look at the Kraaijenberg neighbourhood.
Amenities and transport
Daily errands are easy from here. The Albert Heijn is just around the corner, and the Aldi is a couple of streets away, with the Jumbo and Lidl a bit further. For primary education, Kindcentrum Westwijzer is a five-minute walk, and De Bonte Boomhut is also close by. The GP practice De Huisdokter and the Service Apotheek van Poppel are both about a ten-minute walk. Public transport is convenient: the bus stop at Kraaijenberg 79e straat is on your doorstep, with lines 15 and 415. The train station in Wijchen is about a ten-minute walk, and the Canisius-Wilhelmina Ziekenhuis in Nijmegen is a bit further out. All of this is part of the municipality of Wijchen.
WOZ and address data
The WOZ value is €425,000, with a reference date of 1 January 2025. The asking price is virtually the same as this value. As for the area, there are some indications to note. Road traffic noise is measured at 50 dB Lden, which is above the norm, while railway noise is at 40 dB Lden, below the norm. The foundation risk indication is low, though the soil is clay, which can be sensitive to settling. Pluvial flooding risk is medium, and the current flood risk is elevated, dropping to medium by 2050. Heat stress is currently low but could become medium by 2050. These are area-level indications, not an inspection of this specific home.
Source and agent
At the time of writing, this home is offered via two channels, including Driessen Makelaardij and their listing on Funda.
This summary was generated with AI and may contain errors. Always verify the details with the provider.
Features
Details of this home
Transfer
Price
Energy
 Save up to € 400 on your energy billCompare now
Areas and volume
 Insure your home and belongingsGet insured
Layout
Construction
Outdoor space
The WOZ value is set annually by the municipality with 1 January as its reference date, and therefore lags the market by about a year. It is an estimated market value, not a sale price.
Frequently asked questions
About Kraaijenberg 8101, Wijchen
How does the asking price compare to the WOZ value?
The asking price is €425,000, which is virtually the same as the WOZ value of €425,000, with a reference date of 1 January 2025. This means the asking price is in line with the municipal valuation. The WOZ value is the official valuation used for property tax purposes, not necessarily the current market value, but in this case the two are very close.
What is the layout of this end-of-terrace house?
The home has five rooms in total, including four bedrooms and one bathroom, spread over two floors. The total volume is 488 cubic metres. According to the BAG registration, the living area is 144 square metres, while the agent lists it as 119 square metres. The plot is 228 square metres. There's a front and back garden, with the back garden facing west and accessible via the back alley.
What is the energy label and what does it mean for costs?
The energy label is C. This label indicates the home's energy performance, and with label C, you can expect moderate energy costs. The home has partial double glazing and a central heating boiler, which are relevant for energy use. The exact costs will depend on your usage and energy prices, but label C is a middle-of-the-road label in terms of efficiency.
What are the noise levels like in this area?
According to area-level data, road traffic noise is measured at 50 dB Lden, which is above the noise norm. Railway noise is at 40 dB Lden, which is below the norm. These are indications for the area, not measurements taken at this specific property. The home is on a quiet road, which may affect the actual noise experience, but the data points to some road traffic noise.
What is the flood risk for this property?
The area-level flood risk is currently elevated, with a medium risk expected by 2050. Pluvial flooding, which occurs during heavy rain, is rated as medium. These are indications based on public data for the area, not an assessment of this specific home. The foundation risk is low, though the soil is clay, which can be sensitive to settling.
What supermarkets are nearby?
The Albert Heijn is about 500 metres away, just around the corner. The Aldi is about 700 metres away, a couple of streets further. The Jumbo and Lidl are both around 1.4 kilometres away, and the PLUS is about 1.6 kilometres. This gives you several options for grocery shopping within a short distance.
Which schools are close to this home?
Kindcentrum Westwijzer, a primary school, is about 580 metres away, a five-minute walk. De Bonte Boomhut is about 680 metres away. There are also other primary schools within a short distance, including SBO de Bolster and Jenaplanschool de Buizerd. For secondary education, the nearest school is about 3.2 kilometres away.
How is the public transport connection?
The nearest bus stop is at Kraaijenberg 79e straat, about 100 metres away, with bus lines 15 and 415. There are also stops at Kraaijenberg 83e straat and 86e straat, with lines 415, 563, and 15. The train station in Wijchen is about 1.7 kilometres away, which is roughly a ten-minute walk or a short bike ride.
What is the neighbourhood like in terms of residents?
The Kraaijenberg neighbourhood has around 1,600 residents. The age mix includes 29% aged 65 or older, 23% aged 25 to 45, and 15% under 15. Households are split between those with children (34%) and those without (37%), with 29% single-person households. Residents of the district give their living environment a high average score of 9.08, based on twelve reviews.
Is there a garage or parking space?
Yes, the home has an attached brick garage and a carport. This provides covered parking for at least one car, with additional space under the carport. The plot is 228 square metres, which includes the garden and the built structures. This is a practical feature for homeowners with a vehicle.