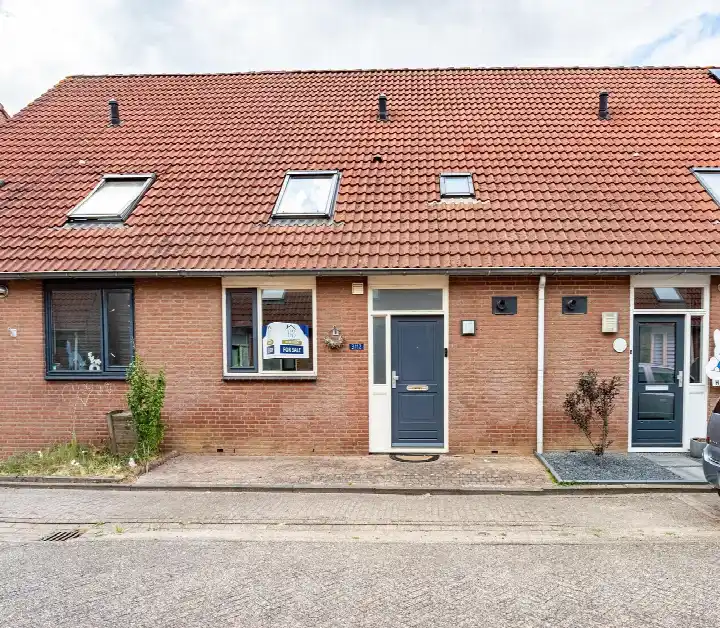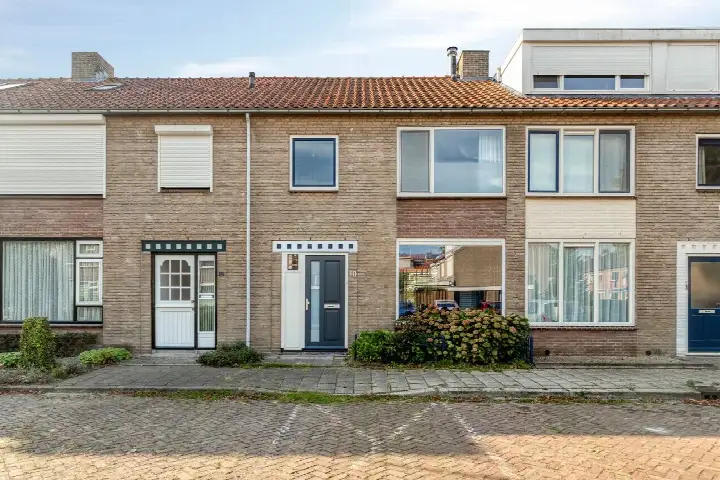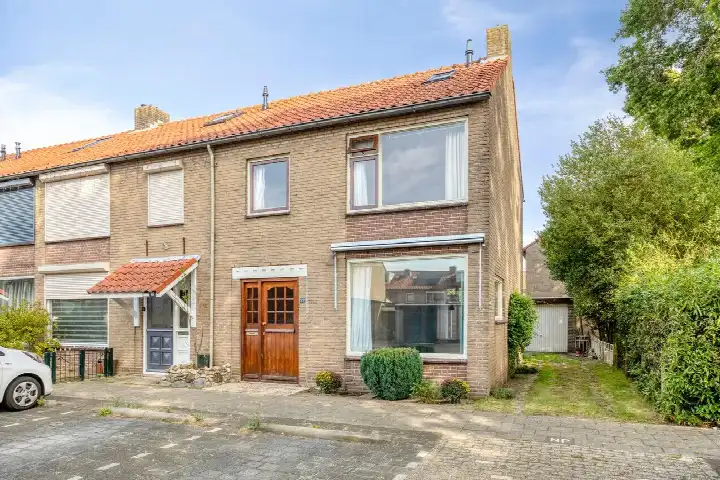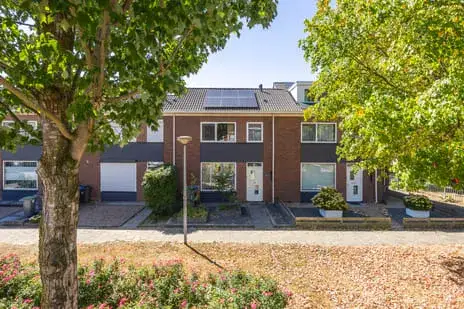
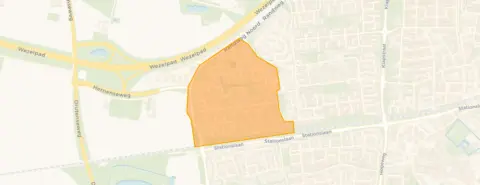
A quiet spot in Wijchen
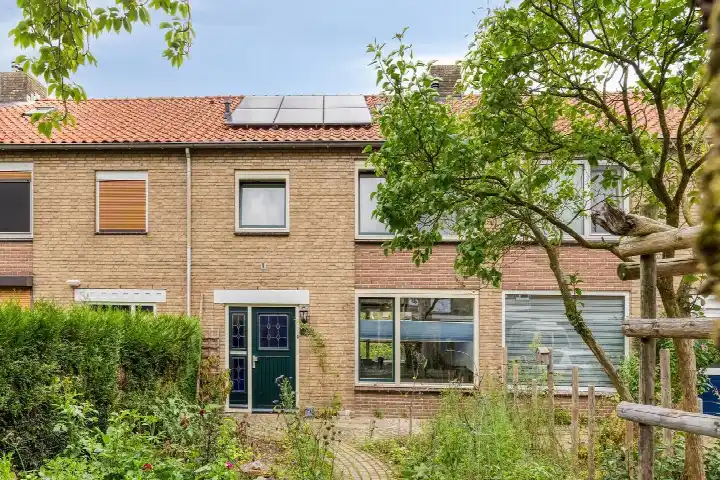
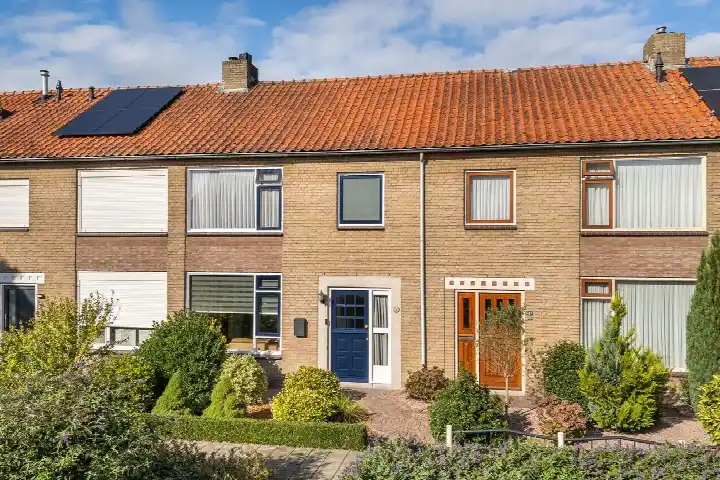
Kraaijenberg is a calm residential pocket in Wijchen, where the streets are lined with family homes and the pace of life feels unhurried. This terraced house sat on a quiet road within the neighbourhood, a setting the agent described as peaceful and residential. With a last known price of €340,000, the asking price sat 11% above the WOZ value, which put it on the high side compared with the municipal valuation. For context, [terraced houses in Wijchen] give you a sense of what similar homes in the area are asking. This home has not been online since 6 October 2026.
The home itself
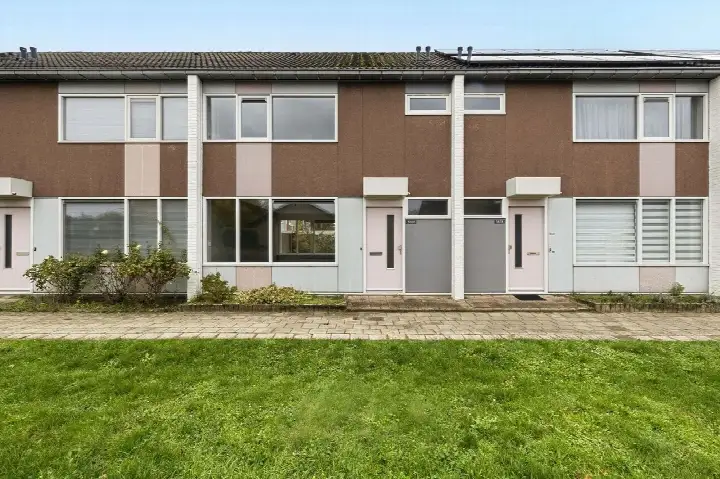
Built in 1974, this two-storey terraced house offered four rooms, including three bedrooms and one bathroom, across a living area of 102 m² according to the agent. The BAG registration records 92 m², while the plot is 149 m² in both sources. The agent highlights roof insulation, double glazing, HR glazing and wall insulation, along with a central heating boiler and partial underfloor heating. There is a front and rear garden, and the property is held in full ownership. The energy label was A, an efficient label, so heating costs should be modest.
Life in Kraaijenberg
Residents of the wider district give their living experience a strong 9.08 out of 10, based on twelve reviews. One resident speaks of "maximum living pleasure" and values the human contact in the neighbourhood, while another praises the "diverse and rural surroundings". The neighbourhood itself counts around 1,600 residents, with a mix of ages and household types. It is a place where people seem to settle in and stay, and the local feel is friendly rather than anonymous. For more on what the area is like, [the Kraaijenberg neighbourhood] page has the details.
Amenities and transport
Daily errands are easy from here. Albert Heijn is just around the corner, with Aldi a couple of streets away and Jumbo a ten-minute walk further on. Kindcentrum Westwijzer and De Bonte Boomhut are both within a short stroll for primary school children. The GP practice De Huisdokter is a ten-minute walk, and Service Apotheek van Poppel is just beyond that. Bus stops on Kraaijenberg 86e straat and 79e straat are on your doorstep, served by lines 15 and 415, while Wijchen train station is about a ten-minute walk away. [The municipality of Wijchen] offers more on the wider area.
WOZ and address data
The WOZ value was €305,000, with a reference date of 1 January 2025, and the asking price sat 11% above that figure. The address-level risk data, drawn from public sources such as Atlas Leefomgeving and the Klimaateffectatlas, gives area-level indications rather than an inspection of this specific home. Road traffic noise is measured at 46 dB Lden and railway noise at 37 dB Lden, both below the noise standard. The foundation risk indication is low, though the clay soil is noted as sensitive to settlement. Pluvial flooding risk is low, while current flood risk is elevated and medium by 2050; heat stress is low now and medium by 2050.
Source
When this home was still on the market, it was offered only via Pellegrom Makelaardij on Funda.
This summary was generated with AI and may contain errors. Always verify the details with the provider.
Features
Details of this home
Transfer
Price
Energy
 Save up to € 400 on your energy billCompare now
Areas and volume
 Insure your home and belongingsGet insured
Layout
Construction
Outdoor space
The WOZ value is set annually by the municipality with 1 January as its reference date, and therefore lags the market by about a year. It is an estimated market value, not a sale price.
Frequently asked questions
About Kraaijenberg 8513, Wijchen
What did the asking price of €340,000 mean for this home?
The asking price was €340,000, which sat 11% above the WOZ value of €305,000. The WOZ is the municipal valuation as of 1 January 2025, not the current market value. The price per square metre, based on the agent's listed living area of 102 m², came to €3,333. Whether that represents good value depends on how you weigh the energy label A and the quiet setting against the premium over the municipal valuation.
How is the home laid out?
This is a two-storey terraced house with four rooms in total: three bedrooms and one bathroom. The agent listed the living area at 102 m², while the BAG registration records 92 m². The plot is 149 m² in both sources. There is a front and rear garden, and the property is in full ownership. The agent also noted roof insulation, double glazing, HR glazing and wall insulation, plus a central heating boiler and partial underfloor heating.
What was the WOZ value and how did it compare to the price?
The WOZ value was €305,000, with a reference date of 1 January 2025. The asking price of €340,000 was 11% above that WOZ value. The WOZ was set by the municipality and reflected the value on the reference date, not the current market price. The gap between the two is a factual comparison, and what it means for negotiations is for you to judge.
What are the risk indications for this address?
The address-level risk data comes from public sources and gives area-level indications, not an inspection of this home. Road traffic noise is 46 dB Lden and railway noise 37 dB Lden, both below the noise standard. The foundation risk indication is low, though the clay soil is noted as sensitive to settlement. Pluvial flooding risk is low, current flood risk is elevated and medium by 2050, and heat stress is low now and medium by 2050.
What amenities are nearby?
Albert Heijn is about 365 metres away, with Aldi at 571 metres and Jumbo at 1.25 km. For primary education, Kindcentrum Westwijzer is 503 metres away and De Bonte Boomhut 575 metres. The GP practice De Huisdokter is about a kilometre away, and Service Apotheek van Poppel is just over a kilometre. The nearest hospital, Canisius-Wilhelmina Ziekenhuis, is in Nijmegen, about 8.5 km away.
How is the neighbourhood rated by residents?
Residents of the wider district give their living experience an average of 9.08 out of 10, based on twelve reviews. One resident highlights the human contact in the neighbourhood, while another praises the diverse and rural surroundings. These reviews describe the district rather than this specific neighbourhood, so they give a general sense of the area rather than a verdict on Kraaijenberg itself.
What public transport options are available?
Bus stops on Kraaijenberg 86e straat and 79e straat are both within a couple of hundred metres, served by lines 15 and 415. A third stop on Kraaijenberg 83e straat, about 285 metres away, is served by lines 415 and 563. Wijchen train station is about 1.6 km away, roughly a ten-minute walk. The bus lines and train station give you options for getting around, though travel times and destinations were not part of the listing data.
What is the energy label and what does it mean?
The energy label is A, which is an efficient label. That meant the home was likely to have relatively low energy costs compared with less efficient labels. The agent also noted roof insulation, double glazing, HR glazing and wall insulation, along with a central heating boiler and partial underfloor heating. These features support the efficient label, though the label itself is the official rating.