Zestienhovensekade 509
Zestienhoven, Rotterdam
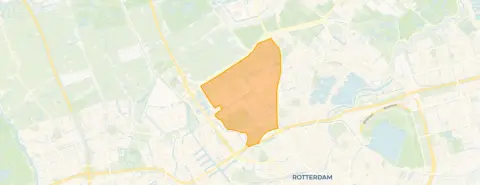 Area
AreaA home with a view over the water
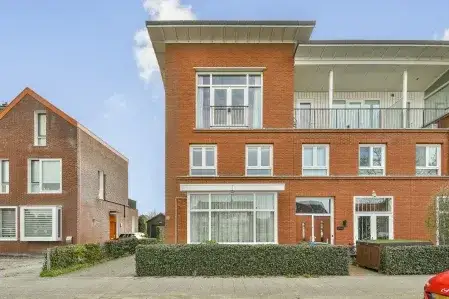
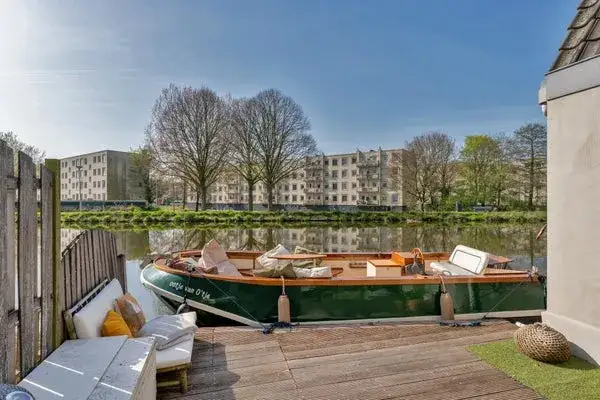
This end-of-terrace house on the Zestienhovensekade sits right on the edge of Overschie, where the street meets the water and the park. It is a dijkwoning, a house built into the dike, so it has a slightly elevated position with a free view. The asking price of €775,000 is 73% above the average asking price in the neighbourhood, which comes to €448,979. That puts this home on the high side compared with the rest of Overschie, though it is also considerably larger than the average. For context, the average asking price per square metre in the neighbourhood is €4,288, while this home is listed at €5,236 per square metre. If you are looking at end-of-terrace houses in Rotterdam, this one stands out for its size and setting.
The house itself
Built in 1938, this is a three-storey family home with four rooms, three bedrooms and one bathroom. The living area is 148 square metres according to the agent, while the BAG registration records 156 square metres; the plot is 231 square metres in both. The house has a front garden, a side garden and a west-facing back garden, plus a detached wooden garage. According to the agent, the roof is insulated and there is double glazing, and the home is heated by a central heating boiler. It is offered as freehold, so there is no leasehold ground rent to consider. The volume of the house is 562 cubic metres.
Overschie, a green district with its own character
Overschie is a district within Rotterdam that feels more like a village, with its own centre and a strong sense of community. Residents of the district give it an average score of 8.42, based on five reviews. One resident says: "A very nice neighbourhood. The airport is nearby, but you don't hear a thing. Zestienhovenpark is great for walking or jogging. Many families with children live here. There is a lot of greenery and you see many birds." Another resident, who has lived there for 14 years, mentions that shops are within walking distance and that public transport is central, though they also note that young people sometimes gather in the street at night. The district has about 6,700 inhabitants, and a third of households have children. It is a strongly urban area, with an address density of 1,858 per square kilometre. For more on the wider area, see the municipality of Rotterdam.
Daily life: shops, school and getting around
The Albert Heijn is just around the corner, with Dirk and Lidl a couple of streets away. For primary education, Openbare Daltonschool Overschie is a ten-minute walk, and Albert Schweitzer is slightly further. The nearest GP is Huisartsenpraktijk Blijdorp, about 1.7 kilometres away, while the Overschiese Apotheek is a ten-minute walk. Bus stops Ruggeweg and Abtsweg are both within a few minutes' walk, served by lines 32 and 40. Rotterdam Centraal station is about 2.7 kilometres away, so the city centre is within reach by bike or public transport.
WOZ value and address data
The WOZ value is not stated in the available data, so no comparison with the asking price can be made here. The address does come with some area-level risk indications from public data sources. The noise level from road traffic is 52 dB Lden, which is above the Dutch standard, while railway and aircraft noise are both 39 dB Lden, below the standard. The foundation risk indication is low, with 2% of properties in this area having an elevated risk of pile rot, according to the Klimaateffectatlas. For pluvial flooding, the indication is elevated, while the current flood risk is low and the 2050 flood risk is also low. Heat stress is currently low, rising to medium by 2050. These are area-level indications, not an inspection of this specific home.
Offered via multiple channels
At the time of writing, the home is offered via three channels, including Vogelenzang de Jong Makelaars and their listings on Funda and Huispedia.
This summary was generated with AI and may contain errors. Always verify the details with the provider.
Features
Details of this home
Transfer
Price
Energy
 Save up to € 400 on your energy billCompare now
Areas and volume
 Insure your home and belongingsGet insured
Layout
Construction
Outdoor space
Frequently asked questions
About Zestienhovensekade 509, Rotterdam
How does the asking price compare with other homes in Overschie?
The asking price of €775,000 is 73% above the average asking price in the neighbourhood, which is €448,979. The average asking price per square metre in Overschie is €4,288, while this home is listed at €5,236 per square metre. The home is also larger than the neighbourhood average, with 148 square metres of living space compared with the average of 106 square metres.
What is the layout of this end-of-terrace house?
According to the agent, the home has four rooms, three bedrooms and one bathroom, spread over three floors. The living area is 148 square metres, though the BAG registration records 156 square metres. The plot is 231 square metres. There is a front garden, a side garden and a west-facing back garden, plus a detached wooden garage.
What is the energy label and what does it mean for costs?
The home has energy label D. This is not the most efficient label, so you can expect moderate energy costs for heating and electricity. The agent does state that the roof is insulated and there is double glazing, which helps. The home is heated by a central heating boiler. There is no information about solar panels or a heat pump.
What is the WOZ value of this property?
The WOZ value is not stated in the available data. The WOZ value is the municipal valuation used for property tax, and it is not the same as the market value. Without this figure, it is not possible to compare the asking price with the official valuation.
What are the noise levels around this address?
The address has a road traffic noise level of 52 dB Lden, which is above the Dutch standard. Railway noise is 39 dB Lden and aircraft noise is 39 dB Lden, both below the standard. These are area-level indications from public data, not measurements taken at the property itself.
What is the foundation risk for this home?
The foundation risk indication for this address is low. The home was built in 1938, and in this area 2% of properties have an elevated risk of pile rot, according to the Klimaateffectatlas. This is an area-level indication based on public data, not an inspection of this specific property.
What are the flood risks for this address?
The current flood risk is low, and the 2050 flood risk is also low. For pluvial flooding, which happens when heavy rain overwhelms drainage, the indication is elevated. Heat stress is currently low, rising to medium by 2050. These are area-level indications from the Klimaateffectatlas, not an assessment of this specific home.
Which supermarkets are nearby?
The nearest supermarket is Albert Heijn at 560 metres, which is about a five-minute walk. Dirk is at 782 metres and Lidl at 844 metres, both within a ten-minute walk. There is also a PLUS at 940 metres and a SPAR express at 1,118 metres. In total, there are 78 supermarkets within five kilometres.
What schools are close to this home?
Openbare Daltonschool Overschie is the nearest primary school at 678 metres, about a ten-minute walk. Albert Schweitzer is at 721 metres and CBS Het Podium at 873 metres. For secondary education, the nearest option is Passer College Hoornweg at 1,088 metres, which is a special education school. There are 152 schools within five kilometres.
How is the public transport in this area?
The nearest bus stop is Ruggeweg at 349 metres, served by lines 32 and 40. Abtsweg is at 546 metres and Baanweg at 783 metres, both on the same lines. Rotterdam Centraal train station is about 2.7 kilometres away, so you can reach the city centre by train, bike or bus.
What do residents say about living in Overschie?
Residents of the district give it an average score of 8.42, based on five reviews. One resident praises the greenery and the nearby Zestienhovenpark, saying the airport is close but not audible. Another resident, who has lived there for 14 years, appreciates the shops within walking distance and the central public transport, though they mention that young people sometimes gather in the street at night.
Why are there no property details in this listing?
The listing does include property details such as the number of rooms, bedrooms and bathrooms, the floor area and the garden. What is not stated is the WOZ value. The WOZ value is a municipal figure that is not always included in listings, and it is not stated here.