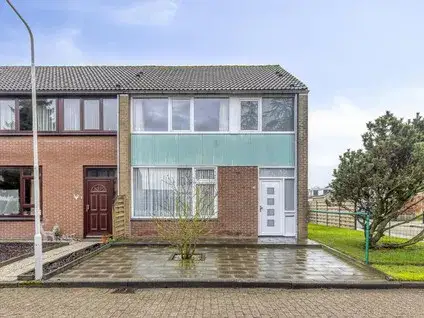
Calandstraat 21
Kern Sas van Gent, Terneuzen
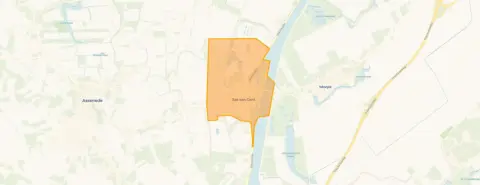 Area
AreaA semi-detached house in Sas van Gent
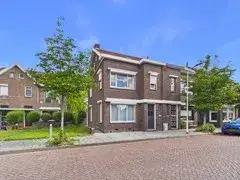
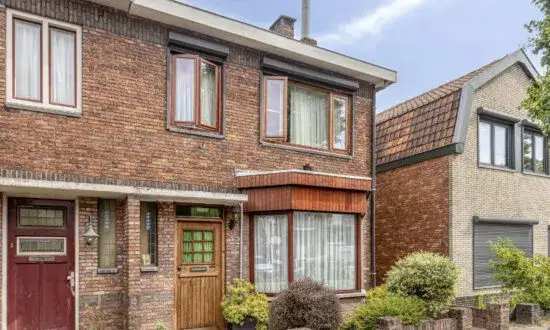
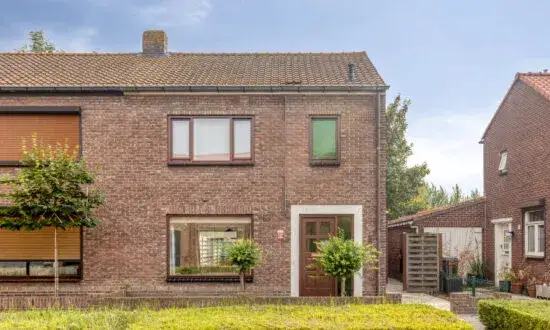
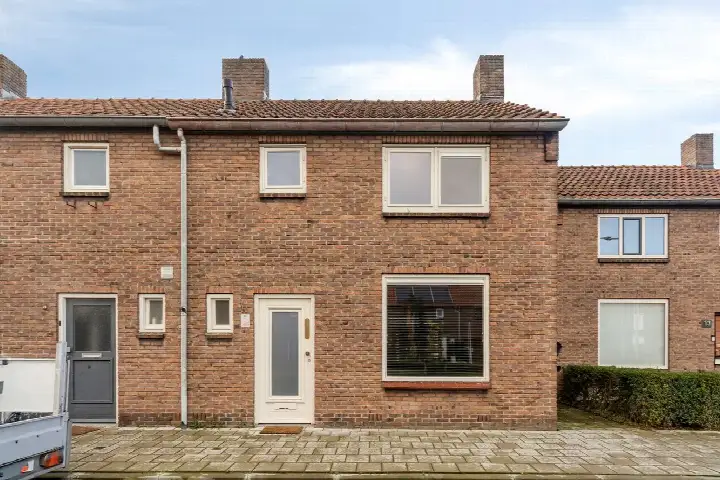
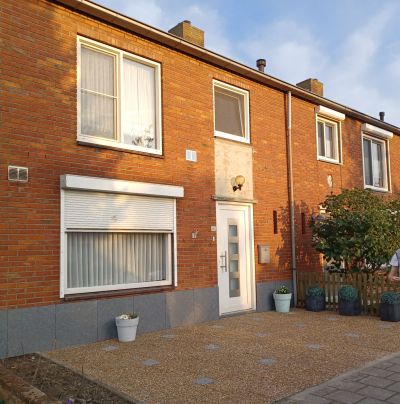
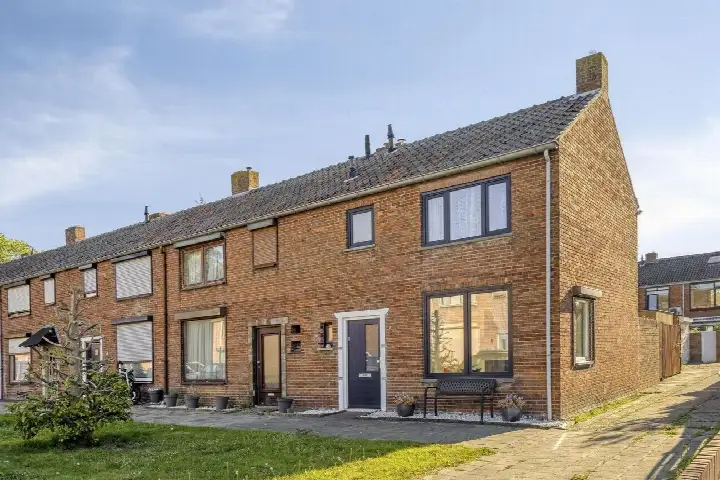
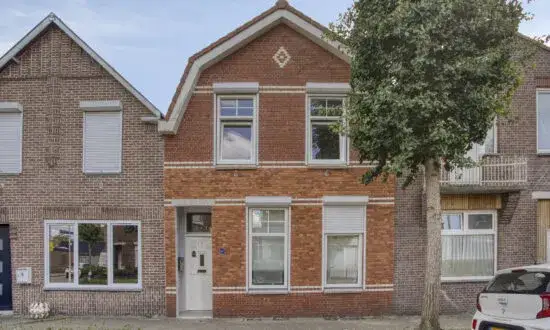
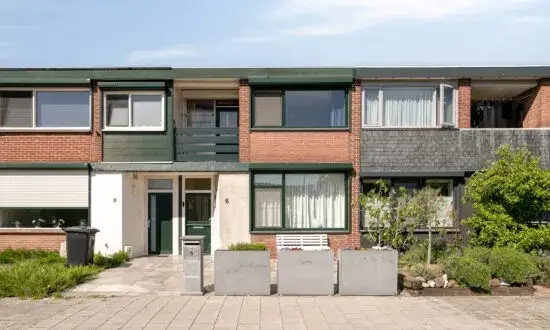
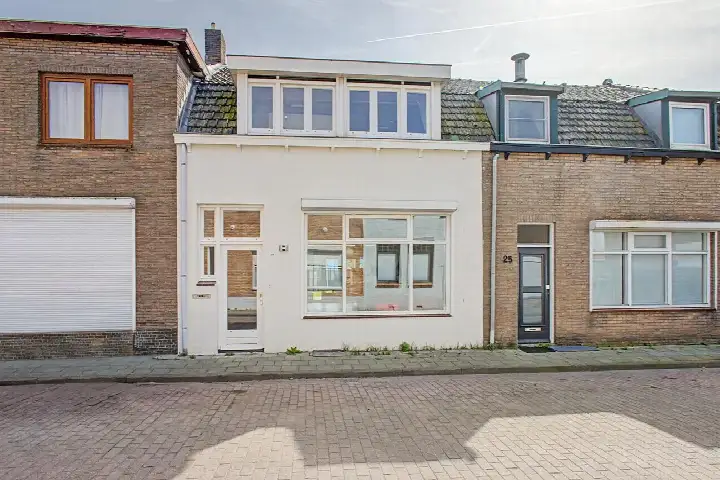
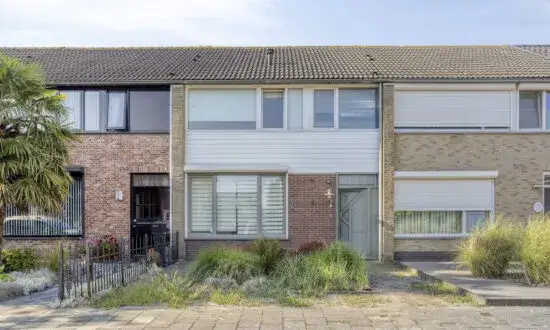
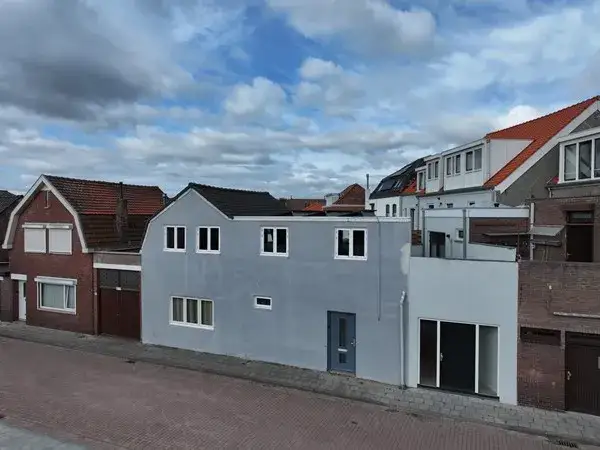
On Calandstraat in Sas van Gent stands this semi-detached house from 1946, a home with character in a town where neighbours know each other. The asking price of €225,000 is keen compared with the average asking price in the area, which sits at €323,959. For reference, [semi-detached houses in Terneuzen]( /koopwoningen/terneuzen/twee-onder-een-kapwoningen/) give a sense of what is on the market nearby. The home has an energy label D, which means energy costs will be moderate rather than minimal.
The home itself
According to the agent, the house has three rooms. The living area is listed as 78 m² by the agent, while the BAG registration records 94 m². Similarly, the plot is 258 m² according to the agent, but the BAG registration states 226 m². The asking price works out at €2,885 per m² based on the agent's figures.
Kern Sas van Gent
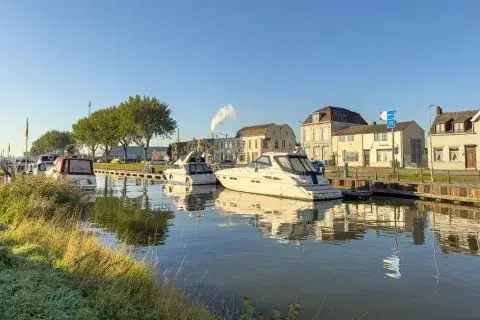
Sas van Gent is a place where residents look out for each other. Across [the municipality of Terneuzen]( /gemeente/terneuzen/), residents give their living environment an average score of 8.03 out of 10, based on 21 reviews. One resident describes it as a "perfect living environment", while another notes: "Neighbours are there for each other. Safe living and lots of green." The same resident laments that the village no longer has a supermarket, though two bakeries and a butcher's remain. A third resident, relatively new to the area, mentions the neighbourhood is mainly 55+ and would welcome more greenery and accessible paths. The municipality has around 3,590 residents in this part of Terneuzen.
Amenities and transport
Daily errands are well covered. Albert Heijn is just around the corner, with Lidl a couple of streets away. Basisschool De Statie is a five-minute walk, and Huisartsenpraktijk Sas van Gent is just around the corner. The nearest pharmacy, Apotheek Axel, is 9 km away in Axel. Bus stops at Suikerplein and Bolwerk, both within a few minutes' walk, are served by lines 511, 513 and 606. The nearest train station is 37.9 km away.
WOZ and address data
No WOZ value is available for this property. Area-level risk data indicates a medium foundation risk, as the home was built in 1946 on clay soil, and 100% of properties in this postcode area were built before 1970. These are indications at area level, not an inspection of this specific home. Noise from road traffic is measured at 45 dB Lden and from industry at 48 dB Lden, both below the relevant standards. Pluvial flooding risk is medium, while flood risk is low now and in 2050. Heat stress is low currently, rising to medium by 2050.
Source
At the time of writing the home is offered via multiple channels, including Harpe Makelaardij.
This summary was generated with AI and may contain errors. Always verify the details with the provider.
Features
Details of this home
Transfer
Price
Energy
 Save up to € 400 on your energy billCompare now
Areas and volume
 Insure your home and belongingsGet insured
Layout
Construction
Outdoor space
Frequently asked questions
About Calandstraat 21, Sas Van Gent
How does the asking price compare with other homes in the area?
The asking price of €225,000 is 31% below the average asking price in the neighbourhood, which is €323,959. The price per m² is €2,885 based on the agent's floor area, which is 5% below the neighbourhood average of €3,021 per m². This is a precomputed comparison against the average asking price in the area.
What is the layout of this semi-detached house?
According to the agent, the home has three rooms. The living area is listed as 78 m² by the agent, while the BAG registration records 94 m². The plot is 258 m² according to the agent, but the BAG registration states 226 m². The home was built in 1946 and has an energy label D.
What do residents say about living in this area?
Residents across the municipality of Terneuzen give their living environment an average score of 8.03 out of 10, based on 21 reviews. One resident calls it a "perfect living environment", while another appreciates that "neighbours are there for each other" and mentions the safe living and green surroundings. A third resident notes the area is mainly 55+ and would like more greenery and accessible paths.
What is the foundation risk for this property?
Area-level risk data indicates a medium foundation risk for this address. The home was built in 1946 on clay soil, and 100% of properties in this postcode area were built before 1970. This is an indication at area level based on public data, not an inspection of this specific home.
What supermarkets are nearby?
Albert Heijn is 330 metres away, just around the corner, and Lidl is 406 metres away, a couple of streets from the home. A SPAR is 6.4 km away. Residents note that the village no longer has a supermarket, which one resident calls "a great loss", though two bakeries and a butcher's remain.
How is the public transport in Sas van Gent?
The nearest bus stops are Sas van Gent, Suikerplein at 205 metres and Sas van Gent, Bolwerk at 271 metres, both served by lines 511, 513 and 606. The nearest train station is 37.9 km away. The stops are within a few minutes' walk of the home.
What schools are close to this home?
Basisschool De Statie is 246 metres away, a five-minute walk. Rooms Katholieke Basisschool De Kreeke is 2.3 km away. The nearest secondary school is 12.8 km away. A childcare centre is 0.7 km from the home.
What is the energy label and what does it mean?
The home has an energy label D. This is not the least efficient label, but it is not an efficient label either, so expect moderate energy costs. The label does not say anything about the structural condition of the home. In the neighbourhood, 27.1% of homes for sale have a label D or lower.