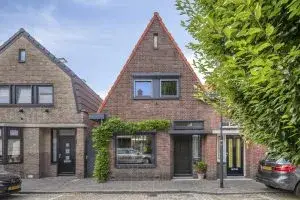
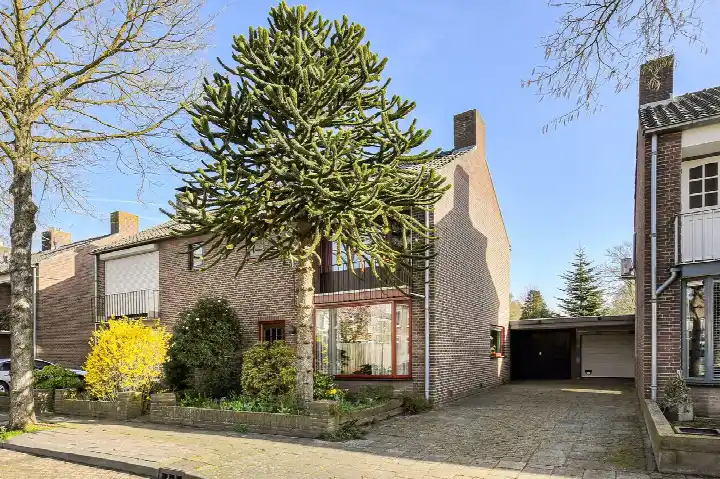
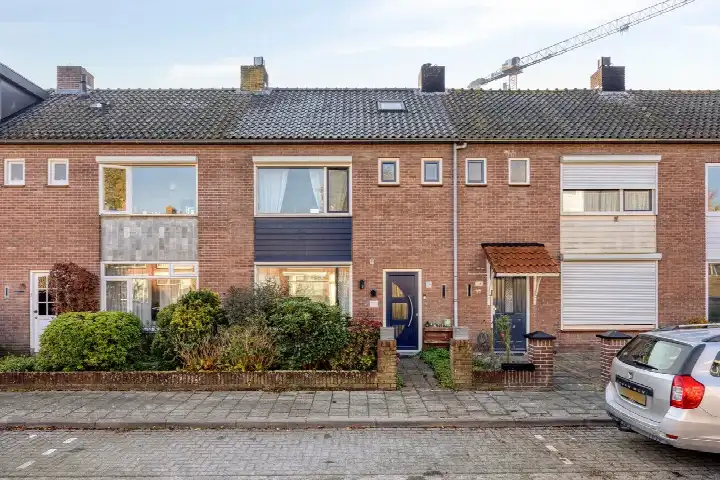
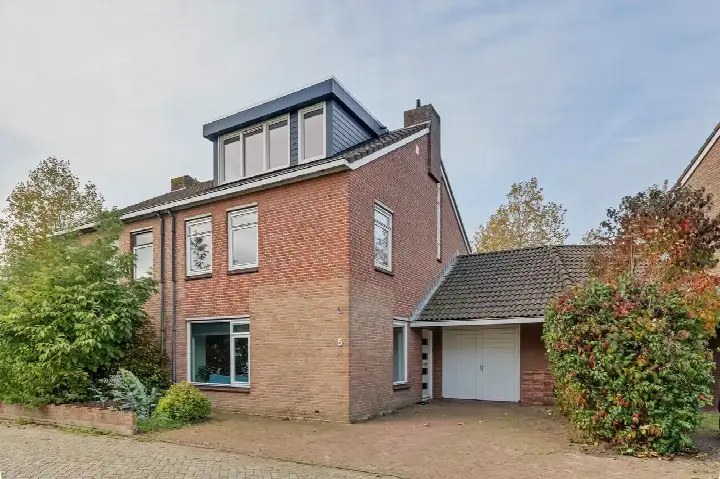
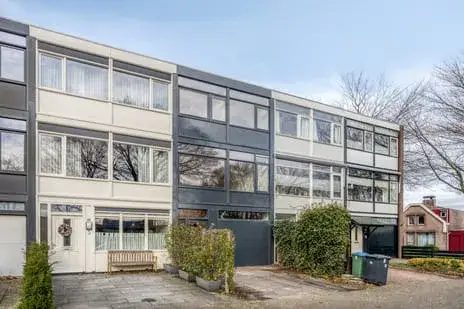
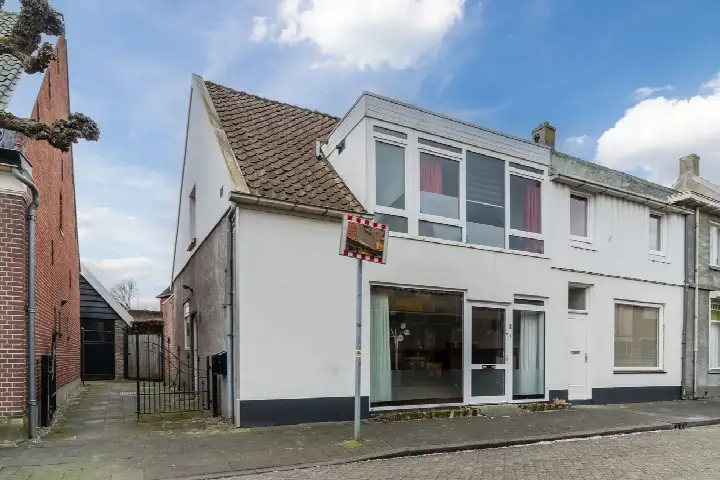
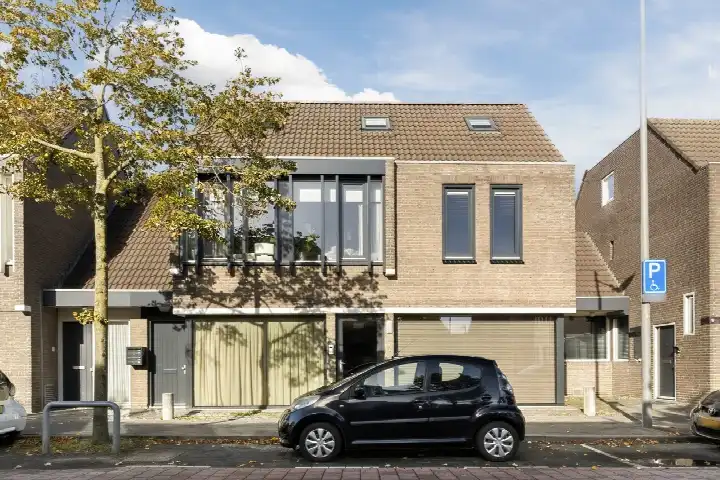
Laanstraat 8
Slotjes-Midden · 4902 PN Oosterhout (Nb)

A semi-detached home in Slotjes-Midden
Tucked into the Slotjes-Midden neighbourhood, this 1940 semi-detached house on Laanstraat 8 sits in a residential street in Oosterhout. The asking price was €399,000. For context, the average asking price for homes in the neighbourhood was €473,000, and the average asking price per square metre was €3,399, while this home was listed at €4,071 per square metre based on the agent's floor area. If you are weighing up options, [semi-detached houses in Oosterhout]( /koopwoningen/oosterhout/twee-onder-een-kapwoningen/) give a sense of what is on offer in the wider municipality. This home has not been online since 30 October 2026.
The home itself
According to the agent, this two-storey family home had five rooms, including four bedrooms and one bathroom, with a volume of 406 cubic metres. The living area was listed as 98 square metres by the agent, while the BAG registration records 106 square metres; the plot was 245 square metres in both. The garden is at the rear, 147 square metres, and is accessible via the back alley, facing south. The agent noted roof insulation, double glazing and floor insulation, and the home was heated by a central heating boiler. The energy label was E, which was the least efficient label, so expect higher energy costs. The home was built in 1940.
The Slotjes-Midden neighbourhood
Slotjes-Midden is a mixed residential area with about 4,645 residents, and the housing stock is a blend of pre-war and newer builds. Residents of the district give it an average score of 7.71, based on three reviews. One resident says: "Good accessibility, quite a lot in the neighbourhood, but more control would be welcome." Another notes: "Fine neighbourhood, still a clear boundary between social housing and owner-occupied homes. Area with mostly older children. Close to the centre and the motorway." The same resident mentions that new construction has brought improvements but also that "a lot of greenery is lost due to new construction." The reviews reflect the district as a whole, not just this street. For more on the area, see [the Slotjes-Midden neighbourhood]( /buurt/slotjes-midden-oosterhout/).
Amenities and transport
Daily errands are well covered here. The nearest GP, Huisartsenpraktijk De Besterd, is just around the corner, and the BENU Apotheek Slotjesveste is a couple of streets away. For groceries, Nettorama is on your doorstep, Aldi is just around the corner, and Albert Heijn is a five-minute walk. Primary schools are within reach, with Basisschool St. Jan about a ten-minute walk away. For public transport, bus stop Oosterhout, Keiweg is just around the corner, served by line 371, and the Mathildastraat stop, a five-minute walk, offers lines 205, 226, 370, 371 and 380. The nearest train station is Gilze-Rijen, about 7.3 kilometres away. The wider surroundings are part of [the municipality of Oosterhout]( /gemeente/oosterhout/).
WOZ and address data
The WOZ value for this home was €375,000, as of 1 January 2025. The asking price was 6% above the WOZ value. Between 2020 and 2025, the WOZ value rose by 73%, from €217,000 to €375,000. As for address-level risk indications, the noise from road traffic is 46 dB Lden and from air traffic 32 dB Lden, both below the noise standard, based on 2022 data. The foundation risk indication is medium, which is an area-level indication, not an inspection of this specific home; the home was built before 1970, and 83% of properties in this postcode area date from before 1970. The soil type is sand. For climate, the pluvial flooding risk is medium, while the current flood risk is low and the 2050 flood risk is low; heat stress is currently low but medium by 2050. These are area-level indications from public data sources.
Source
When this home was still on the market, it was offered only via Ideale Makelaar.
This summary was generated with AI and may contain errors. Always verify the details with the provider.
Features
Details of this home
Transfer
Price
Energy
 Save up to € 400 on your energy billCompare now
Areas and volume
 Insure your home and belongingsGet insured
Layout
Construction
Outdoor space
The WOZ value is set annually by the municipality with 1 January as its reference date, and therefore lags the market by about a year. It is an estimated market value, not a sale price.
Frequently asked questions
About Laanstraat 8, Oosterhout (Nb)
How did the asking price compare to the neighbourhood average?
The asking price of €399,000 could be compared to the average asking price of €473,000 for homes at the time for sale in Slotjes-Midden. The average asking price per square metre in the neighbourhood was €3,399, while this home was listed at €4,071 per square metre based on the agent's floor area. These figures are provided for context.
What is the layout of this semi-detached house?
According to the agent, this was a two-storey family home with five rooms, including four bedrooms and one bathroom. The living area was listed as 98 square metres by the agent, while the BAG registration records 106 square metres. The plot is 245 square metres. There is a rear garden of 147 square metres, accessible via the back alley and facing south.
What is the WOZ value and how has it developed?
The WOZ value was €375,000, as of 1 January 2025. The asking price was 6% above the WOZ value. Over the past five years, the WOZ value had increased by 73%, from €217,000 in 2020 to €375,000 in 2025. This reflects the municipal valuation, not the current market value.
What is the foundation risk indication for this address?
The foundation risk indication for this address is medium, based on area-level data. This is an indication for the area, not an inspection of this specific home. The home was built in 1940, and 83% of properties in this postcode area were built before 1970. The soil type is sand. No specific defects are implied.
What amenities are within walking distance?
The nearest GP, Huisartsenpraktijk De Besterd, is about 210 metres away, and the BENU Apotheek Slotjesveste is about 251 metres away. For groceries, Nettorama is 308 metres away, Aldi is 468 metres, and Albert Heijn is 563 metres. The nearest primary school, Basisschool St. Jan, is about 2.5 kilometres away.
What public transport options are available?
The nearest bus stop is Oosterhout, Keiweg, about 230 metres away, served by line 371. The Mathildastraat stop, about 543 metres away, offers lines 205, 226, 370, 371 and 380. The nearest train station is Gilze-Rijen, about 7.3 kilometres away.
What do residents say about the district?
Residents of the district give it an average score of 7.71, based on three reviews. One resident says: "Good accessibility, quite a lot in the neighbourhood, but more control would be welcome." Another notes: "Fine neighbourhood, still a clear boundary between social housing and owner-occupied homes. Area with mostly older children. Close to the centre and the motorway." These reviews reflect the district, not just this street.
What is the energy label and what does it mean?
The energy label is E, which is the least efficient label. The agent noted that the home had roof insulation, double glazing and floor insulation, but the label itself was a separate fact. No structural condition is implied by the label.