Nansenstraat 84
Vreewijk, Gouda
 Area
AreaA terraced house in Vreewijk
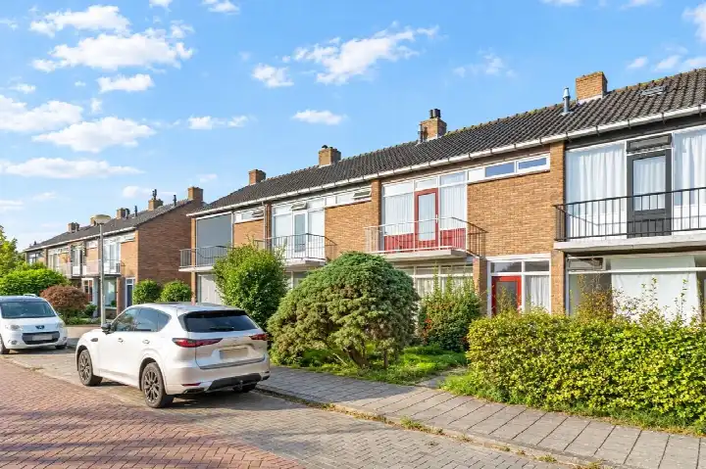
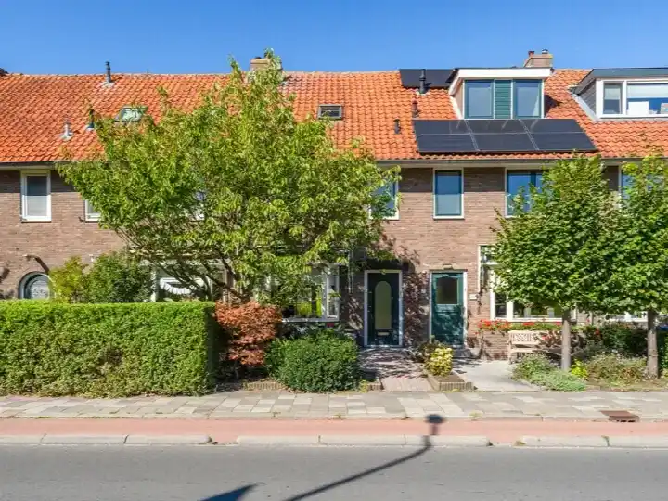
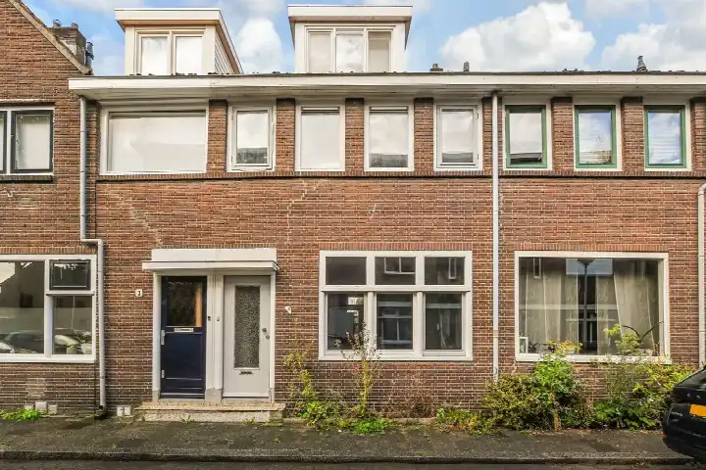
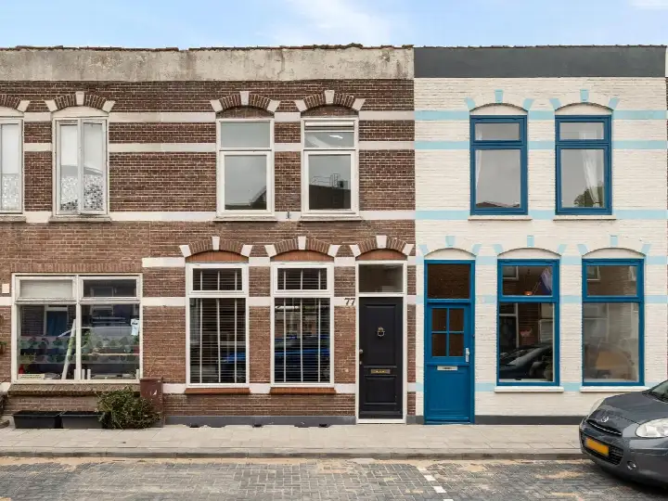
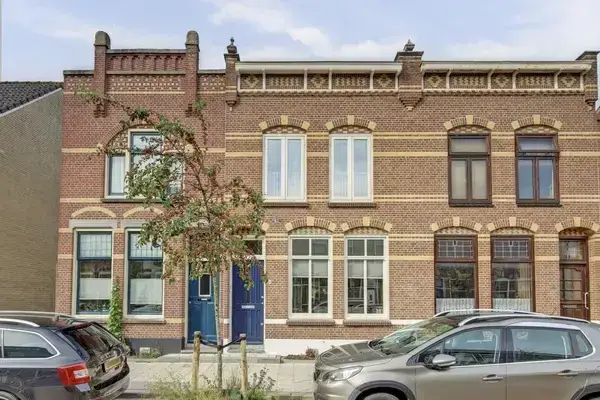
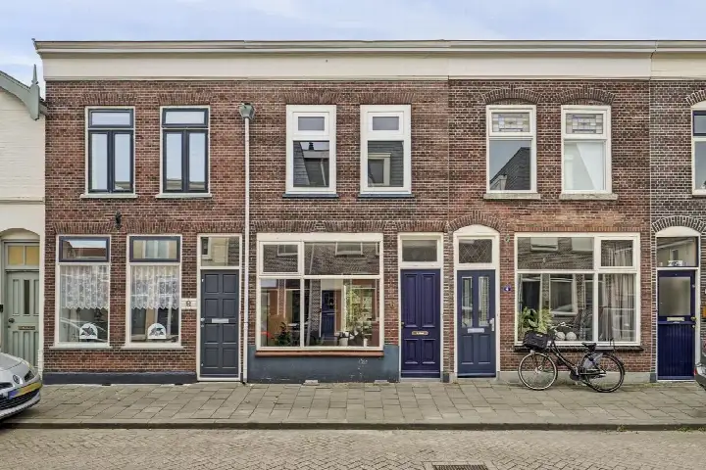
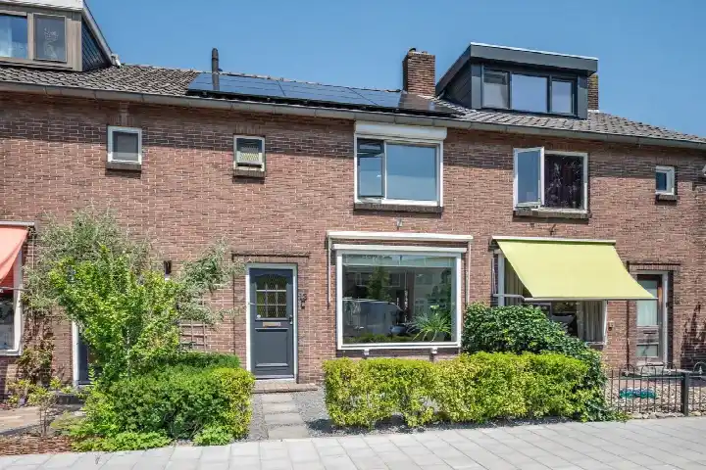
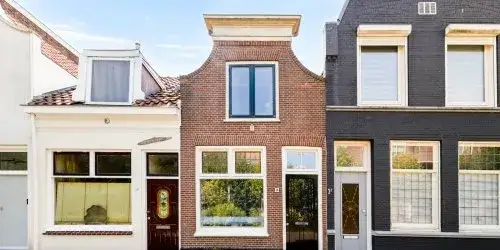
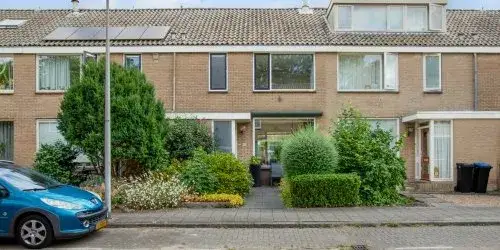
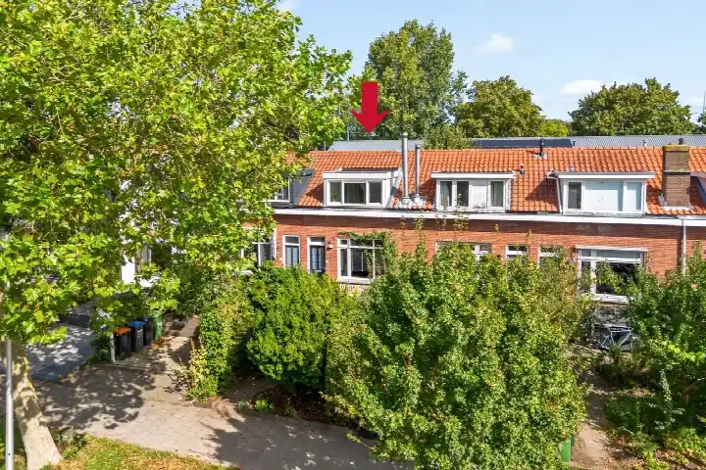
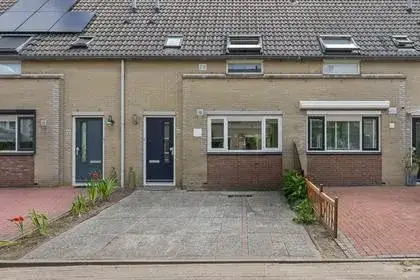
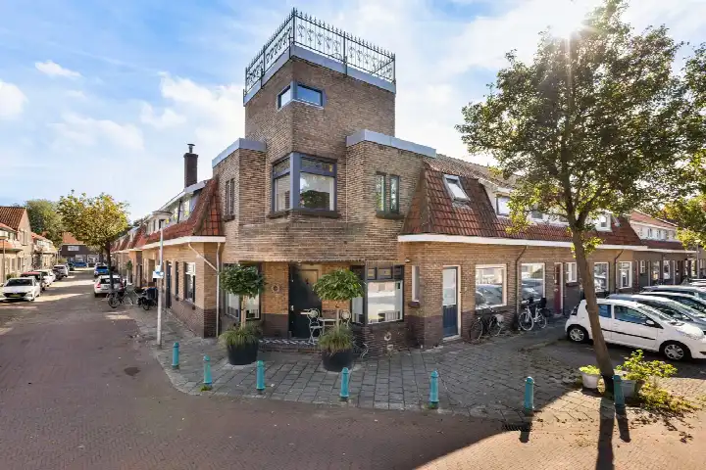
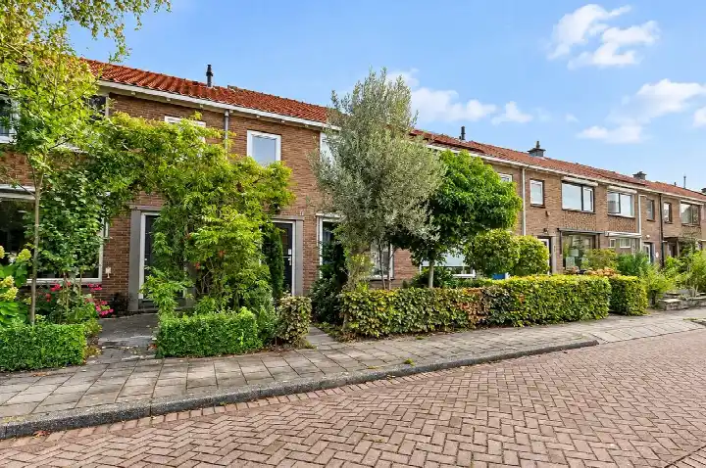
Nansenstraat 84 is a terraced house from 1961, sitting in the Vreewijk neighbourhood of Gouda. The home has a living area of 114 square metres according to the BAG registration, on a plot of 135 square metres. The asking price of €365,000 works out at €3,202 per square metre. Compared with the average asking price for terraced houses in Gouda, this price is in line with the market.
The home itself
The energy label is D, which means the home is not the most efficient on the market, so expect moderate energy costs. The home was built in 1961. The listing does not provide further details about the layout, garden or installations.
Life in Vreewijk
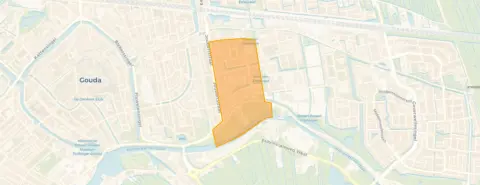
Vreewijk is a neighbourhood of about 1,240 residents, with a mix of ages and household types. Residents of the district of Kort Haarlem, which includes Vreewijk, give their living environment an average score of 7.13, based on four reviews. One resident says: "The neighbourhood is safe, social and is growing towards a better environment and in terms of facilities." Another notes: "Beautiful neighbourhood, all amenities around the corner. Loitering youths and hygiene need to be addressed by the municipality." A third resident mentions "little greenery, often a lot of rubbish", but also points to "good small businesses and supermarkets in the neighbourhood". For more on the area, see the Vreewijk neighbourhood.
Amenities and transport
Daily life in Vreewijk is well served. The Lidl and Jumbo are just around the corner, with a Coop a ten-minute walk away. Primary schools are close by, with OBS Wereldwijs a couple of streets away and the Prinses Julianaschool just beyond. The nearest GP, Therapeuticum Calendula, Huisartsen, is on your doorstep, and the BENU Apotheek Gouda Oost is just around the corner. Bus line 3 stops at Gouda, Hertzogstraat, a couple of streets away, and the train station Gouda Goverwelle is a ten-minute walk. The Groene Hart Ziekenhuis is a bit further out. For the wider area, see the municipality of Gouda.
WOZ and address data
No WOZ value is available for this home. The address does carry some risk indications from public data sources, which are area-level indications rather than an inspection of this specific property. The foundation risk is indicated as elevated, with the home built in 1961 on peat soil, and the groundwater level is expected to drop towards 2050. Pluvial flooding at heavy rain is indicated as elevated, and the current flood risk is medium. Noise from road traffic is above the norm at 54 dB, while railway and aircraft noise stay below their norms. Heat stress is currently low, rising to medium by 2050.
Source
At the time of writing the home is offered only via Kalmeijer Makelaars.
This summary was generated with AI and may contain errors. Always verify the details with the provider.
Features
Details of this home
Transfer
Price

Areas and volume
 Insure your home and belongingsGet insured
Layout
Construction
Outdoor space
The WOZ value is set annually by the municipality with 1 January as its reference date, and therefore lags the market by about a year. It is an estimated market value, not a sale price.
Frequently asked questions
About Nansenstraat 84, Gouda
What is the asking price for this terraced house?
The asking price is €365,000. With a living area of 114 square metres according to the BAG registration, that works out at €3,202 per square metre. Compared with the average asking price for terraced houses in Gouda, this price is in line with the market.
What is the energy label and what does it mean?
The energy label is D. This is not the most efficient label, so you can expect moderate energy costs for heating and hot water. The label does not say anything about the condition of the home itself, only about its energy performance.
What is the WOZ value of this home?
The WOZ value is the municipal valuation, which is separate from the asking price. Without this figure, it is not possible to compare the asking price with the official valuation.
What are the foundation risks for this address?
The foundation risk indication for this address is elevated, based on area-level data. The home was built in 1961 on peat soil, and the groundwater level is expected to drop towards 2050, which can increase risks for wooden foundations. This is an indication for the area, not an inspection of this specific home.
What supermarkets are near this home?
The Lidl is about 427 metres away and the Jumbo about 445 metres, both just around the corner. A Coop is about a ten-minute walk at 1,048 metres. There are 23 supermarkets within five kilometres, so there is plenty of choice for daily groceries.
Which schools are close to Nansenstraat 84?
Several schools are within walking distance. The Antoniuscollege Gouda, a secondary school, is just 34 metres away. For primary education, OBS Wereldwijs is about 281 metres and the Prinses Julianaschool about 336 metres. A child daycare centre is also nearby at about 200 metres.
How is the public transport in this area?
Bus line 3 stops at Gouda, Hertzogstraat, about 164 metres away, with additional stops at Dunantsingel and Bothastraat nearby. The train station Gouda Goverwelle is about 1,230 metres away, roughly a ten-minute walk.
What do residents say about living in this area?
Residents of the district of Kort Haarlem give their living environment an average score of 7.13, based on four reviews. One resident describes the neighbourhood as safe and social, while another mentions beautiful surroundings with amenities around the corner. A third resident notes there is little greenery and sometimes rubbish, but also good local businesses.
What is the noise situation at this address?
The road traffic noise at this address is 54 dB, which is above the noise norm. Railway noise is 39 dB and aircraft noise is 35 dB, both below their respective norms. These are area-level indications from public data, not measurements taken at the property itself.
Why are there no property details in this listing?
The listing does not state details about the layout, number of rooms, garden, or installations. Only the property type, year of construction, energy label, and floor areas are given. As a result, the description of the home itself is limited to what is stated in the listing.