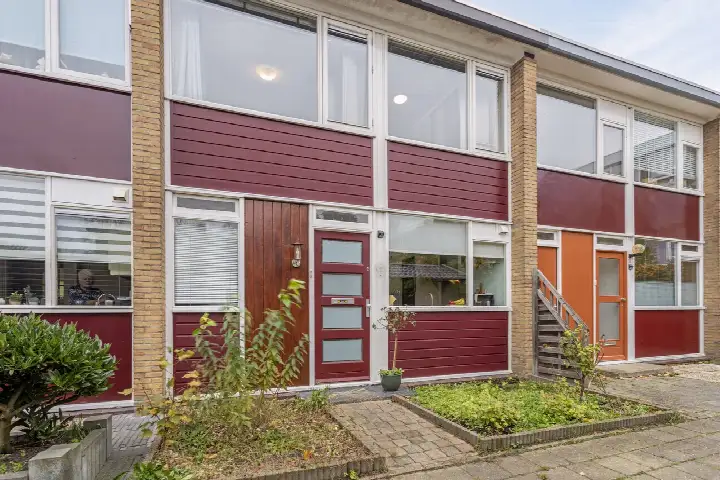
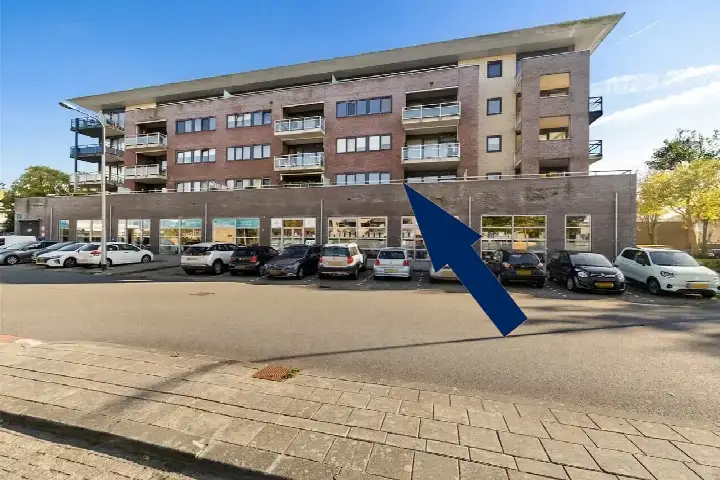
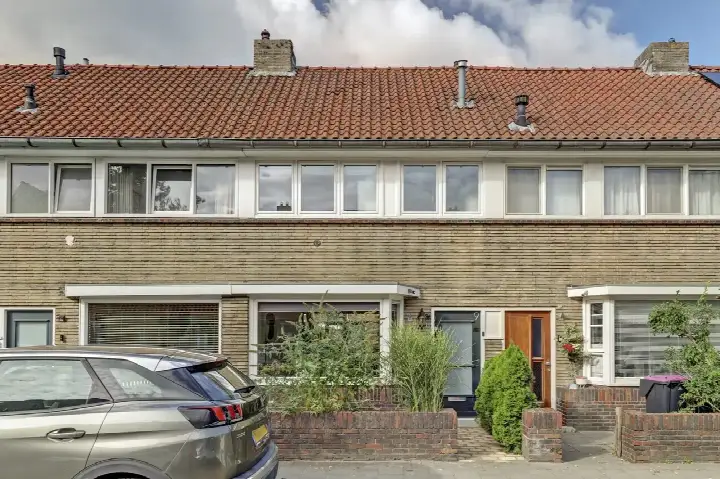
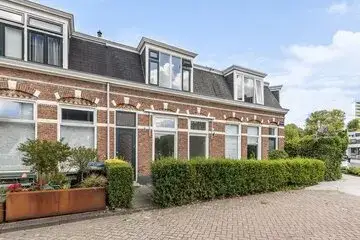
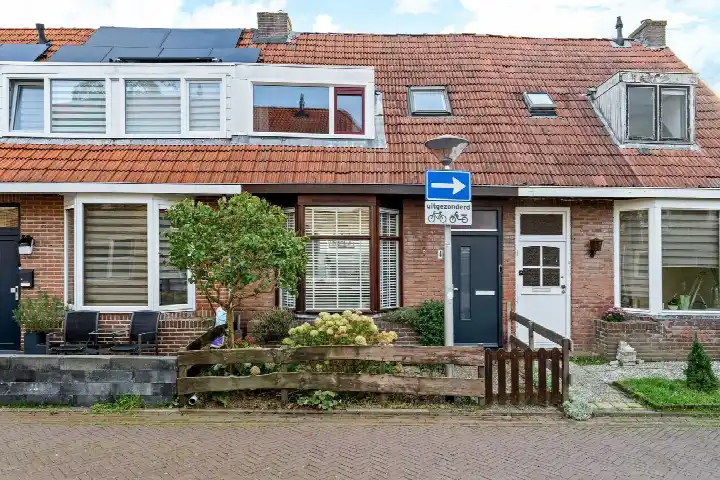
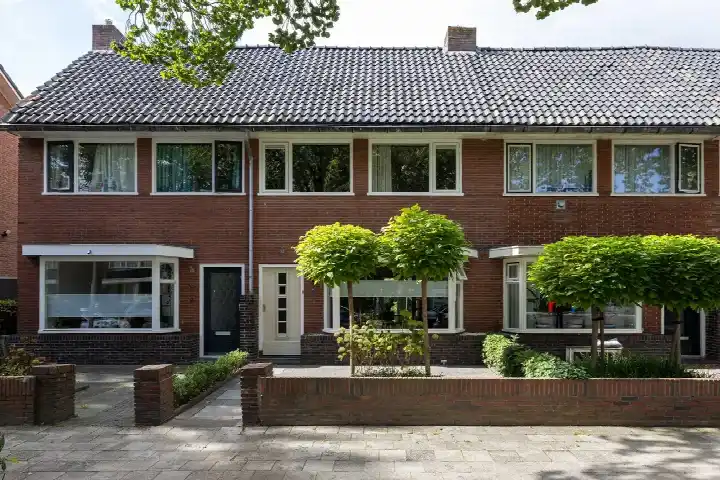
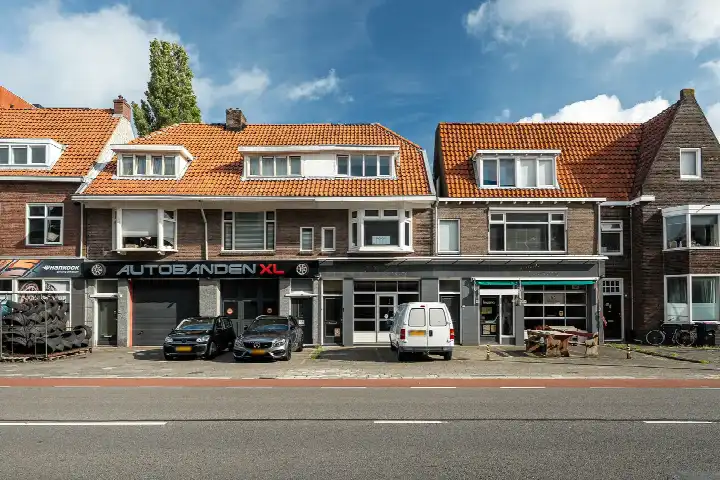
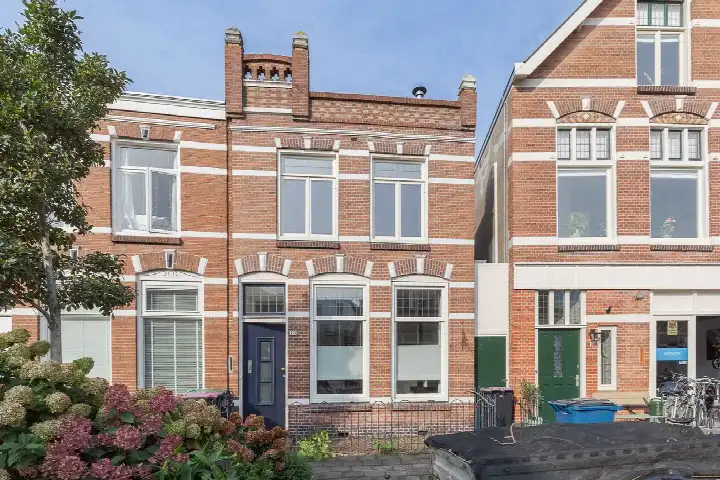
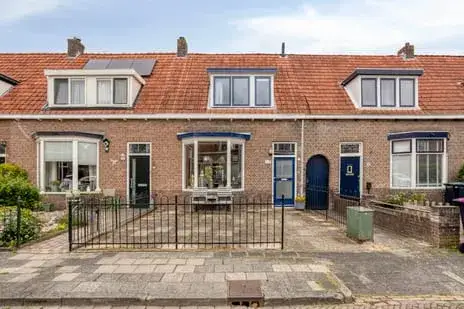
A terraced house in Bilgaard
This terraced house on de Jokse 57 sits in Bilgaard, a neighbourhood in Leeuwarden where life moves at its own pace. The home was built in 1969 and has an energy label B. The asking price is €285,000. For context, terraced houses in Leeuwarden are listed at various price points.
The home itself
According to the agent, this is a single-family terraced house with five rooms, four bedrooms, one bathroom, and two floors. The living area is listed as 114 m² by the agent, while the BAG registration states 118 m². The plot measures 147 m². The home has a front garden and a back garden of 82 m², facing south and accessible via the back alley. It is freehold, has HR+ glazing, cavity wall insulation, and floor insulation, and is heated by a combi boiler.
Life in Bilgaard
Bilgaard is a neighbourhood with a mix of ages, where about a quarter of residents are 65 or older and a quarter are under 45. Residents give the area an average score of 7.23 out of 10, based on six reviews. One resident says: "Lots of houses and mostly flats for the elderly, there's a mall with some stores which is good but my favourite part is the woods which is great to take a nice stroll through on sunny days." Another notes: "I think it's a shame that people no longer help each other, they used to, but what can I do about it, I always help everyone and I will continue to do so." The neighbourhood has a shopping centre with a few shops, and a wooded area nearby for walks. For more on the Bilgaard neighbourhood, you can see what else is around.
Amenities and transport
Daily errands are easy from here. Albert Heijn is on your doorstep, and Aldi is just around the corner. For primary education, IKC Prins Maurits is a couple of streets away. The nearest GP is Huisartspraktijk R. Baarsma, a ten-minute walk, and the pharmacy, Service Apotheek Bilgaard BV, is a couple of streets away. Bus line 6 stops at Leeuwarden, Winkelcentr. Bilgaard, just around the corner. The train station Leeuwarden is about 2.2 km away. The municipality of Leeuwarden offers further amenities and connections.
WOZ and address data
The WOZ value for this home is €223,000, as of the reference date 1 January 2025. The asking price is 28% above the WOZ value. Between 2020 and 2025, the WOZ value rose by 49%, from €150,000 to €223,000. As for address-level risks, these are area-level indications, not an inspection of this specific home. The noise from road traffic is 46 dB Lden, which is not above the norm; railway noise is 17 dB Lden and aircraft noise is 40 dB Lden, both also not above the norm. The foundation risk indication is medium, given the clay soil and the fact that the home was built in 1969. Pluvial flooding risk is low, as is current flood risk, while heat stress is expected to be medium by 2050.
Source
At the time of writing, the home is offered via multiple channels, including Makelaardij Friesland.
This summary was generated with AI and may contain errors. Always verify the details with the provider.
Features
Details of this home
Transfer
Price
Energy
 Save up to € 400 on your energy billCompare now
Areas and volume
Layout
Construction
Outdoor space
The WOZ value is set annually by the municipality with 1 January as its reference date, and therefore lags the market by about a year. It is an estimated market value, not a sale price.
Frequently asked questions
About de Jokse 57, Leeuwarden
How does the asking price compare to the WOZ value?
The asking price of €285,000 is 28% above the WOZ value of €223,000, which was set on 1 January 2025. The WOZ value is the municipal valuation, not the current market value. The difference between the asking price and the WOZ value is a fact you can weigh yourself.
What is the layout of this terraced house?
According to the agent, the home has five rooms, including four bedrooms and one bathroom, spread over two floors. The living area is listed as 114 m² by the agent, while the BAG registration states 118 m². The plot measures 147 m². There is a front garden and a back garden of 82 m², facing south and accessible via the back alley.
What is the energy label and what does it mean?
The home has energy label B, which is an efficient label. This means you can expect relatively moderate energy costs compared to less efficient labels. The agent also states that the home has HR+ glazing, cavity wall insulation, and floor insulation, which are separate facts from the label.
What is the foundation risk for this home?
The foundation risk indication for this address is medium, based on area-level data. The home was built in 1969 on clay soil, which may mean wooden piles or a shallow foundation. This is an indication for the area, not an inspection of this specific home.
What supermarkets are nearby?
Albert Heijn is about 200 metres away, and Aldi is about 226 metres away, so both are within a short walk. A Jumbo is about 1.3 km away. This makes daily grocery shopping convenient without needing a car.
What public transport options are available?
Bus line 6 stops at Leeuwarden, Winkelcentr. Bilgaard, about 138 metres away, and also at Leeuwarden, Ludinga and Leeuwarden, Luchtenrek. The nearest train station is Leeuwarden, about 2.2 km away, which connects to the wider rail network.
What is the neighbourhood like?
Bilgaard has a mix of residents, with about a quarter aged 65 or older and a quarter under 45. Residents rate the neighbourhood 7.23 out of 10, based on six reviews. One resident mentions the woods as a favourite spot for walks, and another notes the shopping centre with a few stores.
How has the WOZ value developed over the past five years?
Between 2020 and 2025, the WOZ value increased by 49%, from €150,000 to €223,000. This shows a steady rise over the period, with the value going from €150,000 in 2020 to €164,000 in 2021, €195,000 in 2022, €202,000 in 2023, €217,000 in 2024, and €223,000 in 2025.