Goudenregenstraat 60
Bomenbuurt (Vianen), Vijfheerenlanden
 Neighbourhood
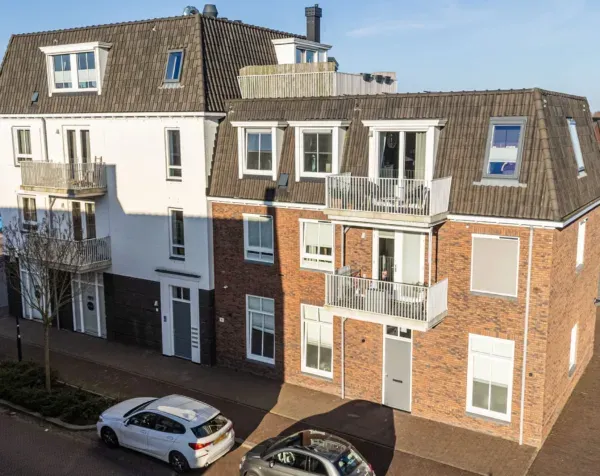
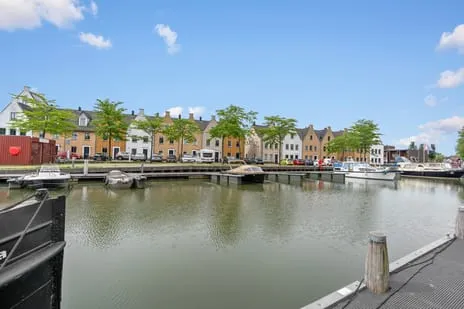
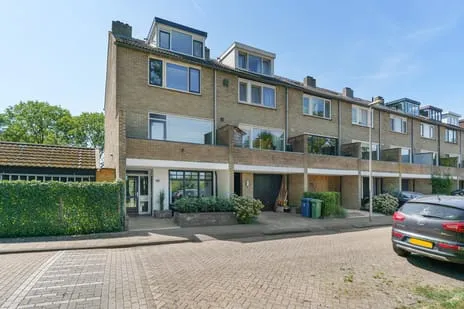
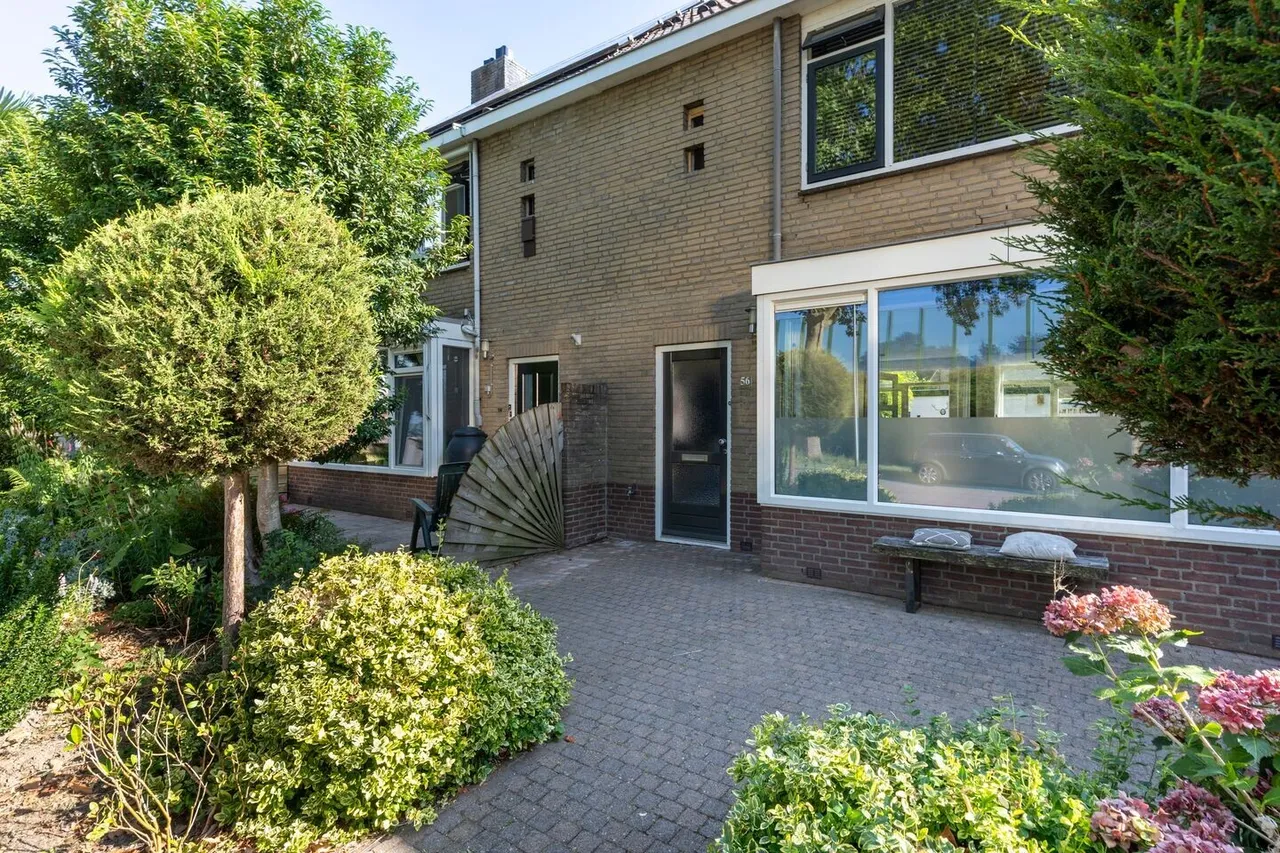
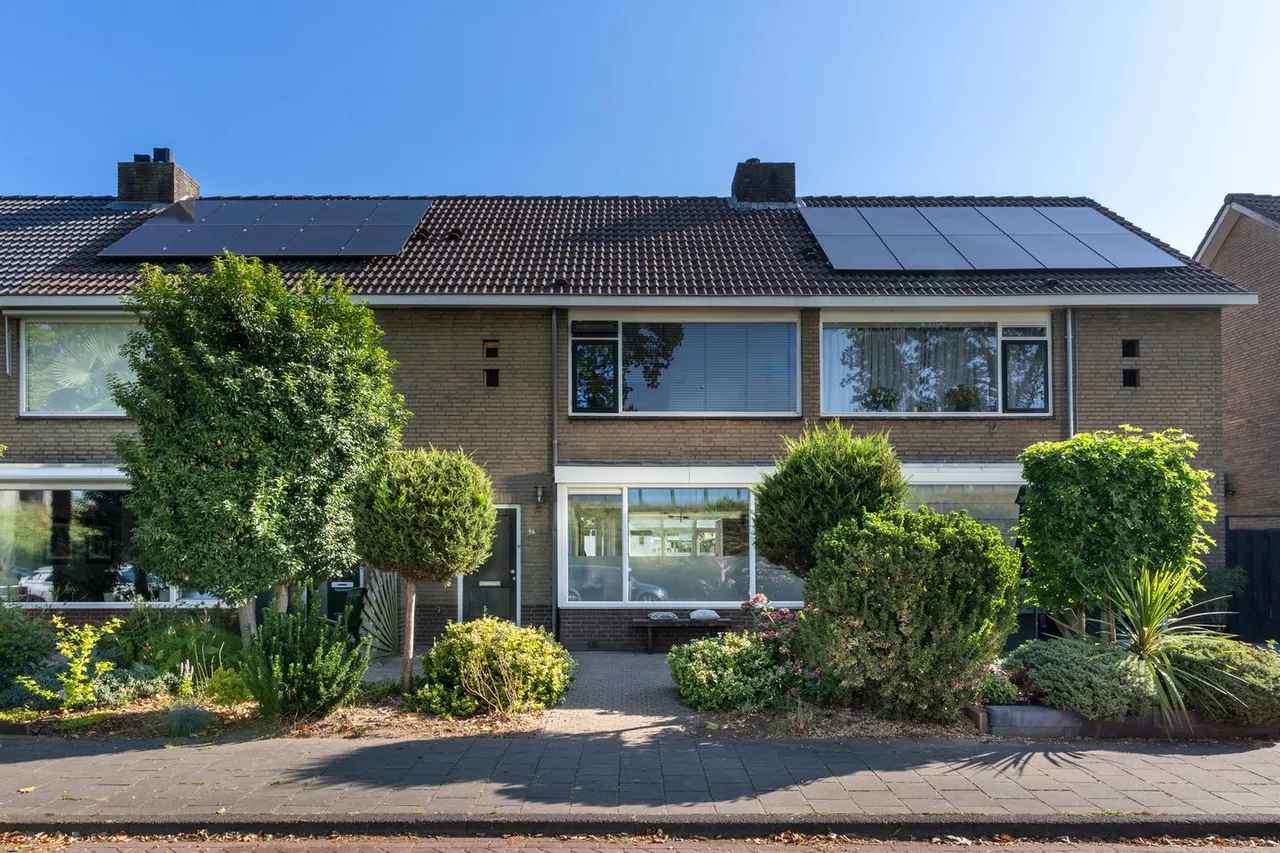
A terraced home by the water in Vianen
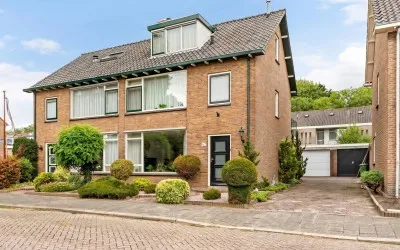
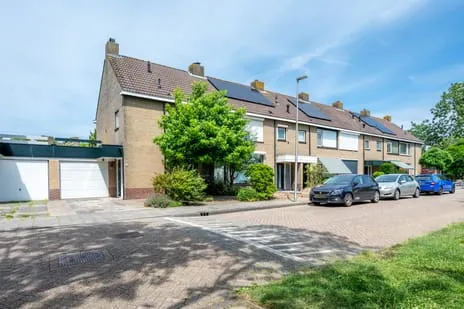
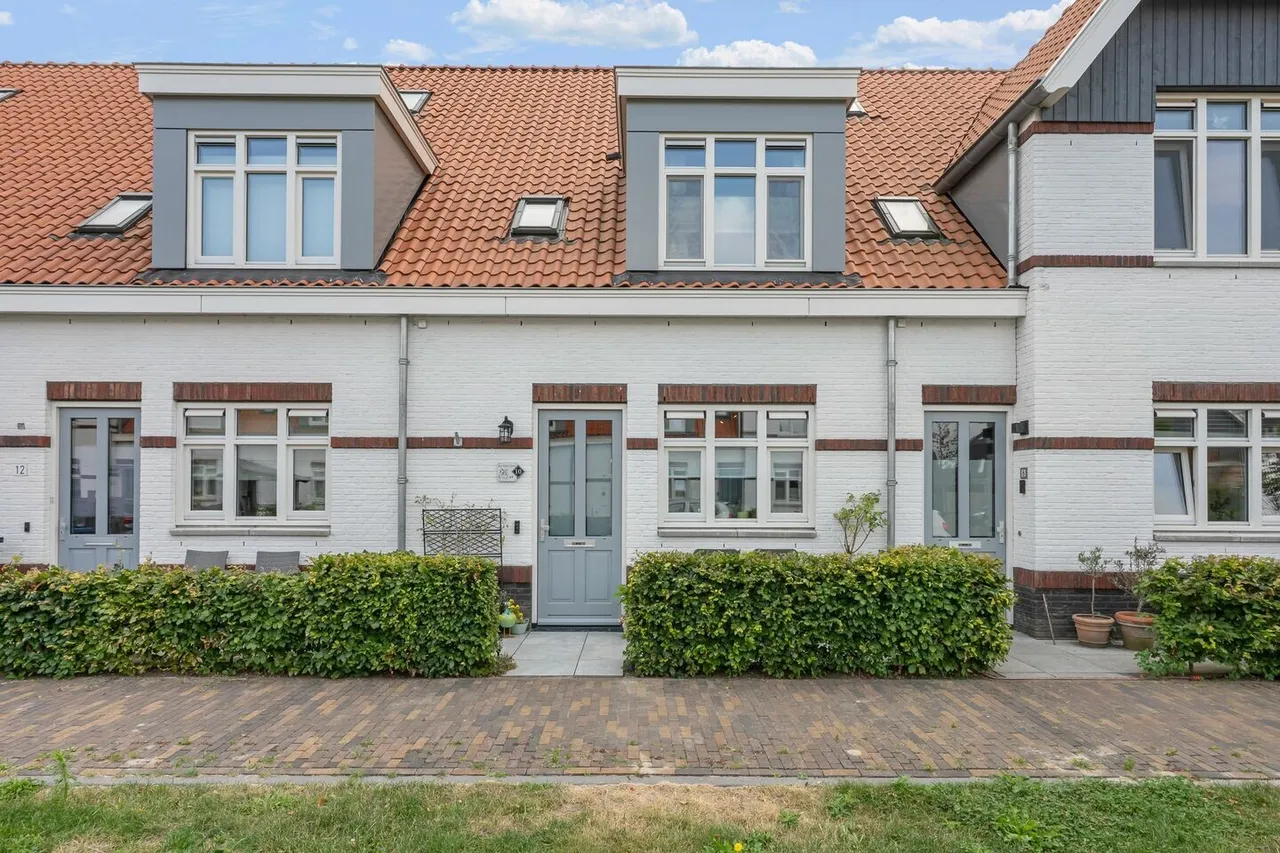
This terraced house on Goudenregenstraat 60 sits in the Bomenbuurt, a quiet residential area in Vianen. The home was built in 1973 and is offered for sale at €499,000. This listing does not state the energy label, so the energy performance of the home is unknown. At €3,724 per square metre, based on the agent's floor area, the asking price is on the high side compared with other terraced houses in Vijfheerenlanden.
Inside the home
According to the agent, the home has five rooms, four bedrooms and one bathroom spread over two floors. The living area is listed as 134 square metres by the agent, while the BAG registration records 137 square metres. The plot measures 173 square metres. The home has a front and rear garden, with the rear garden facing west, plus both a balcony and a roof terrace. It is fully owned, and the agent mentions roof insulation, double glazing, HR glazing and floor insulation. Heating is provided by a combination boiler, a gas fireplace and partial underfloor heating. The home is described as being on the water, in a sheltered position within a residential area, with an unobstructed view.
Life in the Bomenbuurt
The Bomenbuurt is a small neighbourhood with around 1,135 residents, and it feels quiet and residential. Residents of the municipality of Vijfheerenlanden give their living environment an average score of 8.41, based on eight reviews. One resident says: "Quiet area, little to do for adults and children. Clean neighbourhood." Another describes it as "a quiet neighbourhood. But there is also plenty of cosiness and often things to do." The reviews reflect a place where people know each other, with playgrounds and a football club nearby. The neighbourhood is moderately urban, with an address density of 1,066 per square kilometre. For a closer look at the area, see the Bomenbuurt (Vianen) neighbourhood.
Amenities and transport
Daily errands are easily done from this home. The nearest supermarket, an Albert Heijn, is a ten-minute walk away, and a Jumbo is just around the corner. Primary school Het Avontuur is a ten-minute walk, and the nearest GP practice, Huisartsenpraktijk Hoef en Haag, is about a kilometre away. The pharmacy, Service Apotheek Vianen, is just around the corner. For public transport, the bus stop Vianen, Brugstraat is a five-minute walk, served by lines 74, 84 and N5. The nearest train station is Houten Castellum, about 5.4 kilometres away. The wider area falls under the municipality of Vijfheerenlanden.
WOZ and address data
No WOZ value is available for this home, so there is no municipal valuation to compare with the asking price. The address-level risk data indicates a road traffic noise level of 57 dB Lden, which is above the noise standard, based on 2022 data. The foundation risk indication is low, though the soil is clay, which is sensitive to settlement. The current flood risk is low, and this remains low for 2050. These are area-level indications from public data sources, not an inspection of this specific home.
Source
At the time of writing, the home is offered via two channels, including Van der Werf Makelaars on Funda.
This summary was generated with AI and may contain errors. Always verify the details with the provider.
Features
Details of this home
Transfer
Price
Energy
 Save up to € 400 on your energy billCompare now
Areas and volume
 Insure your home and belongingsGet insured
Layout
Construction
Outdoor space
The WOZ value is set annually by the municipality with 1 January as its reference date, and therefore lags the market by about a year. It is an estimated market value, not a sale price.
Frequently asked questions
About Goudenregenstraat 60, Vianen (Ut)
What is the asking price for this terraced house in Vianen?
The asking price is €499,000. Based on the agent's floor area of 134 square metres, that works out to €3,724 per square metre. The home is a terraced house built in 1973, with four bedrooms and a garden facing west. Whether this price is reasonable depends on your own assessment of the home and the local market.
How many bedrooms and bathrooms does this home have?
According to the agent, the home has five rooms in total, including four bedrooms and one bathroom, spread over two floors. The living area is listed as 134 square metres by the agent, while the BAG registration records 137 square metres. There is also a front and rear garden, a balcony and a roof terrace.
Why is there no energy label in this listing?
The agent has not published this information, so the energy performance of the home is unknown. This means you cannot tell from the listing how energy-efficient the home is or what the heating costs might be. The home does have roof insulation, double glazing, HR glazing and floor insulation, according to the agent.
What is the WOZ value of this home?
The municipal valuation is not available for this home, so there is no reference value to compare with the asking price of €499,000. Without this figure, it is not possible to say how the asking price relates to the official valuation.
What is the noise situation around this address?
The address-level risk data indicates a road traffic noise level of 57 dB Lden, which is above the Dutch noise standard, based on 2022 data. This is an area-level indication from public sources, not a measurement taken at the home itself. The actual noise experience can vary depending on the exact position of the home and the time of day.
What is the foundation risk for this home?
The foundation risk indication for this address is low. The soil is clay, which is noted as being sensitive to settlement. This is an area-level indication based on public data, not an inspection of this specific home. The current flood risk is also low, and this remains low for 2050.
Which supermarkets are closest to this home?
The nearest supermarket is an Albert Heijn, about 1.1 kilometres away, which is roughly a ten-minute walk. A Jumbo is also nearby at about 1.2 kilometres. Within five kilometres there are 18 supermarkets in total, so there are plenty of options for daily groceries.
What schools are near this home?
The nearest primary school is Het Avontuur, about 1.1 kilometres away, which is around a ten-minute walk. Other nearby primary schools include Vreeswijk at 1.6 kilometres and Mauritsschool at 2.1 kilometres. The nearest secondary school is about 2.9 kilometres away. In total, there are 33 schools within five kilometres.
What public transport options are available nearby?
The nearest bus stop is Vianen, Brugstraat, about 467 metres away, served by lines 74, 84 and N5. There are also stops at Vianen, Van Duvenvoordestraat and Vianen, Verzorgingsc. Batenstein within about 800 metres. The nearest train station is Houten Castellum, about 5.4 kilometres away.
What is the Bomenbuurt neighbourhood like?
The Bomenbuurt is a small neighbourhood with around 1,135 residents. Residents of the municipality of Vijfheerenlanden give their living environment an average score of 8.41 out of 10, based on eight reviews. One resident describes it as a quiet area, while another mentions it is cosy with things to do. The neighbourhood is moderately urban, with an address density of 1,066 per square kilometre.
Statistics for Bomenbuurt (Vianen)
Figures on residents, liveability and the housing market
Statistics for De Hagen
Figures on residents, liveability and the housing market
Experiences from Vijfheerenlanden
How residents experience their municipality
Quiet area, little to do for adults and children. Clean neighbourhood. Many primary schools for the little ones. Police don't drive by often enough to keep it safe. City centre is fine and cosy.
Auto-translated to English by AIWell, there were a few chavs living here but luckily they've been removed from their homes. It's pretty crap that there's no supermarket / shop, but then again we're far too small for that. The market is nice though. The football club and church provide a lot of interaction and connections. Plenty of playgrounds but they're hardly used anymore (about 7 years ago the playground was busy every evening with football, nowadays almost no one comes...)
Auto-translated to English by AIIt is a quiet neighbourhood. But there is also plenty of cosiness and often things to do.
Auto-translated to English by AIA community where everyone respects each other, but is there for each other when something happens!
Auto-translated to English by AIIt's a nice neighbourhood with the station and city all within walking distance, but there's not much to do.
Auto-translated to English by AIGood location, close to Utrecht. Everything in the neighbourhood is easily accessible. Only there isn't much to do here. Then you always have to travel somewhere.
Auto-translated to English by AIA pleasant, green and quiet neighbourhood
Auto-translated to English by AIIt's nice and quiet to live here, but also cosy with many activities :)
Auto-translated to English by AIStatistics for Vijfheerenlanden
Figures on residents, liveability and the housing market
| Sale price | €552,793 | €473,149 |
|---|---|---|
| Sale per m² | €4,693 | – |
| Rent price | €4,270 p/m | €4,270 p/m |
| Rent per m² | €54 p/m | – |
Location and amenities
Goudenregenstraat 60, Vianen (Ut)






Risks and environmental factors
Noise, foundation and climate around this address
Noise levels
Foundation risk
Flooding

Similar homes
View more homes nearby
-33f67f45.webp)



-fe652db1.webp)