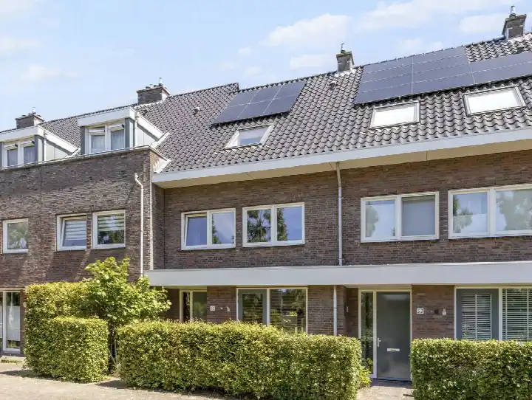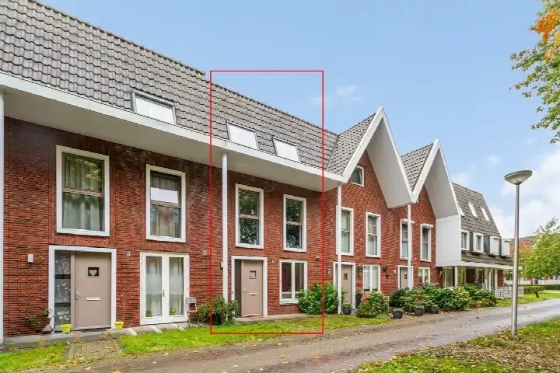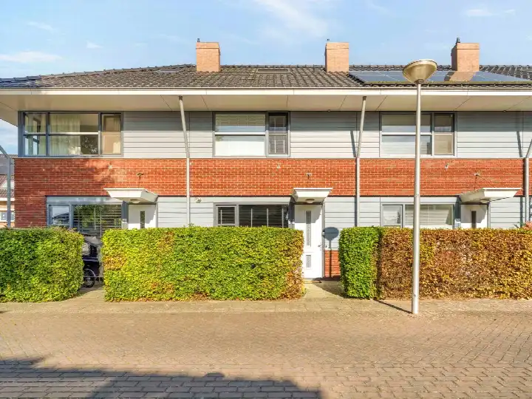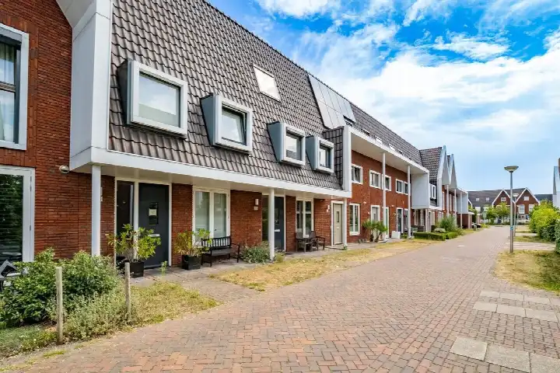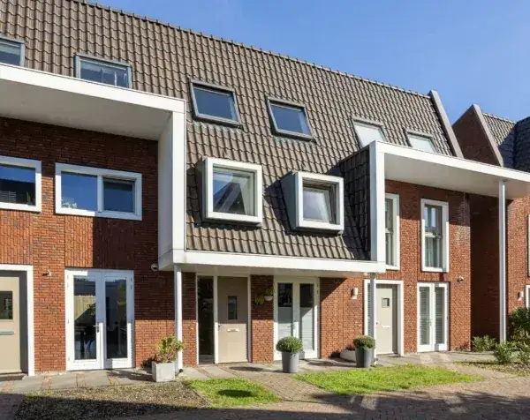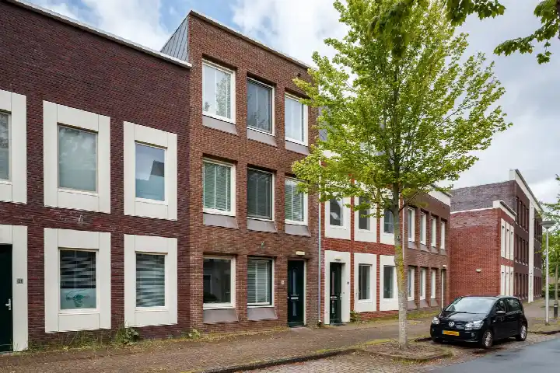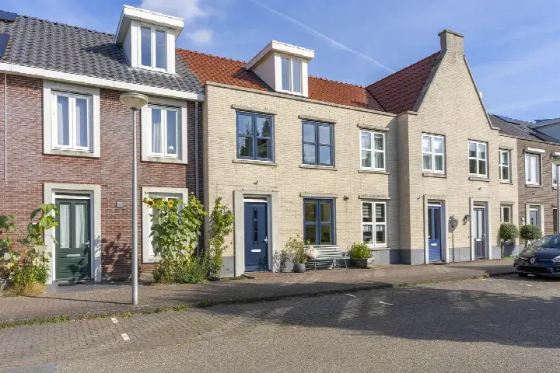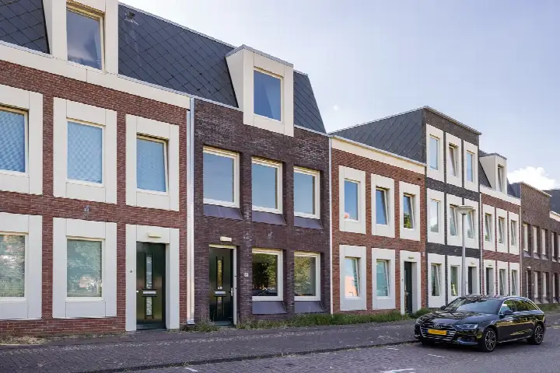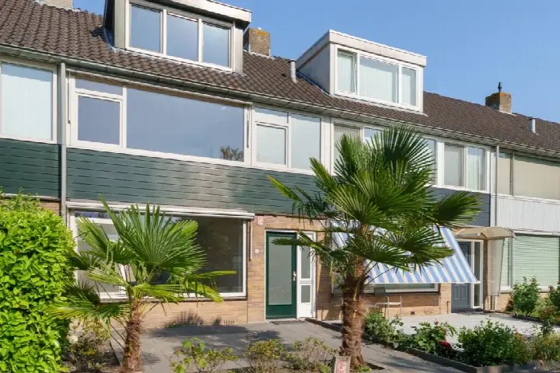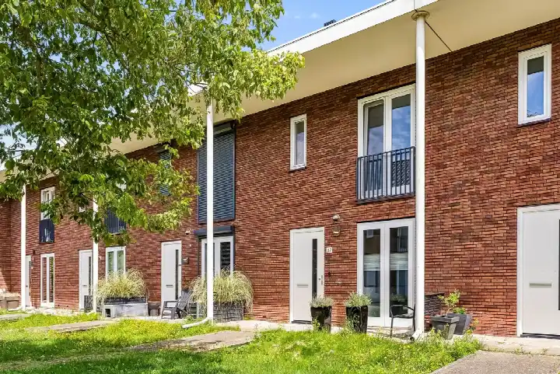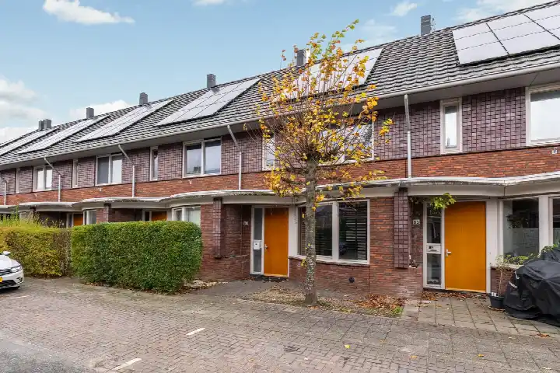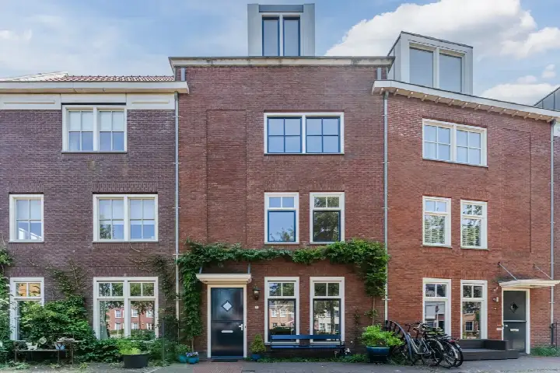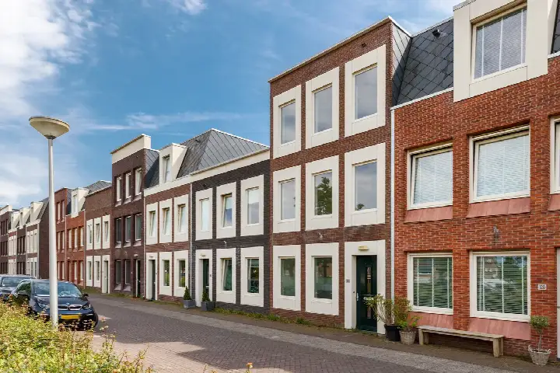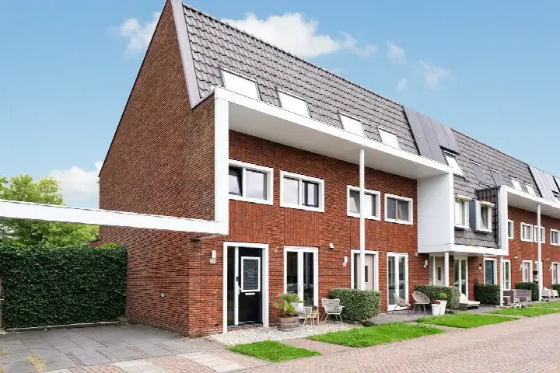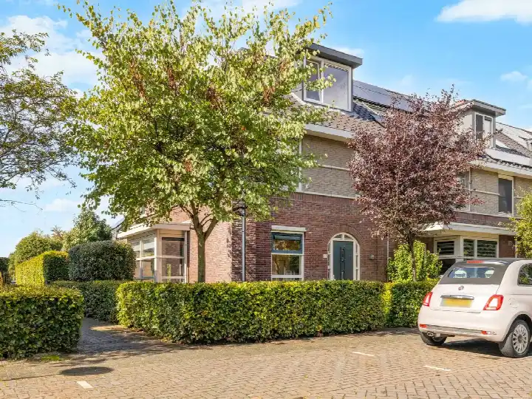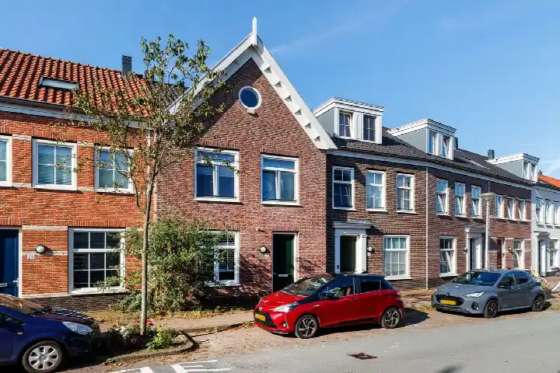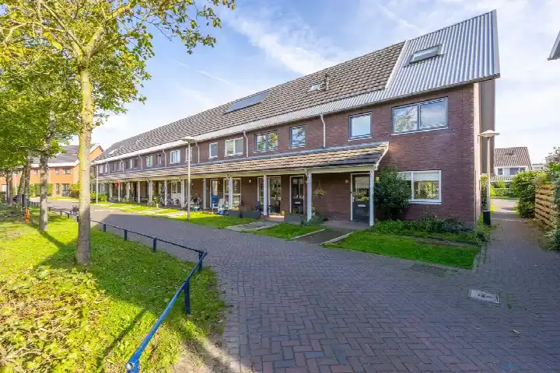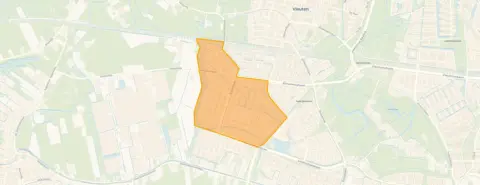
A terraced house in Vleuterweide-West
This terraced house on Maskerbloemlaan 28 sits in Vleuterweide-West, a residential area in Vleuten that was built in the early 2000s. The home dates from 2006 and has an energy label A, which is an efficient label. With an asking price of €700,000, the price is keen compared with the neighbourhood average asking price of €869,417. For context, the average asking price for terraced houses in Utrecht sits at a different level, but here the price is 19% below the local average.
The home itself
According to the agent, this is a five-room house spread over three floors, with four bedrooms and one bathroom. The living area is listed as 167 m² by the agent, while the BAG registration records 147 m². The plot measures 154 m² in both sources. The home has a rear garden of 54 m² facing south, accessible via the back alley, plus a front garden. It is fully insulated, heated by a combi boiler with partial underfloor heating, and is in full ownership. The agent describes the setting as a quiet road in a residential area with an unobstructed view.
The Vleuterweide-West neighbourhood
Vleuterweide-West is home to around 6,000 people, and most homes here were built between 1990 and 2010. Residents give the neighbourhood an average score of 6.63, based on three reviews. One resident says: "I moved here shortly after this neighbourhood was built. Over the years it became more lively. Unfortunately, crime in the area has increased over time." Another resident notes: "Because of the many rental houses that have been built, the neighbours and residents change quite quickly, but the neighbourhood always remains quite cosy and friendly." A third resident is less positive, saying: "They moved too many people here from Kanaleneiland. This has really ruined the neighbourhood." The reviews reflect a mix of experiences, with some praising the cosy atmosphere and others concerned about changes. For more context, you can read about the Vleuterweide-West neighbourhood.
Amenities and transport
Daily errands are well covered here. A Lidl is just around the corner, with a Dirk and an Albert Heijn a couple of streets away. For primary education, OBS Vleuterweide is a ten-minute walk, and there are several other schools nearby, including Limus College for secondary education. The GP practice Julius Gezondheidscentra, locatie Vleuterweide, is a couple of streets away, and the FLeiR Apotheek Vleuterweide is just around the corner. Public transport is close: bus stops at Boterbloemsingel and Stroomrugbaan are on your doorstep, served by lines 29 and 111. Vleuten station is a ten-minute walk, with bus connections from Station Vleuten. The municipality of Utrecht is the wider area in which this home sits, and you can find more about the municipality of Utrecht on our site.
WOZ and address data
No WOZ value is available for this home, so we cannot compare it with the asking price or show its development over recent years. The address-level risk data from public sources (Atlas Leefomgeving, KCAF, Klimaateffectatlas) gives some indications, though these are area-level and not an inspection of this specific home. Road traffic noise is measured at 64 dB Lden, which is above the noise standard, based on 2022 data. Railway and aircraft noise are both 41 dB Lden, below the standard. The foundation risk indication is low, though the soil is clay, which is sensitive to settling. For climate risks, pluvial flooding is low, while the current flood risk is elevated but drops to low by 2050. Heat stress is low now but medium by 2050.
Source and agent
At the time of writing, this home is offered via multiple channels, including Blauwe Eik Makelaardij and Blauwe Eik Makelaardij on Funda.
This summary was generated with AI and may contain errors. Always verify the details with the provider.
Features
Details of this home
Transfer
Price
Energy
 Save up to € 400 on your energy billCompare now
Areas and volume
Layout
Construction
Outdoor space
Frequently asked questions
About Maskerbloemlaan 28, Vleuten
How does the asking price compare with other homes in the neighbourhood?
The asking price of €700,000 is 19% below the average asking price of €869,417 for homes in Vleuterweide-West. The price per square metre is €4,192, based on the agent's listed living area of 167 m². This is a keen price compared with the neighbourhood average, but the final value depends on what buyers are willing to pay.
What is the layout of this terraced house?
According to the agent, the home has five rooms spread over three floors, including four bedrooms and one bathroom. The living area is listed as 167 m² by the agent, while the BAG registration records 147 m². The plot measures 154 m². There is a rear garden of 54 m² facing south, accessible via the back alley, plus a front garden.
What is the energy label and what does it mean for costs?
The home has energy label A, which is an efficient label. This means the energy costs are likely to be relatively low compared with less efficient labels. The home is also described as fully insulated, with a combi boiler and partial underfloor heating. The exact energy costs depend on usage and energy prices.
What is the WOZ value of this home?
The WOZ value is not stated in the available data for this home. The WOZ value is the municipal valuation used for taxes, and it is not always the same as the market value. Without this figure, we cannot compare it with the asking price or show how it has developed over recent years.
What are the noise levels around this address?
According to public risk data, road traffic noise at this address is measured at 64 dB Lden, which is above the Dutch noise standard, based on 2022 data. Railway noise is 41 dB Lden and aircraft noise is 41 dB Lden, both below the standard. These are area-level indications, not measurements taken at the property itself.
What is the foundation risk for this home?
The foundation risk indication for this address is low, according to public data. The soil is clay, which is sensitive to settling, but the risk level is still rated as low. This is an area-level indication based on soil and groundwater data, not an inspection of this specific home's foundation.
What are the flood and heat risks for this area?
Public climate data indicates that pluvial flooding (from heavy rain) is low at this address. The current flood risk from rivers or sea is elevated, but this drops to low by 2050. Heat stress is low now but is expected to be medium by 2050. These are area-level indications from the Klimaateffectatlas, not property-specific assessments.
Which supermarkets are closest to this home?
The nearest supermarket is a Lidl at about 875 metres, which is a ten-minute walk. A Dirk is at 986 metres and an Albert Heijn at 1,003 metres, both also within a ten-minute walk. There are 22 supermarkets within 5 kilometres, so there is plenty of choice for daily groceries.
What schools are near this home?
For primary education, OBS Vleuterweide is about 626 metres away, and P.C. Jenaplanschool Zonnewereld is at 656 metres. For secondary education, Limus College is at 433 metres and VOLT! Toekomstmakers at 465 metres. There are 56 schools within 5 kilometres, covering both primary and secondary levels.
How is the public transport in this area?
Bus stops are very close: Boterbloemsingel is at 110 metres, served by line 29, and Stroomrugbaan at 126 metres, served by lines 29 and 111. Vleuten station is about 500 metres away, with bus connections from Station Vleuten. The train station offers rail connections, though specific destinations are not listed here.
What do residents say about living in Vleuterweide-West?
Residents give the neighbourhood an average score of 6.63, based on three reviews. One resident says the neighbourhood became more lively over the years but notes that crime has increased. Another says it remains cosy and friendly despite frequent changes in neighbours. A third resident is critical, saying the neighbourhood has been 'ruined' by new residents. The reviews are mixed.
Why are there no property details in this listing?
The listing does not state a WOZ value for this home. As a result, we cannot provide a comparison with the asking price or show the value development over recent years. The property details that are available, such as the layout and floor areas, come from the agent's listing and the BAG registration.