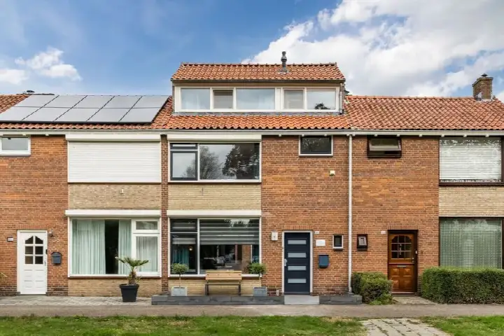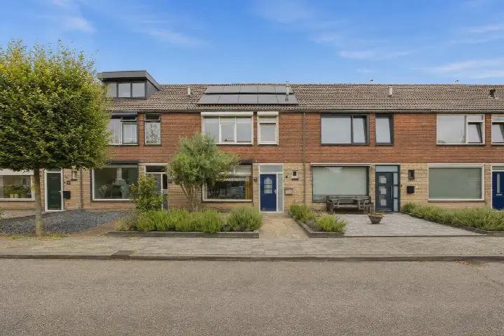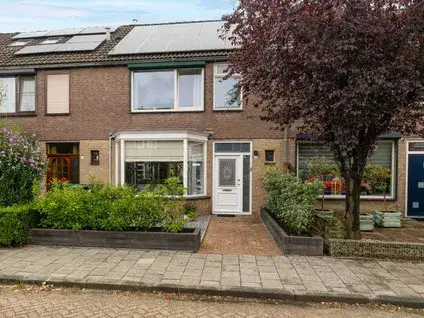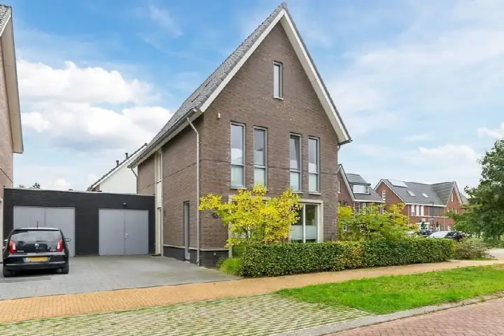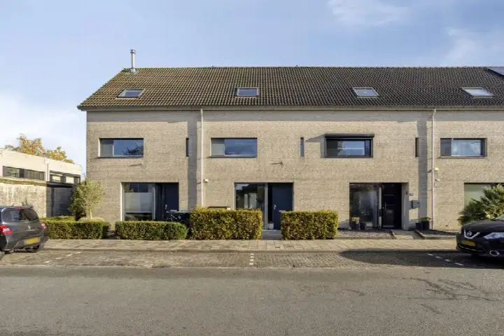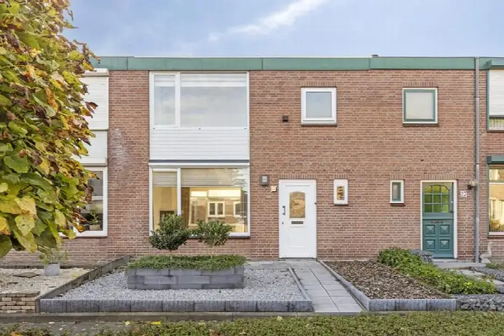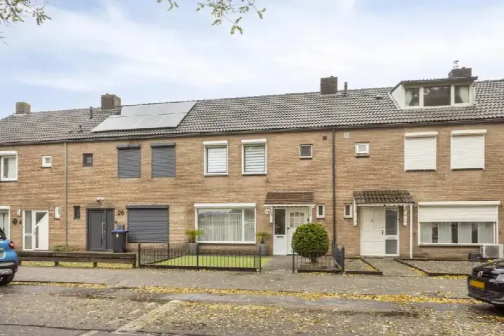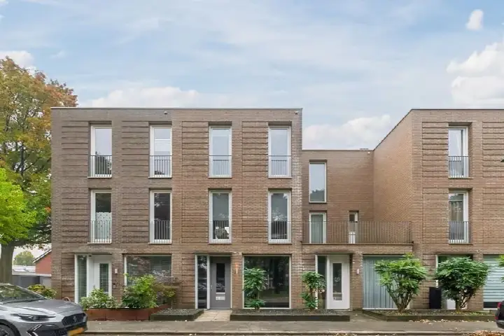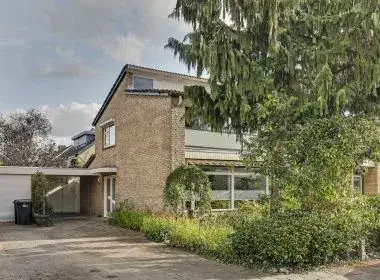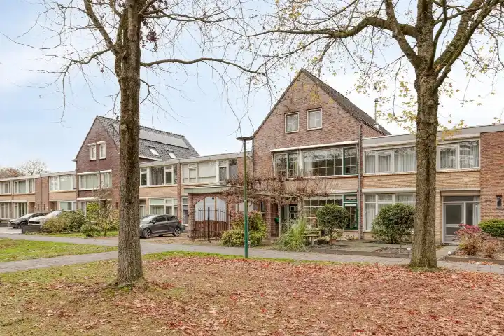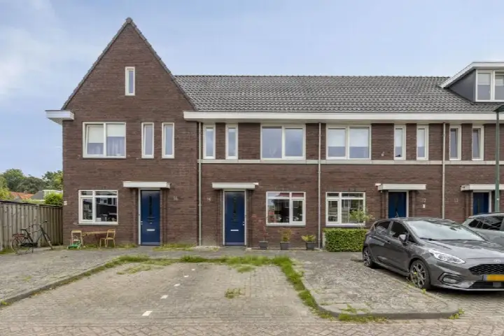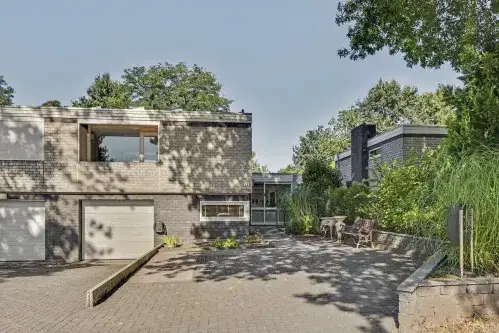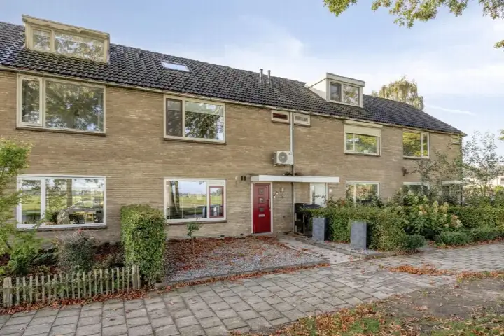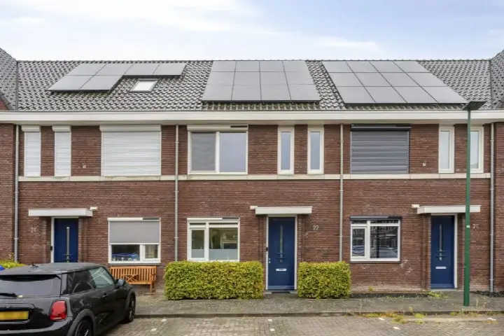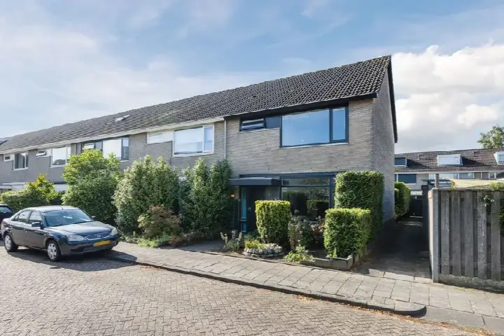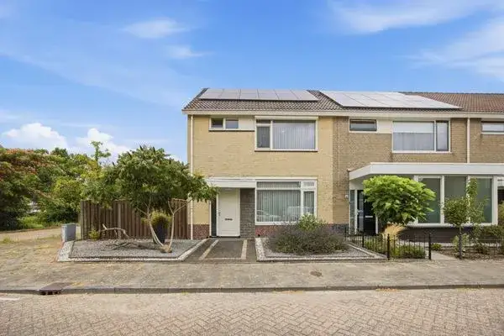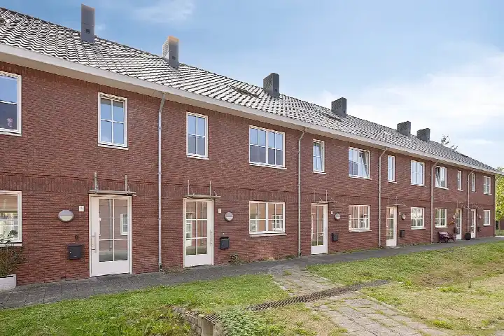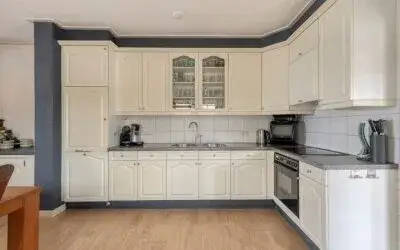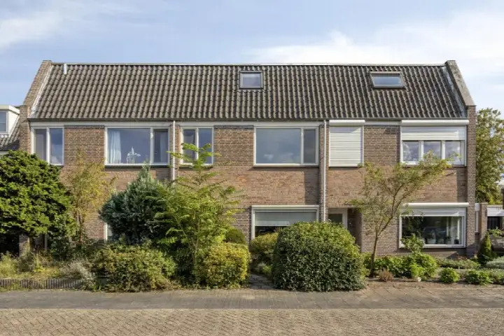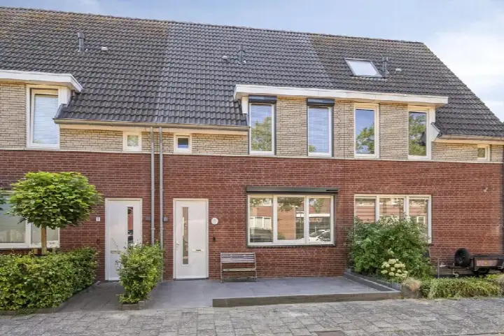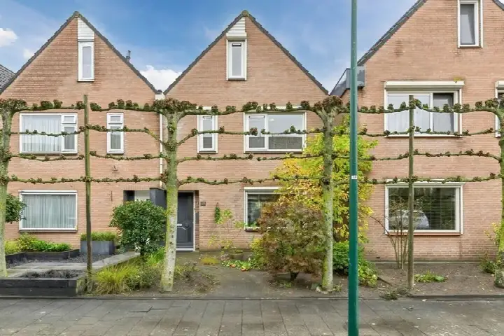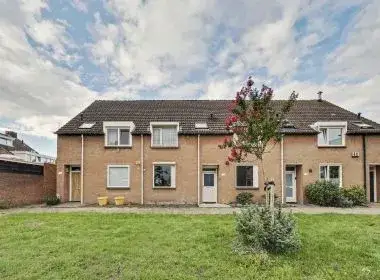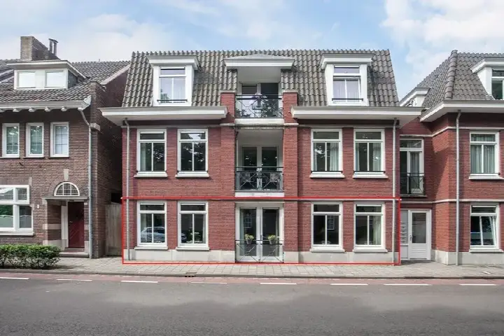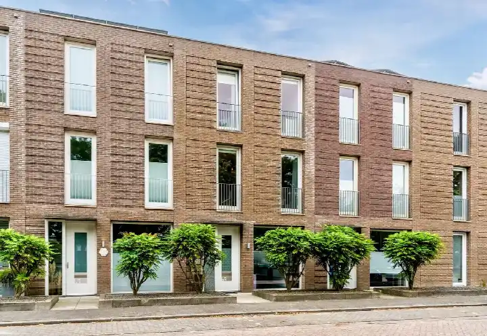

A modern terraced house in West 1
This 2011 terraced house sits on a quiet road in the West 1 neighbourhood of Dongen, with a free view from the front. The last known asking price of €450,000 was in line with the market, based on the average asking price in the neighbourhood. For context, there were at the time 13 homes for sale in West 1, with an average asking price of €466,654. If you are looking at terraced houses in Dongen, this one stands out for its energy label A+++. This home has not been online since 6 October 2026.
Inside the home
According to the agent, this was a six-room family home with three bedrooms, one bathroom and three floors, covering 390 cubic metres. The living area was listed as 107 m² by the agent, while the BAG registration records 121 m². The plot measures 126 m². There is a front garden and a back garden of 50 m², facing south and accessible via the back alley. The home has full ownership, with insulation in the roof, double glazing, wall and floor insulation. Heating comes from a ground-source heat pump with underfloor heating throughout and a heat recovery system.
Life in West 1
Residents give West 1 an average score of 8.05, based on three reviews. One resident says: "I've been living in this neighbourhood since 16 June and I'm really enjoying it. I've already made some nice contacts and I feel truly safe and at home!" Another resident describes it as "Cosy, everyone knows everyone", adding: "Nice neighbours. Everyone. Look out for each other. The kids play nicely together." The neighbourhood has around 3,355 inhabitants, with a mix of ages and household types. About 53% of the homes are owner-occupied. For more on the area, see the West 1 neighbourhood.
Amenities and transport
The pharmacy is just around the corner, and the GP practice is a ten-minute walk away. Lidl is a ten-minute walk, with Jumbo and Albert Heijn a bit further. Basisschool Westerkim is a couple of streets away, and Basisschool De Vlinderboom is just around the corner. Bus stop Dongen, Middellaan is just around the corner, served by lines 206, 371 and 683. The nearest train station is Gilze-Rijen, about 5 km away. The hospital Amphia in Oosterhout is about 4 km from the home. For more on the wider area, see the municipality of Dongen.
WOZ value and address data
The WOZ value for 2025 was €423,000, based on the reference date 1 January 2025. The asking price was 6% above this WOZ value. Between 2020 and 2025, the WOZ value rose by 62%, from €261,000 to €423,000. As for the address, the road traffic noise is 63 dB Lden, which is above the noise standard, while aircraft noise is 35 dB Lden, below the standard. The foundation risk indication is low, with sandy soil. These are area-level indications, not an inspection of this specific home. Pluvial flooding at heavy rain is elevated, while flood risk is low now and in 2050. Heat stress is low now, rising to medium by 2050.
Source
When this home was still on the market, it was offered via multiple channels, including KIN Makelaars Dongen and KIN Makelaars Dongen on Funda.
This summary was generated with AI and may contain errors. Always verify the details with the provider.
Features
Details of this home
Transfer
Price
Energy
 Save up to € 400 on your energy billCompare now
Areas and volume
 Insure your home and belongingsGet insured
Layout
Construction
Outdoor space
The WOZ value is set annually by the municipality with 1 January as its reference date, and therefore lags the market by about a year. It is an estimated market value, not a sale price.
Frequently asked questions
About Reggestraat 69, Dongen
What was the asking price for this home?
The asking price was €450,000. This was in line with the market, based on the average asking price in the West 1 neighbourhood of €466,654. The price per square metre, based on the agent's listed living area of 107 m², was €4,206.
How many rooms and bedrooms does this home have?
According to the agent, the home had six rooms, three bedrooms, one bathroom and three floors. The volume is 390 cubic metres. The living area was listed as 107 m² by the agent, while the BAG registration records 121 m².
What is the WOZ value of this property?
The WOZ value for 2025 was €423,000, based on the reference date 1 January 2025. The asking price was 6% above this WOZ value. Between 2020 and 2025, the WOZ value rose by 62%, from €261,000 to €423,000.
What is the foundation risk for this address?
The foundation risk indication for this address is low, with sandy soil. This is an area-level indication from public risk data, not an inspection of this specific home. The data comes from sources such as Atlas Leefomgeving and KCAF.
What are the nearest schools and supermarkets?
Basisschool Westerkim is about 300 metres away, and Basisschool De Vlinderboom is about 400 metres away. Lidl is about 1 km away, with Jumbo and Albert Heijn around 1.5 km. The nearest pharmacy is Apotheek Racamy, about 365 metres away.
How is the public transport in this area?
The nearest bus stop is Dongen, Middellaan, about 227 metres away, served by lines 206, 371 and 683. The nearest train station is Gilze-Rijen, about 5 km away. The hospital Amphia in Oosterhout is about 4 km from the home.
What do residents say about the West 1 neighbourhood?
Residents give West 1 an average score of 8.05, based on three reviews. One resident says: "I've been living in this neighbourhood since 16 June and I'm really enjoying it. I've already made some nice contacts and I feel truly safe and at home!" Another describes it as "Cosy, everyone knows everyone".
What is the energy label of this home?
The energy label is A+++, which is an efficient label. According to the agent, the home had roof insulation, double glazing, wall insulation and floor insulation. Heating comes from a ground-source heat pump with underfloor heating throughout and a heat recovery system.
What is the noise situation at this address?
The road traffic noise is 63 dB Lden, which is above the noise standard, based on 2022 data. Aircraft noise is 35 dB Lden, which is below the standard. These are area-level indications, not measurements taken at this specific home.
What is the garden like?
The home has a front garden and a back garden of 50 m², facing south and accessible via the back alley. The plot measures 126 m². The home was described by the agent as being on a quiet road in a residential area with a free view.