Karel Doormanlaan 49
Huizingalaan K. Doormanlaan en omgeving, Utrecht
 Area
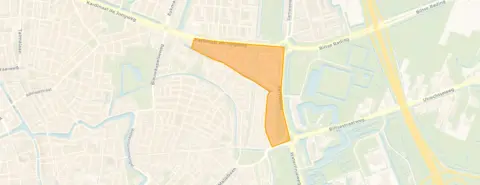
AreaA calm spot in Utrecht's Noordoost
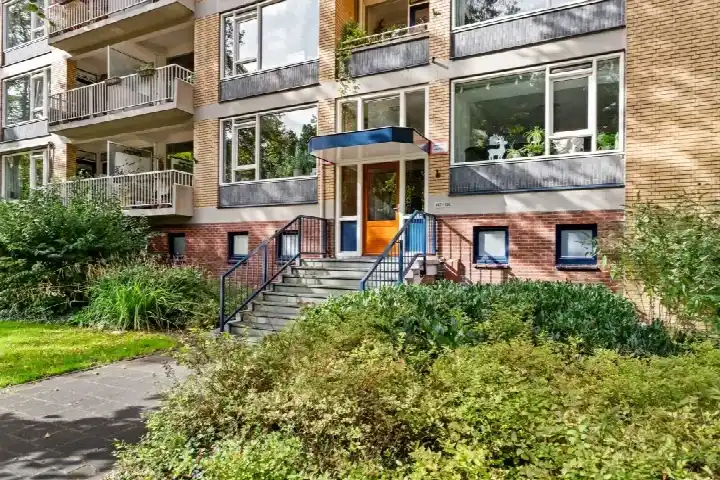
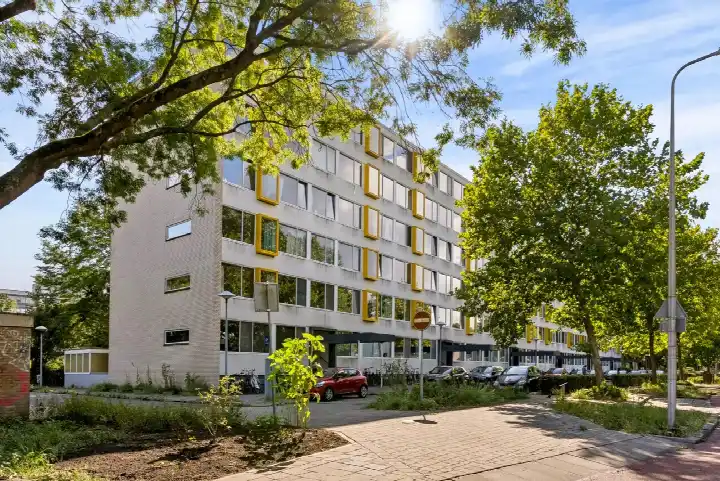
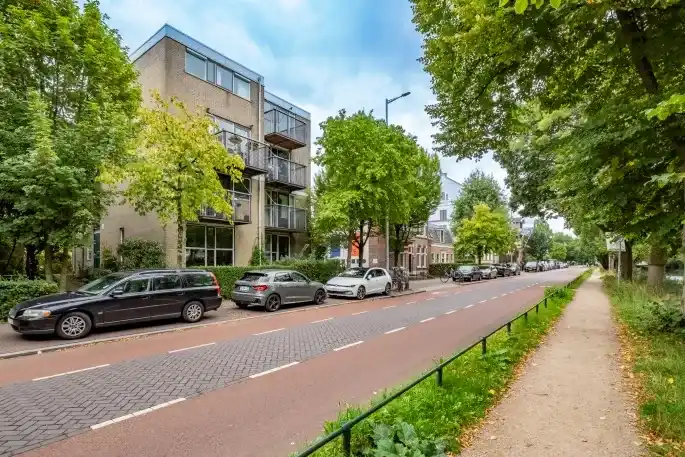
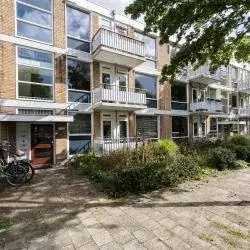
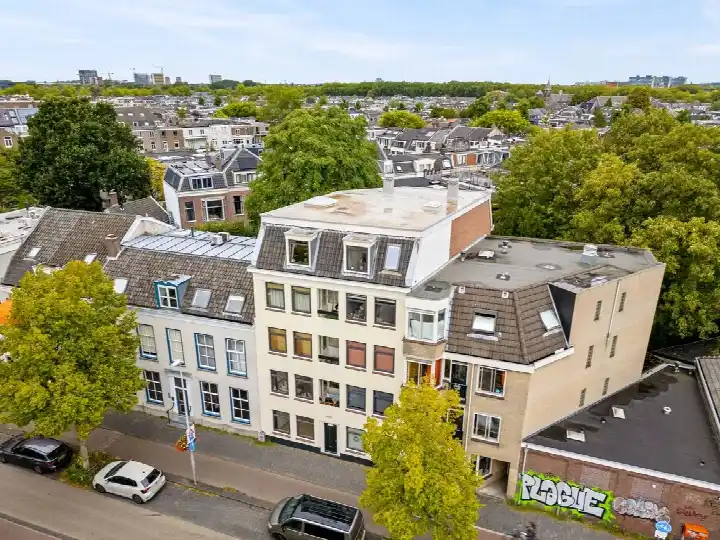
This first-floor gallery flat sits on the Karel Doormanlaan, a quiet road in the Huizingalaan, K. Doormanlaan en omgeving neighbourhood in Utrecht's Noordoost district. The home was built in 1958 and has a living area of 84 square metres, with the asking price of €415,000 working out at €4,940 per square metre. Compared with the average asking price in the neighbourhood, the price is keen, sitting 31% below the average of €601,250. For context, the neighbourhood currently has six homes for sale, with an average asking price of €601,250. If you are weighing up options, it is worth looking at other [apartments in Utrecht] to see how this one fits.
The flat itself
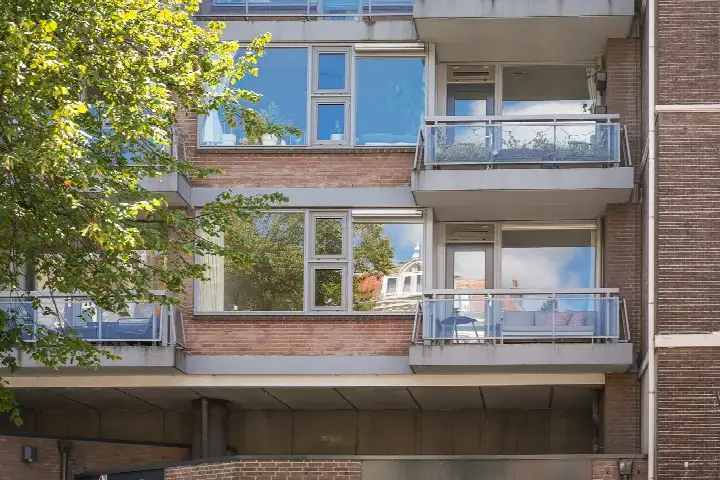
According to the agent, this apartment has two rooms, one bedroom and one bathroom, spread over a single floor. The home has double glazing and is heated by district heating, and it is offered in full ownership. There is a balcony, and the flat is described as being on a quiet road in a residential area with a free view. The monthly homeowners' association contribution is €282.11. The property is a gallery flat, and the agent lists the living area at 84 square metres, which matches the BAG registration figure.
Life on the Karel Doormanlaan
Residents of the wider district give their living environment an average score of 6.79, based on seven reviews. One resident who grew up nearby says: "Living so close to Griftpark was great fun to grow up in, and there are also often neighbourhood parties that make it all a lot closer." Another resident, speaking about the wider area, is less positive, describing the streets as poorly maintained and criticising the social mix. A third resident, talking about the Voordorp area, says: "When I come to Voordorp, it really feels like a village. People look at you, say hello, children play in the street, and there's a lot of greenery." The neighbourhood itself has 1,175 residents, with a high share of one-person households at 58%. These reviews describe the district as a whole, not this specific street. For a closer look at the area, you can read more about [the Huizingalaan, K. Doormanlaan en omgeving neighbourhood].
Amenities and getting around
The daily essentials are within easy reach. The nearest primary school, Basisschool De Wissel, is a ten-minute walk away, and there are several other primary schools nearby. For groceries, the Albert Heijn on the Biltstraat is a ten-minute walk, with a Jumbo and another Albert Heijn just a bit further. The GP practice Huisartsenpraktijken Biltstraat, Praktijk Barels is a ten-minute walk, and the Service Apotheek Koert Biltstraat is just around the corner. The Stadskliniek Utrecht hospital is a ten-minute walk. For public transport, bus stop Utrecht, Prinsesselaan is on your doorstep with line 8, and Utrecht, Oorsprongpark is just around the corner with a wide range of lines. Utrecht Maliebaan station is a ten-minute walk. The municipality of Utrecht is a lively place to live, and you can find out more about [the municipality of Utrecht] on our site.
WOZ value and address data
The WOZ value of the home was set at €400,000 on 1 January 2025. The asking price of €415,000 is 4% above this value. Between 2020 and 2025, the WOZ value rose by 29%, from €310,000 to €400,000. As for the address, the noise level from road traffic is 58 dB Lden, which is above the noise standard, while railway and aircraft noise are below the standard. The foundation risk indication for this area is medium, which is an area-level indication based on the fact that the building dates from before 1970. The climate risk indications for the area show a low risk of pluvial flooding, an elevated current flood risk, and a medium heat stress risk for 2050. These are all area-level indications, not an inspection of this specific home.
Source
At the time of writing, the home is offered via multiple channels, including Mark Renkema Makelaardij B.V. and Funda.
This summary was generated with AI and may contain errors. Always verify the details with the provider.
Features
Details of this home
Transfer
Price
Energy
 Save up to € 400 on your energy billCompare now
Areas and volume
 Insure your home and belongingsGet insured
Layout
Construction
Outdoor space
The WOZ value is set annually by the municipality with 1 January as its reference date, and therefore lags the market by about a year. It is an estimated market value, not a sale price.
Frequently asked questions
About Karel Doormanlaan 49, Utrecht
How does the asking price compare with the WOZ value?
The WOZ value was set at €400,000 on 1 January 2025. The asking price of €415,000 is 4% above this value. This is a precomputed comparison, and it is up to you to decide what it means for your own situation. The WOZ value is the municipal valuation, not the current market value, and it is always tied to a specific reference date.
How has the WOZ value developed over the past five years?
Between 2020 and 2025, the WOZ value rose by 29%, from €310,000 to €400,000. The yearly values were €310,000 in 2020, €328,000 in 2021, €335,000 in 2022, €354,000 in 2023, €365,000 in 2024 and €400,000 in 2025. This gives a picture of how the municipal valuation has moved over time.
What is the layout of this apartment?
According to the agent, this is a gallery flat with two rooms, one bedroom and one bathroom, all on a single floor. The home has a balcony and is described as being on a quiet road in a residential area with a free view. The living area is 84 square metres, and the volume is 271 cubic metres. The home is in full ownership.
What is the energy label and what does it mean for costs?
The energy label is D. This is not the most efficient label, so you can expect moderate energy costs for heating and electricity. The home has double glazing and is heated by district heating, according to the agent. The energy label is a fact about the home, and the actual costs will depend on your usage.
What is the foundation risk for this address?
The foundation risk indication for this address is medium. This is an area-level indication based on public data, not an inspection of this specific home. The building dates from 1958, and the area is a KCAF attention area, with 100% of properties in this postcode area built before 1970. This is a factual indication, and no conclusion about the condition of this particular home should be drawn from it.
What are the noise levels around this address?
The noise level from road traffic is 58 dB Lden, which is above the noise standard, based on 2022 data. Railway noise is 30 dB Lden and aircraft noise is 40 dB Lden, both below the noise standard. These are area-level indications from public data, not measurements taken at this specific home.
What are the climate risks for this area?
The climate risk indications for this area show a low risk of pluvial flooding, an elevated current flood risk, and a low flood risk for 2050. Heat stress is currently low, but is indicated as medium for 2050. These are area-level indications from the Klimaateffectatlas, not an assessment of this specific property.
Which supermarkets are closest to this apartment?
The nearest supermarket is an Albert Heijn at 775 metres, followed by a Jumbo at 841 metres. There is another Albert Heijn at 915 metres, an Ekoplaza at 915 metres, and a further Albert Heijn at 935 metres. All are within a ten-minute walk, making daily grocery shopping straightforward.
Which schools are near this home?
The nearest primary school is Basisschool De Wissel at 497 metres, with Openbare Jenaplanschool Wittevrouwen at 552 metres and KBS Montessori Buiten Wittevrouwen at 684 metres. There are also several other primary schools within a short distance. For secondary education, the nearest school is at 1.7 kilometres.
What public transport options are available nearby?
The nearest bus stop is Utrecht, Prinsesselaan at 232 metres, served by line 8. Utrecht, Oorsprongpark at 295 metres is served by lines 8, 18, 27, 28, 73, 74, 77, N1, N2, N4, N5, N6, N7, N8, N9, 350, N41 and N50. Utrecht Maliebaan station is at 1.2 kilometres.
How does the asking price compare with the neighbourhood average?
The asking price of €415,000 is 31% below the neighbourhood average asking price of €601,250. The average price per square metre in the neighbourhood is €6,097, while this home is listed at €4,940 per square metre, which is 19% below the neighbourhood average. The price verdict is described as keen.
What is the neighbourhood like according to residents?
Residents of the wider district give their living environment an average score of 6.79, based on seven reviews. One resident says: "Living so close to Griftpark was great fun to grow up in, and there are also often neighbourhood parties that make it all a lot closer." Another resident is critical, mentioning poorly maintained streets and nuisance from students. These reviews describe the district, not this specific street.