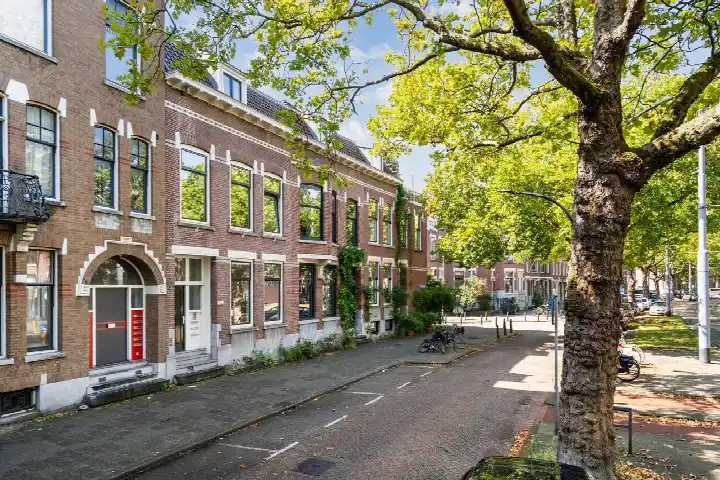
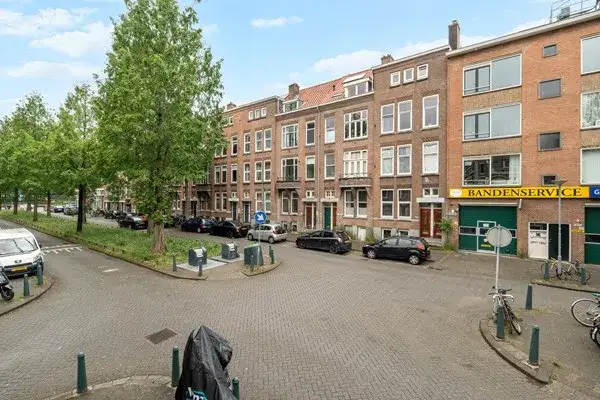
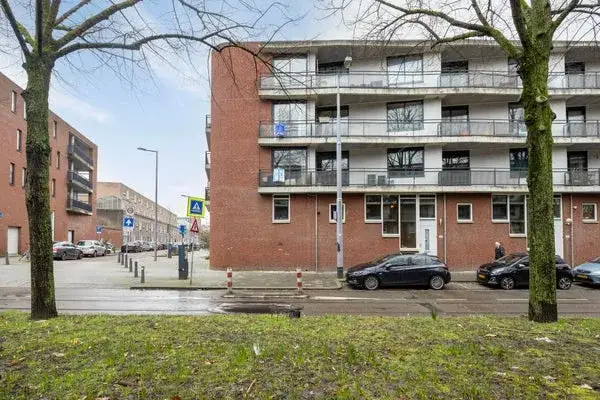
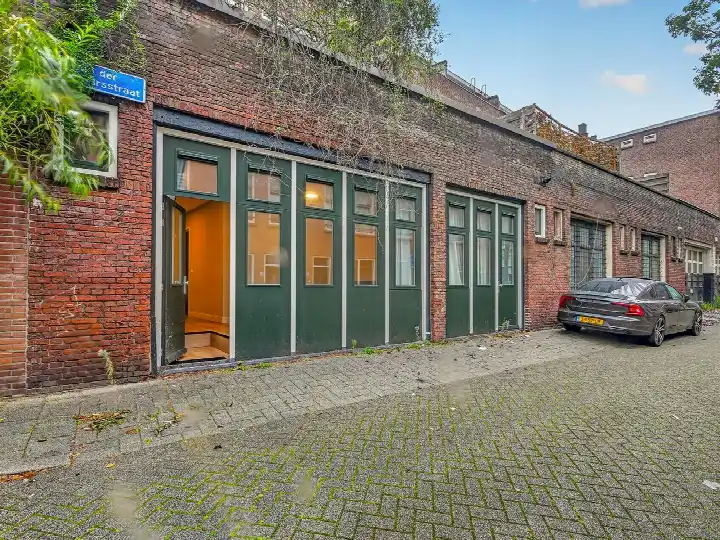
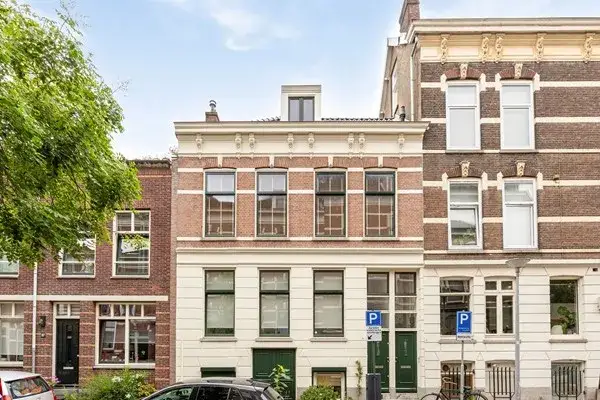
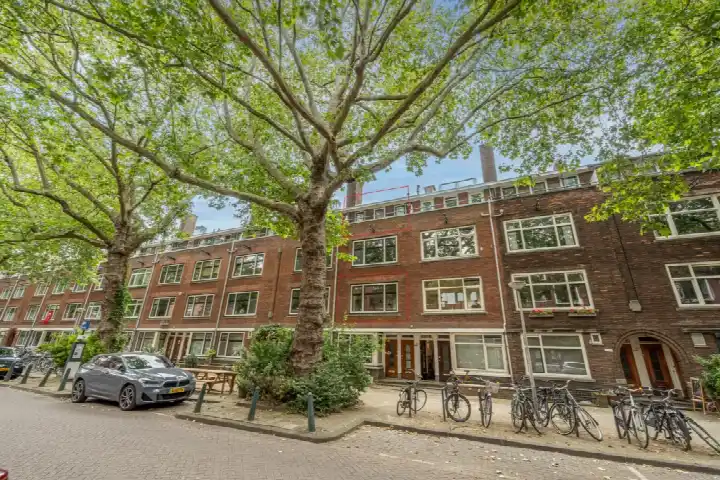
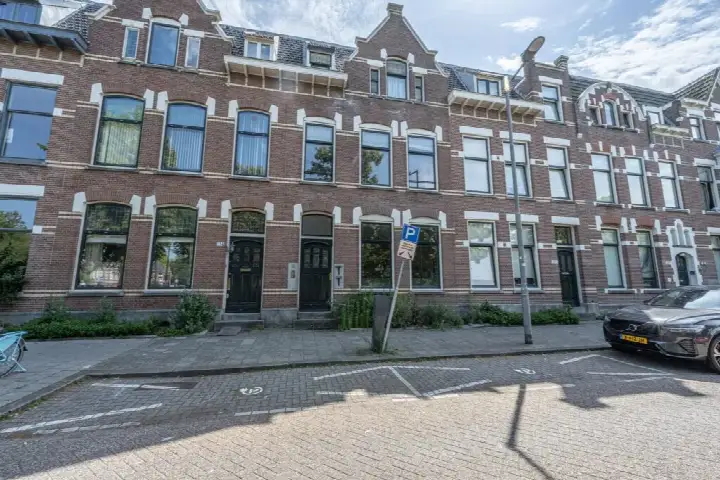
A ground-floor apartment on the Mathenesserlaan
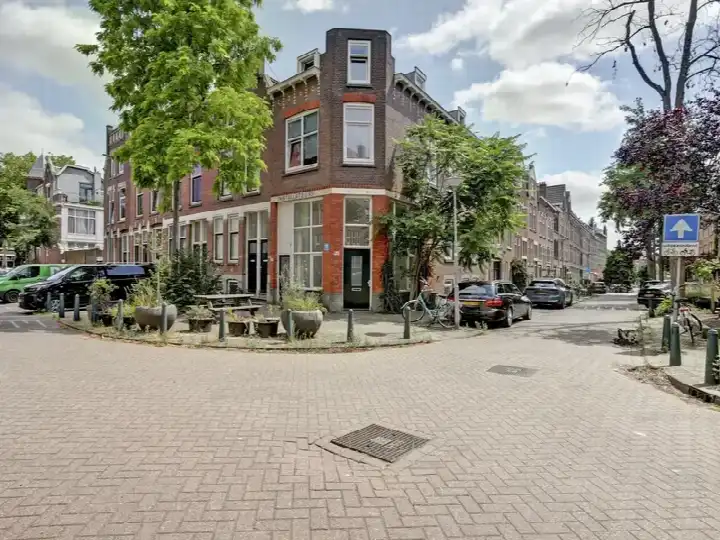
This ground-floor apartment sits on the Mathenesserlaan in the Nieuwe Westen, a lively part of Rotterdam where the streets are full of character. The home dates from 1910 and carries an energy label A, which is an efficient label. With an asking price of €400,000, the price sits 19% below the average asking price of €493,856 for apartments in Rotterdam, which puts it on the low side compared with the local market.
Inside the home
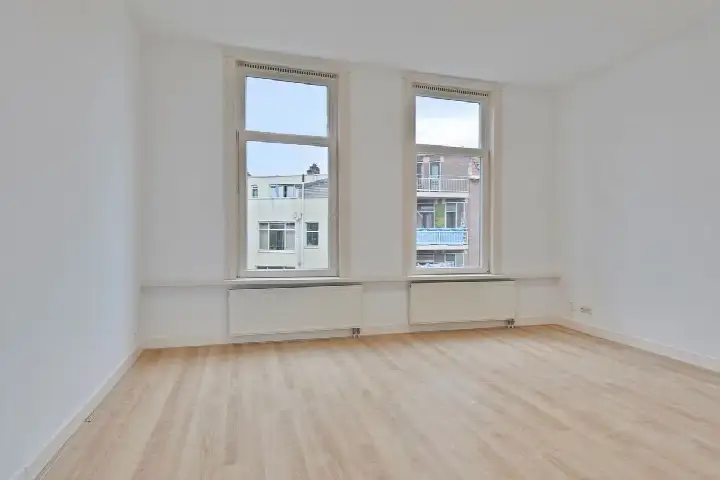
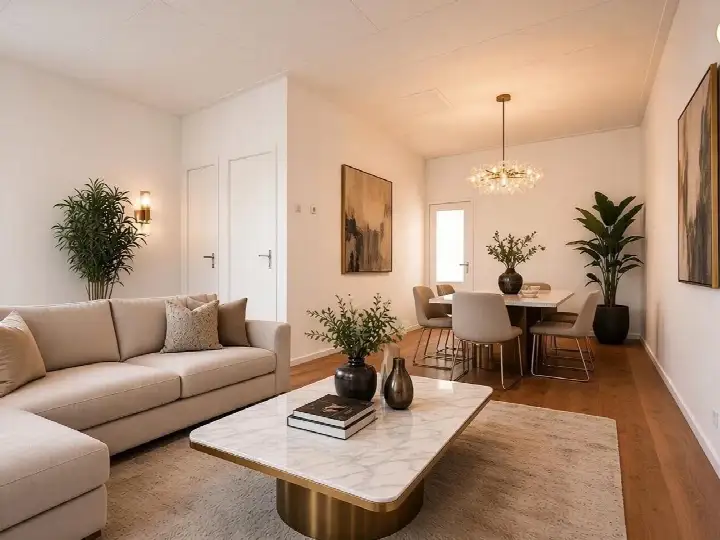
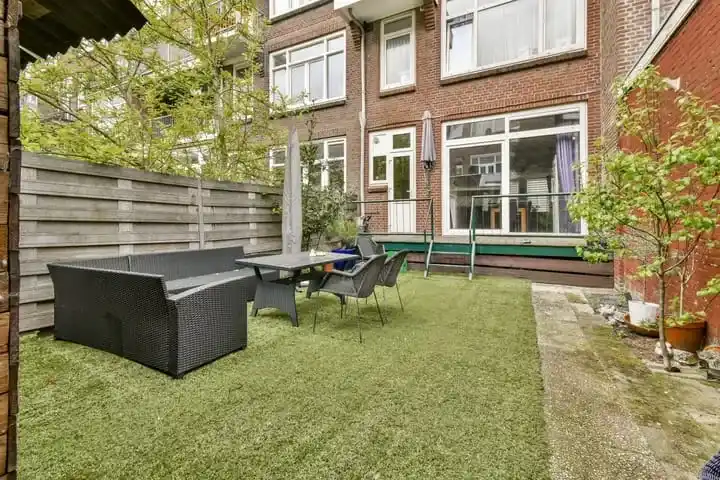
According to the agent, this is a benedenwoning, a ground-floor apartment with one floor. It has two rooms, one bedroom and one bathroom, with a volume of 284 m³. The living area is listed as 72 m² by the agent, while the BAG registration records 82 m². The home has a garden facing south, and the agent mentions double glazing, wall insulation and floor insulation, plus a central heating boiler. It is offered as freehold ownership, with an HOA fee of €108 per month.
Life in the Nieuwe Westen
Residents give the Nieuwe Westen neighbourhood an average score of 7.2, based on five reviews. One resident describes it as a jack of all trades, noting the mix of nationalities and the many activities for all ages, though they also mention noise from neighbours and rubbish being thrown from windows. Another resident finds the area safe during the day but less so in the evening. The neighbourhood counts around 19,720 inhabitants, with a high share of single-person households.
Amenities and transport
Daily errands are easy from here. Albert Heijn is just around the corner, with Jumbo a couple of streets away. Primary schools CBS Mozaiek and De Vierambacht are both within a short walk. The nearest GP is Hospice De Vier Vogels, and Apotheek Delfshaven is nearby. Tram and bus stops at Heemraadsplein are on your doorstep, with lines 4, 6, 14 and 32. Rotterdam Centraal station is a ten-minute walk away, and the municipality of Rotterdam offers everything else you might need.
WOZ and address data
The WOZ value is not stated in the available data. At the address level, public risk data indicates road traffic noise at 65 dB Lden, which is above the noise standard, while rail and aircraft noise stay below their standards. The foundation risk indication is low, with 2% of buildings in the area showing an elevated risk of pile rot. Pluvial flooding at heavy rain is indicated as elevated, while flood risk is low now and in 2050. Heat stress is medium now and elevated by 2050. These are area-level indications, not an inspection of this specific home.
Source and agent
At the time of writing, the home is offered via multiple channels, including Van Kleef NVM Makelaars on Funda and Pararius.
This summary was generated with AI and may contain errors. Always verify the details with the provider.
Features
Details of this home
Transfer
Price
Energy
 Save up to € 400 on your energy billCompare now
Areas and volume
Layout
Construction
Outdoor space
Frequently asked questions
About Mathenesserlaan 374A, Rotterdam
How does the asking price compare with other homes in the neighbourhood?
The asking price of €400,000 is 19% below the average asking price of €493,856 in the Nieuwe Westen. The median asking price in the neighbourhood is €399,500, so this home sits close to that figure. The price per square metre is €5,556, based on the agent's listed living area of 72 m².
What is the layout of this apartment?
This is a ground-floor apartment, a benedenwoning, with one floor. It has two rooms in total, comprising one bedroom and one bathroom. The agent lists the living area as 72 m², while the BAG registration records 82 m². The home has a garden facing south and a volume of 284 m³.
What is the WOZ value of this property?
The WOZ value is not stated in the available data. The WOZ is the municipal valuation used for tax purposes, but for this property no figure has been provided. Without this figure, it is not possible to compare the asking price with the municipal valuation.
What are the noise levels around this address?
Public risk data indicates road traffic noise at 65 dB Lden, which is above the noise standard, based on the 2022 reference year. Rail noise is 34 dB Lden and aircraft noise is 27 dB Lden, both below their respective standards. These are area-level indications from public data, not measurements taken at the property itself.
Which supermarkets and schools are nearby?
Albert Heijn is 420 metres away, with Jumbo at 599 metres and Ekoplaza at 625 metres. Primary schools CBS Mozaiek and De Vierambacht are both around 200 metres from the home. For secondary education, MEX010 is at 366 metres. The nearest GP is Hospice De Vier Vogels at 204 metres.
What is the public transport situation?
The tram and bus stop Heemraadsplein is 155 metres away, serving lines 4, 6, 14 and 32. Bus stop Hooidrift is 188 metres away with line 32. Rotterdam Centraal train station is 1,734 metres from the home, which is roughly a ten-minute walk.
How do residents rate the Nieuwe Westen neighbourhood?
Residents give the neighbourhood an average score of 7.2 out of 10, based on five reviews. One resident calls it a jack of all trades, appreciating the mix of nationalities and activities, while another finds it quiet and safe during the day. The reviews reflect personal experiences and vary considerably.
What is the foundation risk for this property?
The foundation risk indication for this address is low. According to the Klimaateffectatlas, 2% of buildings in the area have an elevated risk of pile rot. This is an area-level indication based on public data, not an inspection of this specific home, which was built in 1910.
What energy label does this apartment have?
The apartment has energy label A, which is an efficient label. The agent also mentions double glazing, wall insulation and floor insulation. The home has a central heating boiler. The energy label reflects the official registration and does not by itself say anything about the condition of the building.
Is there a garden with this apartment?
Yes, the agent lists a garden with this ground-floor apartment, facing south. The garden is described as an achtertuin, meaning a back garden. The home is located on the ground floor, so the garden is directly accessible from the living space.