Vrolikstraat 294-3
Oosterparkbuurt-Zuidoost · 1092 VA Amsterdam

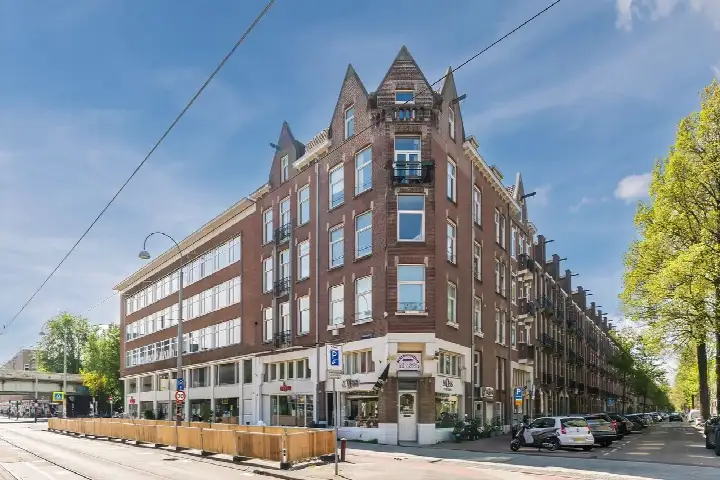
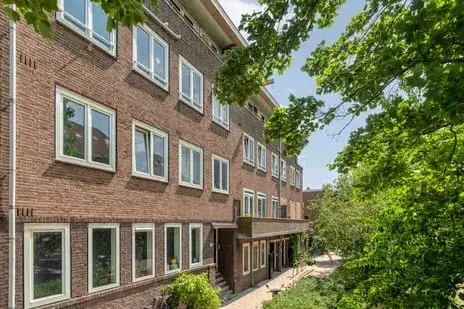
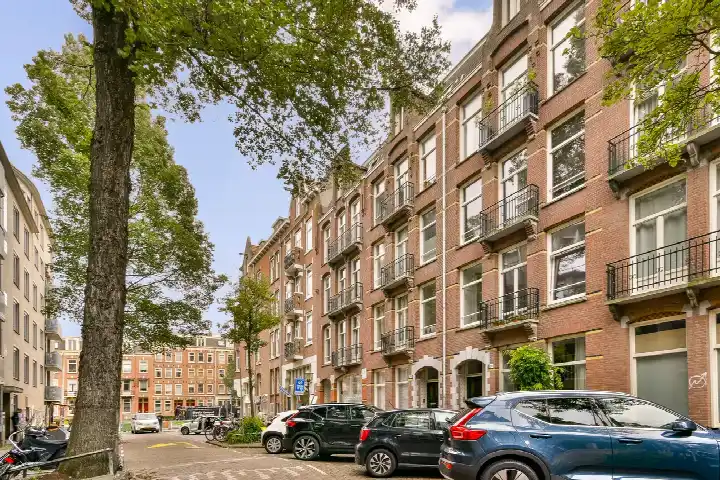
A classic Amsterdam upper floor flat
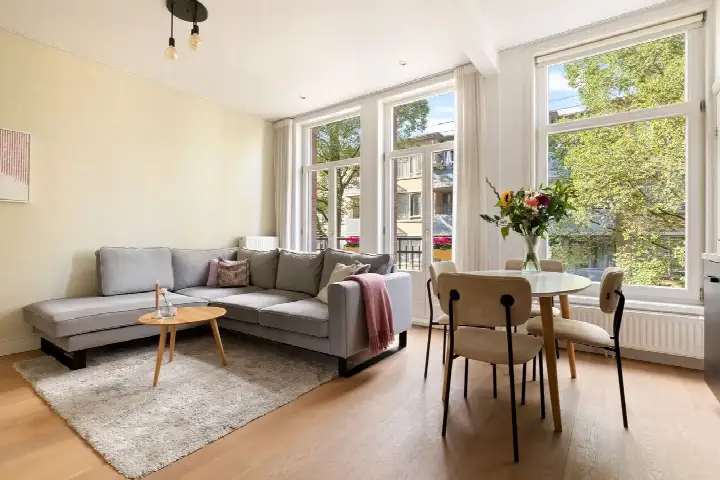
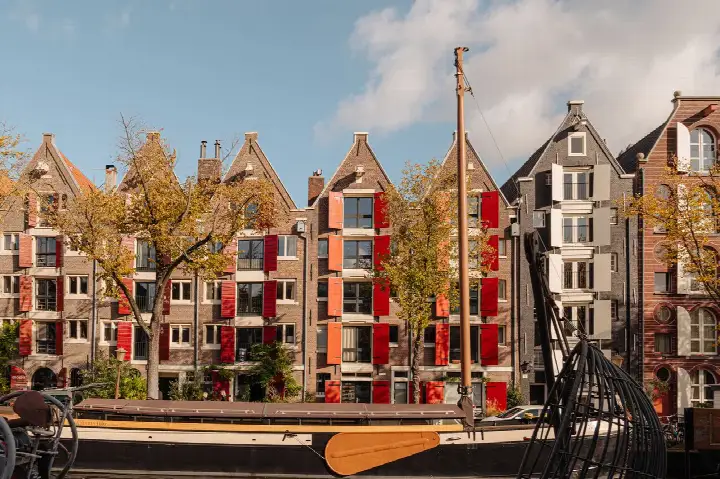
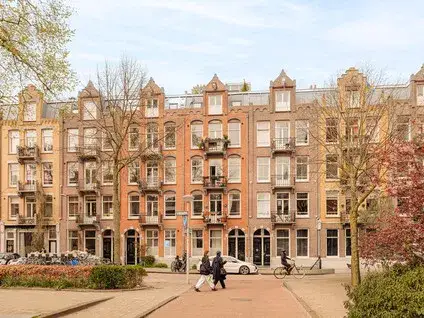
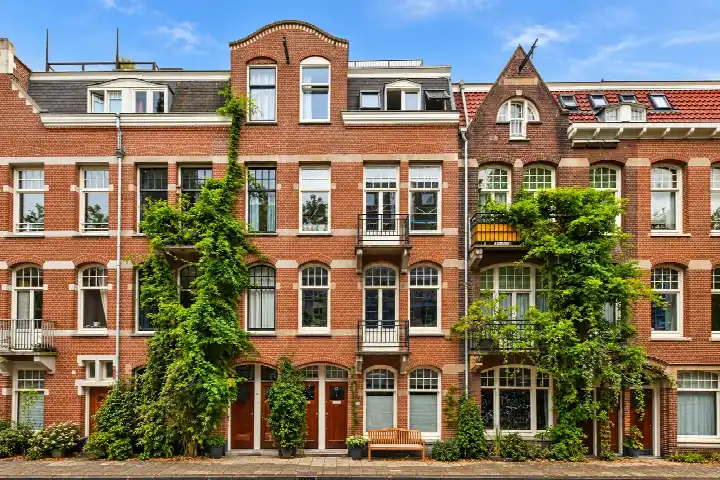
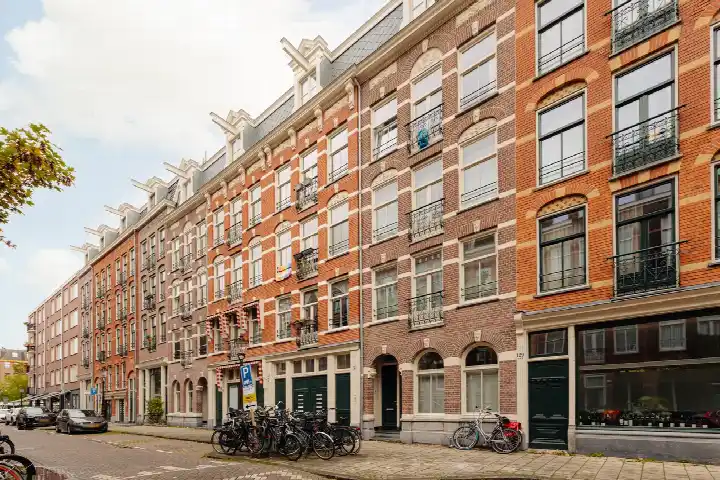
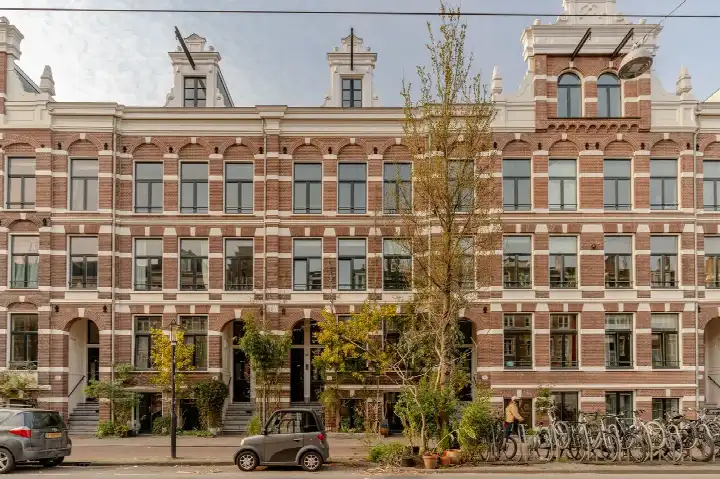
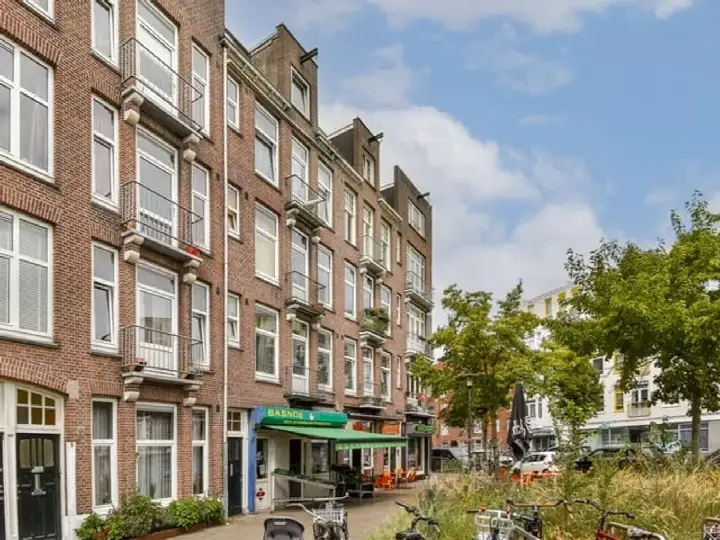
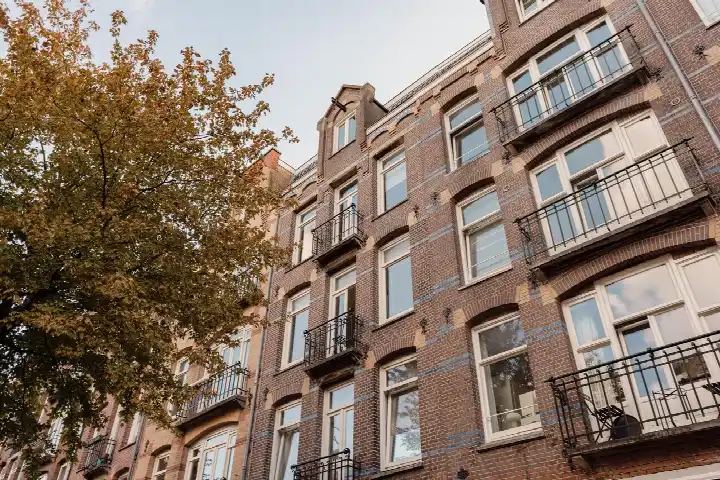
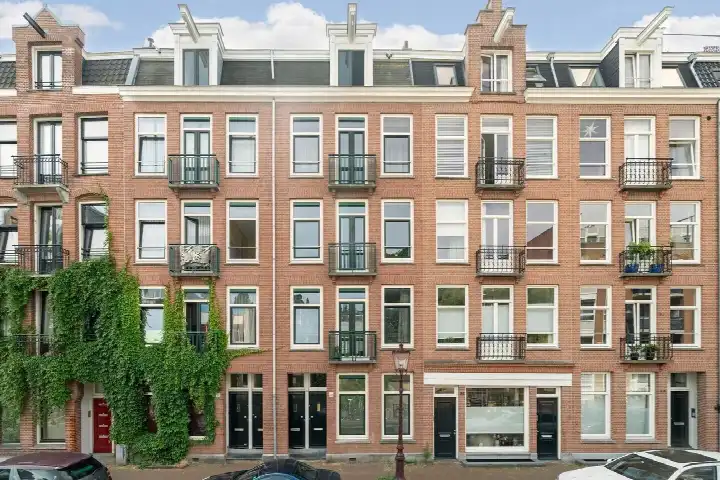
This upper floor apartment on the Vrolikstraat sits in the Oosterparkbuurt-Zuidoost, a lively pocket of Amsterdam Oost. Built in 1905, it is a piece of the old city, with a modern energy label C. The last known asking price of €495,000 was keen compared with the neighbourhood average asking price of €705,344, which put it 30% below that figure. For context, the average asking price per m² in the neighbourhood was €10,804, while this home came in at €9,167 per m² based on the agent's listing. If you were looking at [apartments in Amsterdam]( /koopwoningen/amsterdam/appartementen/ ), this one stood out for its price. This home has not been online since 29 October 2026.
The home itself
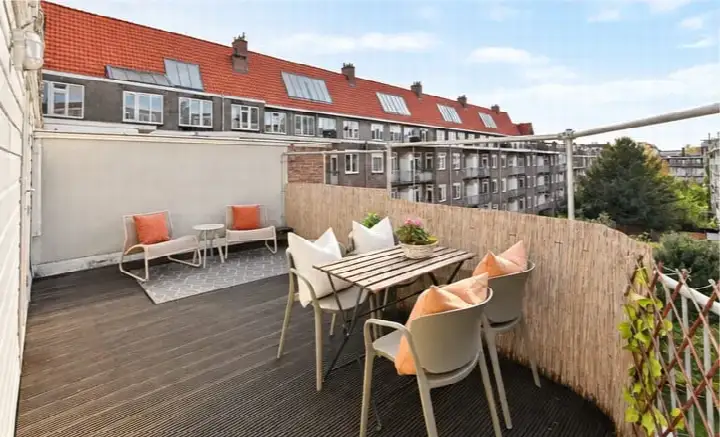
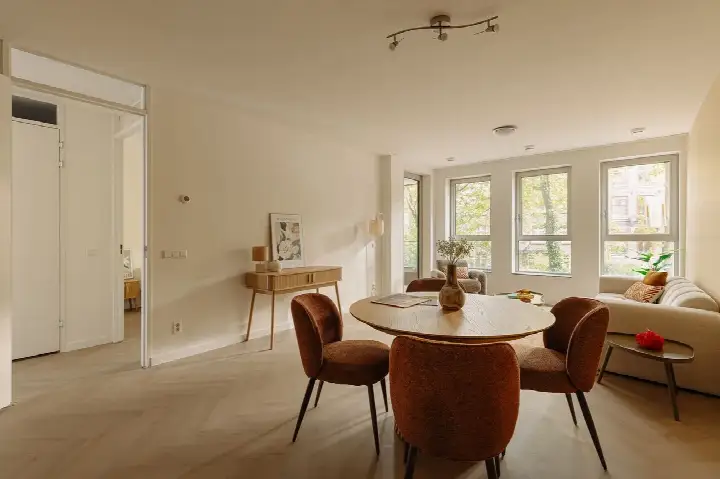
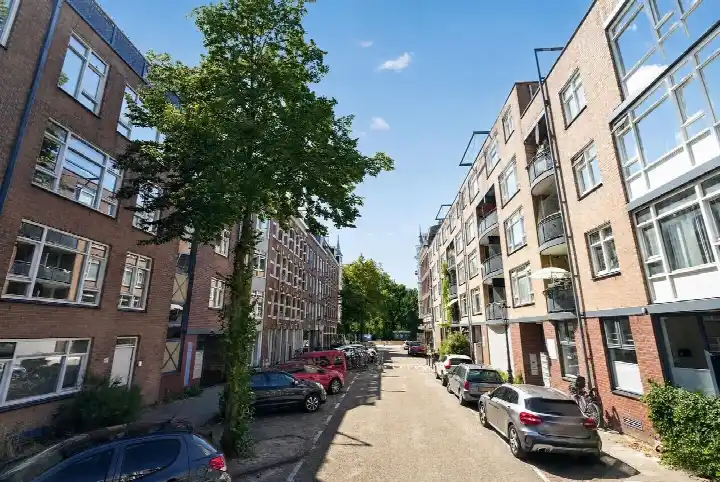
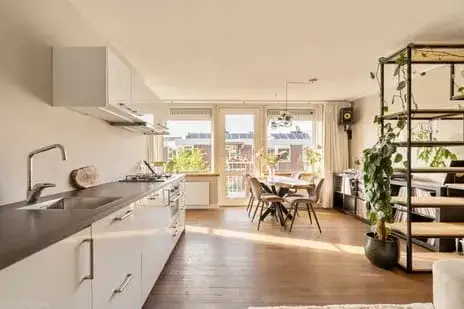
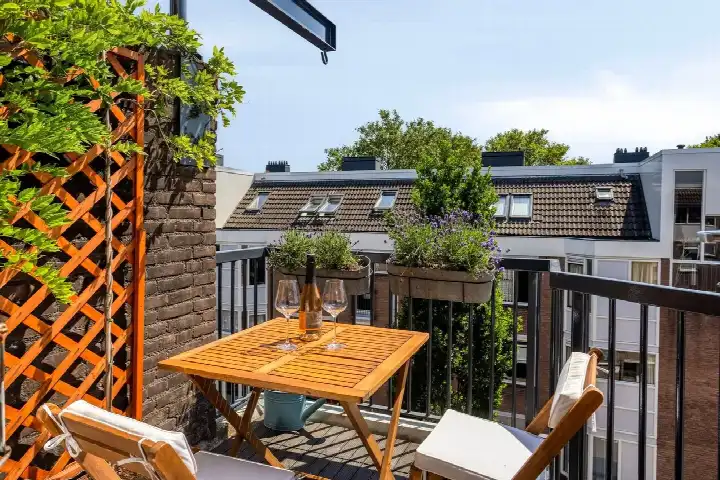
According to the agent, this was a bovenwoning, an upper floor apartment on the fourth floor, with three rooms, two bedrooms and one bathroom. The living area was listed as 54 m² by the agent, while the BAG registration records 53 m². The home has a balcony, double glazing and HR glazing, and is heated by a central heating boiler. It was full ownership, with a homeowners' association fee of €206.50 per month. The property is described as being on a quiet road in a residential area.
Life in the Oosterparkbuurt-Zuidoost
Residents of the district give it an average score of 7.7, based on five reviews. One resident who has lived on the Vrolikstraat for over six months says: "I feel so happy here. Ten minutes by bike from my work, a green quiet street, and yet right in the middle of the most beautiful city in the country (in the world)!" Another, who has lived here their whole life, notes: "Everything is nearby, from Albert Heijn to the hairdresser. Also, Oosterpark is within walking distance and there are plenty of trams and buses passing by." They add that a downside is the rubbish: "bins and containers are often overused, so in some places, especially in summer, it can smell really bad." The district has around 3,600 residents, with a mix of households. For more on the area, see [the Oosterparkbuurt-Zuidoost neighbourhood]( /buurt/oosterparkbuurt-zuidoost-amsterdam/ ).
Amenities and transport
Daily life here is well served. The Albert Heijn on the corner is just around the corner, with a Dirk a couple of streets away. For schools, the Montessori Lyceum Oostpoort is a five-minute walk, and Openbare Basisschool De Dapper is just around the corner. The nearest GP is Huisartsenpraktijk Zeeburgerdijk, a ten-minute walk, and the Linnaeus Apotheek is on your doorstep. Public transport is close by: tram and bus stop Oostpoort with lines 29 and N87 is just around the corner, and Linnaeusstraat with lines 7, 14, 25 and 245 is a couple of streets away. Amsterdam Muiderpoort station is a ten-minute walk. All within [the municipality of Amsterdam]( /gemeente/amsterdam/ ). The address risk data, based on public sources at area level, indicates a medium foundation risk, as the building dates from before 1970 and the entire postcode area falls within a KCAF attention zone. Noise from road traffic is 59 dB Lden, above the norm, and from rail traffic 63 dB Lden, also above the norm, while aircraft noise at 43 dB Lden is below the norm. For climate, pluvial flooding at heavy rain is elevated, current flood risk is low, and heat stress is medium, both now and in 2050. These are area-level indications, not an inspection of this specific home.
Source and agent
When this home was still on the market, it was offered via multiple channels, including JA Makelaardij and JA Makelaardij on Pararius.
This summary was generated with AI and may contain errors. Always verify the details with the provider.
Features
Details of this home
Transfer
Price
Areas and volume
 Insure your home and belongingsGet insured
Layout
Construction
Frequently asked questions
About Vrolikstraat 294-3, Amsterdam
How did the asking price compare with other homes in the neighbourhood?
The asking price of €495,000 was 30% below the neighbourhood average asking price of €705,344, which made it keen. Per square metre, the price was €9,167 based on the agent's listing, while the neighbourhood average was €10,804 per m². The price verdict was keen, meaning it was below the average for the area.
What is the layout of this apartment?
According to the agent, this was an upper floor apartment on the fourth floor with three rooms, two bedrooms and one bathroom. The living area was listed as 54 m² by the agent, while the BAG registration records 53 m². There was a balcony, and the home was full ownership with a homeowners' association fee of €206.50 per month.
What is the WOZ value of this home?
The WOZ is the municipal valuation used for taxes, and it is not available here. Without it, no comparison with the asking price or historical development could be made.
What is the foundation risk for this property?
The foundation risk indication for this address is medium, based on area-level data. The building dates from 1905, before 1970, and the entire postcode area falls within a KCAF attention zone. This is an area-level indication, not an inspection of this specific home.
What public transport options are nearby?
The tram and bus stop Oostpoort, with lines 29 and N87, is about 165 metres away. The Linnaeusstraat stop, with lines 7, 14, 25 and 245, is about 194 metres away. Amsterdam Muiderpoort station is about 471 metres away, a ten-minute walk.
What is the neighbourhood like according to residents?
Residents of the district give it an average score of 7.7, based on five reviews. One resident says it is a green, quiet street, while another notes that everything is nearby, from the Albert Heijn to the hairdresser, and that Oosterpark is within walking distance. A downside mentioned is that rubbish bins are often overused, which can smell in summer.
Are there schools within walking distance?
Yes, there are several schools nearby. The Montessori Lyceum Oostpoort, a secondary school, is about 287 metres away. Openbare Basisschool De Dapper, a primary school, is about 301 metres away. Havo De Hof, a secondary school, is about 371 metres away.
What was the energy label and what did it mean for costs?
The energy label is C. This was a mid-range label, so energy costs would be moderate compared with more efficient homes, but lower than the least efficient labels. The home has double glazing and HR glazing, which helps with insulation, and is heated by a central heating boiler.