A bright apartment on the water
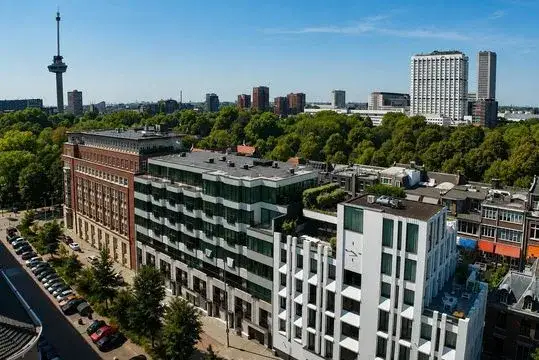
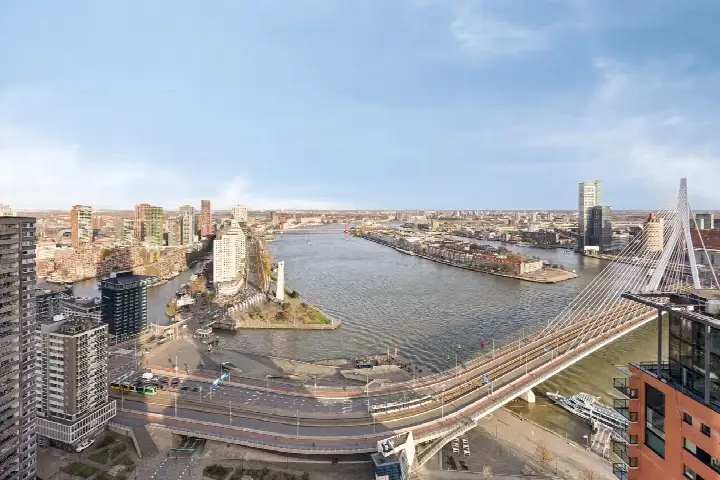
This apartment on Westplein 63 sits right on the water in Nieuwe Werk, with the Erasmusbrug just around the corner and the city centre on your doorstep. The building dates from 1929 and has been fully renovated, with an energy label A. The asking price of €915,000 is keen compared with the average asking price in the neighbourhood, which comes to €1,084,094. For context, the average asking price per m² in the neighbourhood is €8,973, while this home is listed at €7,625 per m². If you are looking for [apartments in Rotterdam], this one stands out for its setting and price.
The home itself
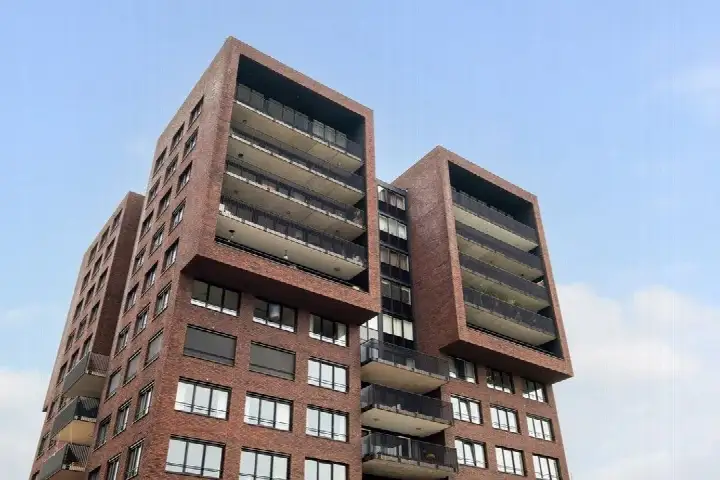
This apartment is on the second living floor and has three rooms, two bedrooms and one bathroom. The living area is 120 m² according to the agent, while the BAG registration lists 119 m². The home has a sunny terrace, a roof terrace and a balcony, plus a garage and a parking cellar. It is fully insulated and heated with district heating, underfloor heating throughout and a heat recovery system. The property is freehold, with a monthly HOA fee of €504.
Life in Nieuwe Werk
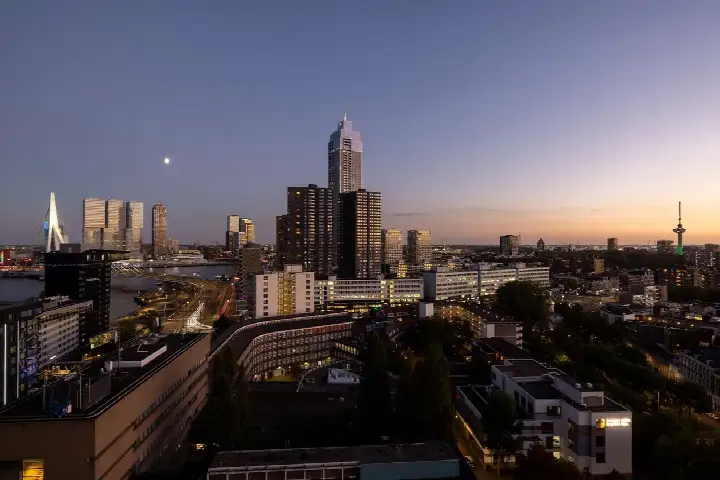
Nieuwe Werk is a small, central district with about 3,240 residents, many of whom live alone. Residents of the wider district give their living environment an average score of 6.86, based on thirteen reviews. One resident says: "Ideal location", and another mentions: "Cool". The neighbourhood has a mix of old and new buildings, with a large share of homes built before 1945. It is a lively area, with the park and the river close by. For more on what it is like to live here, see [the Nieuwe Werk neighbourhood].
Amenities and transport
For daily groceries, Albert Heijn is just around the corner, and there are several other supermarkets within a ten-minute walk. Two primary schools are a couple of streets away: Openbare Basisschool Het Landje and Rotterdamse Schoolvereniging. The nearest GP is Maasdokters, a ten-minute walk, and the pharmacy Apotheek Vasteland is just around the corner. Tram stop Vasteland is a couple of streets away, with lines 5, 8 and 18, and the Erasmusbrug ferry stop is on your doorstep. Rotterdam Blaak station is a ten-minute walk. The municipality of Rotterdam offers all the amenities of a large city, and this home is well placed within it.
WOZ and address data
The WOZ value for this home is €812,000, based on the reference date 1 January 2025. The asking price is 13% above the WOZ value. Between 2020 and 2025, the WOZ value rose by 33%, from €609,000 to €812,000. As for the address, the noise level from road traffic is 60 dB Lden, which is above the noise standard, while rail and air traffic noise are below the standard. The foundation risk indication is medium, and the area-level data shows that 7% of buildings in this neighbourhood have an elevated risk of pile rot. For climate, the indication for pluvial flooding is elevated, as is the flood risk for both the current situation and 2050; heat stress is medium now and elevated by 2050. These are area-level indications, not an inspection of this specific home.
Source
At the time of writing, the home is offered via multiple channels, including Thijs Meijer Makelaardij B.V. and Funda.
This summary was generated with AI and may contain errors. Always verify the details with the provider.
Features
Details of this home
Transfer
Price
Energy
 Save up to € 400 on your energy billCompare now
Areas and volume
Layout
Construction
Outdoor space
The WOZ value is set annually by the municipality with 1 January as its reference date, and therefore lags the market by about a year. It is an estimated market value, not a sale price.
Frequently asked questions
About Westplein 63, Rotterdam
How does the asking price compare with the neighbourhood average?
The asking price of €915,000 is 16% below the average asking price in Nieuwe Werk, which is €1,084,094. The average asking price per m² in the neighbourhood is €8,973, while this home is listed at €7,625 per m². This makes the price keen relative to the local market, according to the precomputed comparison.
What is the layout of this apartment?
The apartment has three rooms, two bedrooms and one bathroom, spread over one floor. The living area is 120 m² according to the agent, while the BAG registration lists 119 m². It is located on the second living floor and has a sunny terrace, a roof terrace and a balcony. There is also a garage and a parking cellar.
What is the WOZ value of this home?
The WOZ value is €812,000, based on the reference date 1 January 2025. The asking price is 13% above this value. Over the past five years, the WOZ value has increased by 33%, from €609,000 in 2020 to €812,000 in 2025. This reflects the municipal valuation, not the current market value.
What are the noise levels around this address?
The noise level from road traffic is 60 dB Lden, which is above the Dutch noise standard. Rail traffic noise is 29 dB Lden and air traffic noise is 25 dB Lden, both below the standard. These figures are area-level indications from public data, not measurements taken at this specific home.
What is the foundation risk for this property?
The foundation risk indication for this address is medium. The building dates from 1929, and in this neighbourhood 7% of buildings have an elevated risk of pile rot, according to the Klimaateffectatlas. This is an area-level indication, not an inspection of this specific home.
What are the flood and heat stress risks?
The climate indications for this address show an elevated risk of pluvial flooding and an elevated flood risk for both the current situation and 2050. Heat stress is currently medium, but is expected to be elevated by 2050. These are area-level indications based on public climate data, not a property-specific assessment.
Which supermarkets are nearby?
Albert Heijn is just around the corner at 233 metres. Other supermarkets within a ten-minute walk include another Albert Heijn at 763 metres, a SPAR at 781 metres, an AH to go at 787 metres, and a SPAR at 915 metres. In total, there are 91 supermarkets within five kilometres.
What schools are close to this home?
Two primary schools are a couple of streets away: Openbare Basisschool Het Landje at 556 metres and Rotterdamse Schoolvereniging at 560 metres. For secondary education, Erasmiaans Gymnasium is at 825 metres. There are also other schools within walking distance, including De Schalm Katendrecht and Het Praktijkcollege Centrum.
How is the public transport connection?
Tram stop Vasteland is just around the corner, with lines 5, 8 and 18. The Erasmusbrug ferry stop is on your doorstep, with lines 20 and WS. Rotterdam Blaak train station is a ten-minute walk away. This gives you several options for getting around the city.
What is the energy label and what does it mean?
The energy label is A, which is an efficient label. The home is fully insulated, according to the agent, and heated with district heating, underfloor heating throughout and a heat recovery system. The energy label reflects the official rating, and the insulation and heating features are as stated by the agent.