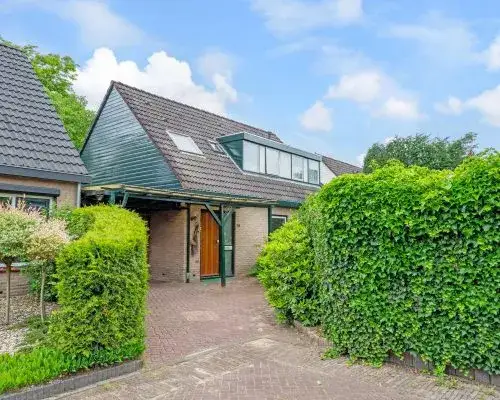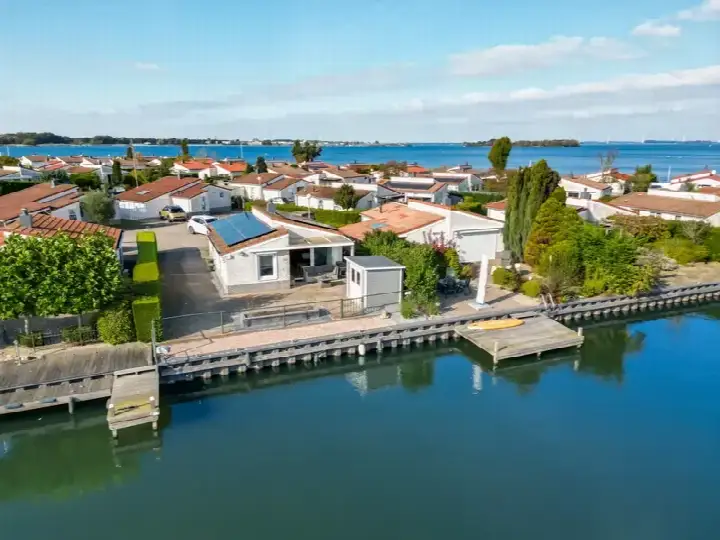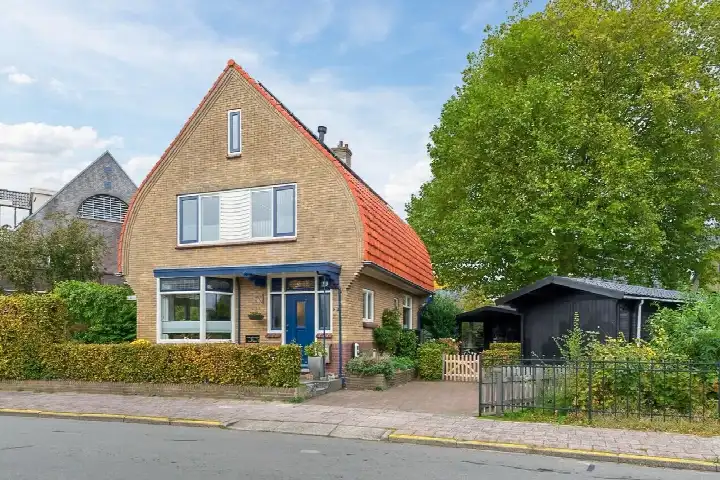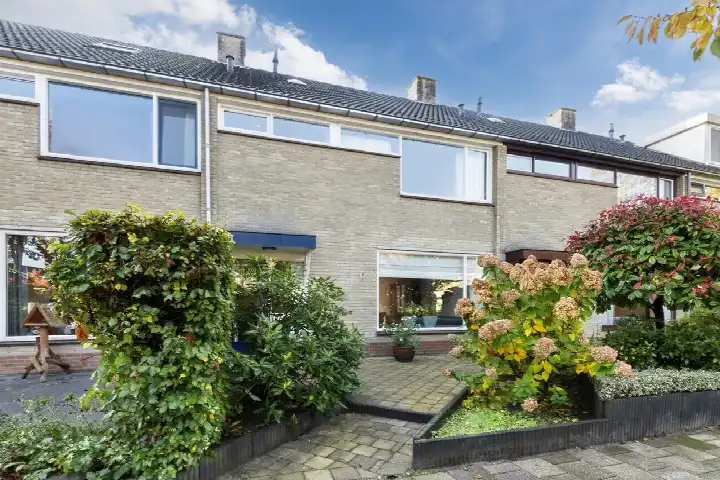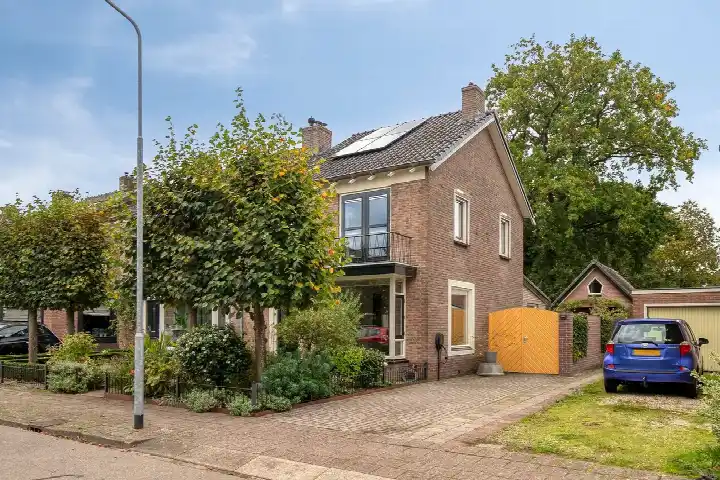
A semi-detached home with room to breathe
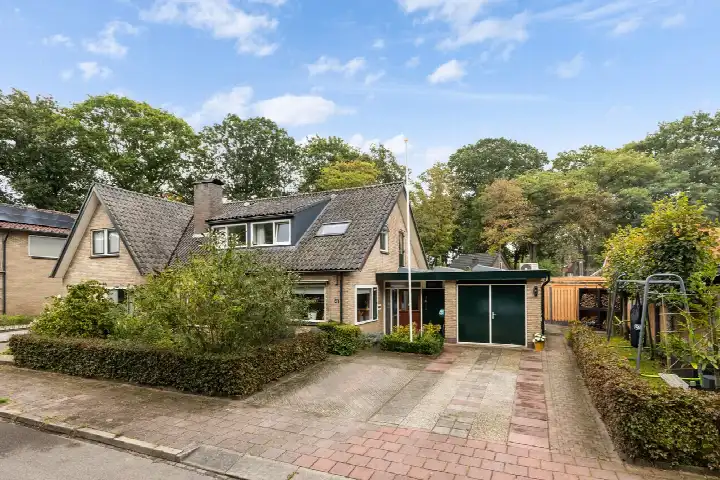
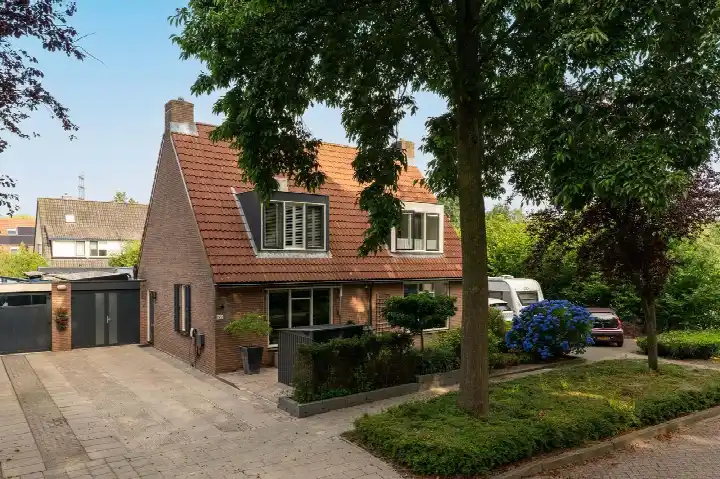
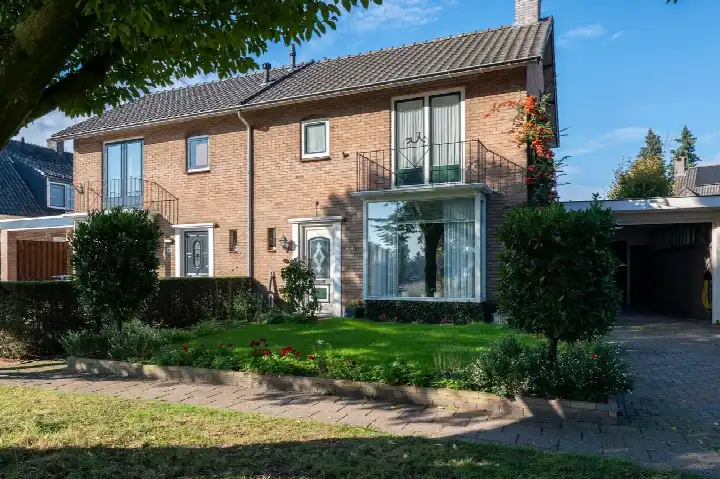
Tucked away on a quiet lane in Ermelo - Zuid, this semi-detached house from 1999 sits in a sheltered spot within a residential area, with an open view. The last known asking price of €715,000 was on the high side compared with the average asking price in the neighbourhood, which came to €606,435. For context, the average asking price per square metre in the area was €4,800, while this home was listed at €5,071 per square metre based on the agent's floor area. You can compare this home with other [semi-detached houses in Ermelo]( /koopwoningen/ermelo/twee-onder-een-kapwoningen/ ) to see how it stacks up. This home has not been online since 22 September 2026.
Inside the house
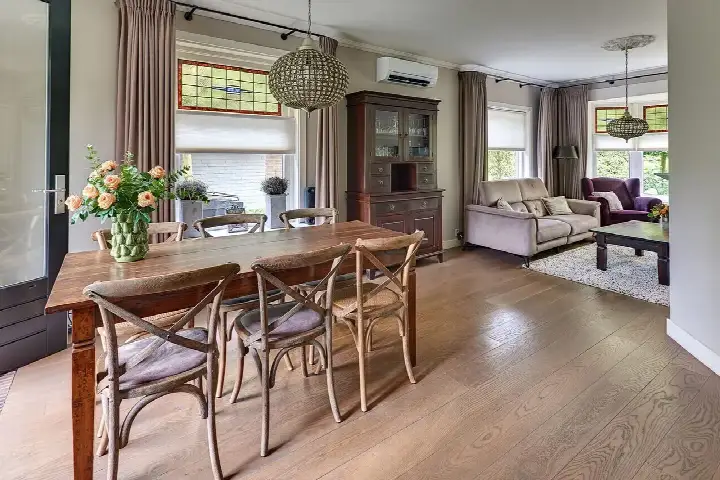
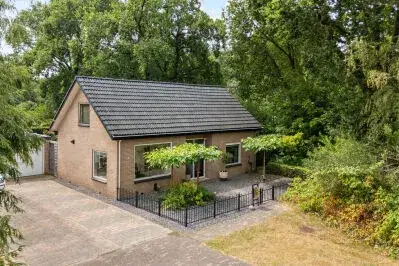
Step inside and you will find a generous layout spread over three floors, with five rooms in total, including four bedrooms and one bathroom. The living area was recorded as 132 square metres according to the BAG registration, while the agent listed it as 141 square metres. The plot measures 349 square metres in both records. The home comes with a rear garden of 79 square metres facing southwest, accessible via the back alley, plus a front garden. There is a carport, a parking space and a detached brick garage. The property was fully owned, and the agent noted it had HR glazing and full insulation, a central heating boiler, an open fireplace and partial underfloor heating.
Life in Ermelo - Zuid
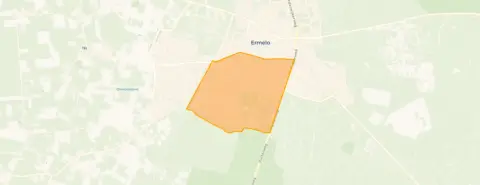
Residents of the wider district give their living environment a solid 8.55 out of 10, based on ten reviews. One resident says: "It's a nice neighbourhood to live in with plenty of amenities within walking distance." Another adds: "The neighbourhood is cosy. Everyone gets along with each other and knows each other." The same resident notes that the municipality hardly maintains the playground, and that there are few play options for children. The district has a mix of ages, with 23% of residents aged 65 or over and 17% under 15. Around 60% of homes in the neighbourhood are owner-occupied. For a closer look at what this area has to offer, you can read more about [the Ermelo - Zuid neighbourhood]( /buurt/ermelo-zuid-ermelo/ ).
Daily life and getting around
For your everyday needs, Boni is just around the corner, with PLUS a couple of streets away and Aldi a ten-minute walk. There are several primary schools within walking distance, including Prins Willem Alexanderschool and Reformatorisch Basisschool Augustinus. The nearest GP is Huisartsenpraktijk Gunneweg-Groot, and Service Apotheek Ermel, Centrum is. For public transport, bus line 101 stops at Ermelo, Dr. van Dalelaan just around the corner, and the train station Ermelo is a ten-minute walk. The municipality of Ermelo is well served by these connections, and you can find more about [the municipality of Ermelo]( /gemeente/ermelo/ ) if you want to explore further.
WOZ value and address data
This home did not had a WOZ value listed in the available data, so there was no municipal valuation to compare with the asking price. As for the address itself, the noise level from road traffic is 52 dB Lden, which is above the noise standard, based on 2022 data. Railway noise is 39 dB Lden and industrial noise is 47 dB Lden, both below the standard. The foundation risk indication is low, with sandy soil. For climate risks, pluvial flooding at heavy rain is medium, while flood risk is low now and in 2050. Heat stress is low now but medium by 2050. These are area-level indications from public data, not an inspection of this specific home.
Source and agent
When this home was still on the market, it was offered via multiple channels, including Nijeborgh Makelaardij on Funda, Nijeborgh Makelaardij on Pararius, and Bosschart Taxaties / Nijeborgh Makelaardij on Vastgoed Nederland.
This summary was generated with AI and may contain errors. Always verify the details with the provider.
Features
Details of this home
Transfer
Price
Energy
 Save up to € 400 on your energy billCompare now
Areas and volume
 Insure your home and belongingsGet insured
Layout
Construction
Outdoor space
Frequently asked questions
About Heidelaan 62, Ermelo
How did the asking price compare with other homes in the neighbourhood?
The asking price of €715,000 was on the high side compared with the average asking price in the neighbourhood, which was €606,435. That is 18% above the neighbourhood average. The average asking price per square metre in the area was €4,800, while this home was listed at €5,071 per square metre based on the agent's floor area. There were at the time 23 homes for sale in the neighbourhood, with prices ranging from €309,500 to €985,000.
What is the layout of this semi-detached house?
The home has five rooms in total, including four bedrooms and one bathroom, spread over three floors. The living area was recorded as 132 square metres according to the BAG registration, while the agent listed it as 141 square metres. The plot measures 349 square metres. There is a rear garden of 79 square metres facing southwest, accessible via the back alley, plus a front garden. The property also includes a carport, a parking space and a detached brick garage.
What was the energy label and what did it mean for costs?
The energy label is A, which is an efficient label. The agent also noted that the home had HR glazing and full insulation, a central heating boiler, an open fireplace and partial underfloor heating. These features are stated separately from the label, so you can take them as additional information about the home's installations.
What are the noise levels around this address?
The noise level from road traffic at this address is 52 dB Lden, which is above the noise standard, based on 2022 data. Railway noise is 39 dB Lden and industrial noise is 47 dB Lden, both below the standard. These are area-level indications from public data, not an inspection of this specific home. The foundation risk indication is low, with sandy soil.
What climate risks apply to this address?
For climate risks, pluvial flooding at heavy rain is medium, while flood risk is low now and in 2050. Heat stress is low now but medium by 2050. These are area-level indications from public data, not an inspection of this specific home. The foundation risk indication is low, with sandy soil.
Which supermarkets are nearby and how far away are they?
Boni is the nearest supermarket at 245 metres, just around the corner. PLUS is at 365 metres, a couple of streets away, and Aldi is at 880 metres, about a ten-minute walk. There are also two more PLUS supermarkets within a short distance, at 974 metres and 1,195 metres respectively. In total, there are 18 supermarkets within five kilometres of this home.
What schools are within walking distance?
There are several primary schools within walking distance. Prins Willem Alexanderschool is at 408 metres, Reformatorisch Basisschool Augustinus at 470 metres, and Protestants Christelijke Basisschool Margriet at 471 metres. Bernhardschool Ermelo is at 524 metres and PCBS Koningin Julianaschool at 547 metres. For secondary education, the nearest school is at 1.1 kilometres.
How do residents rate the district?
Residents of the wider district give their living environment an average score of 8.55 out of 10, based on ten reviews. One resident says: "It's a nice neighbourhood to live in with plenty of amenities within walking distance." Another adds: "The neighbourhood is cosy. Everyone gets along with each other and knows each other." The same resident notes that the municipality hardly maintains the playground, and that there are few play options for children.
What public transport options are available near this home?
Bus line 101 stops at Ermelo, Dr. van Dalelaan at 332 metres, just around the corner. Another stop for the same line is at Ermelo, Veldwijkerweg at 531 metres. Bus lines 501 and 654 stop at Ermelo, Station at 840 metres. The nearest train station is Ermelo at 827 metres, about a ten-minute walk away.
Is there a WOZ value available for this home?
No, there was no WOZ value listed in the available data for this home. As a result, there was no municipal valuation to compare with the asking price of €715,000.