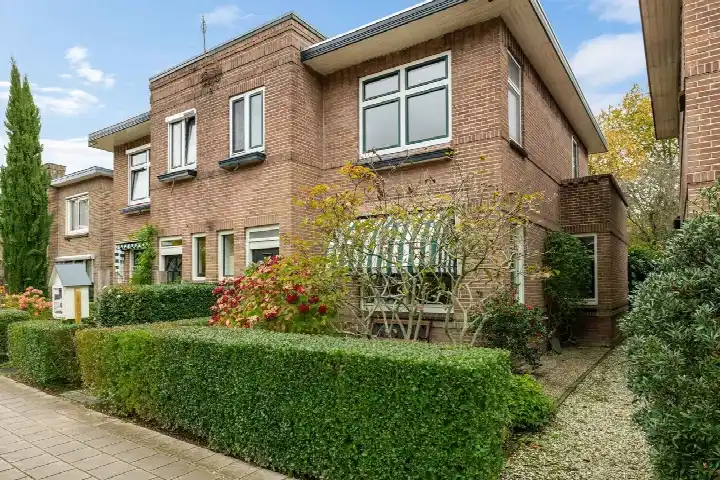
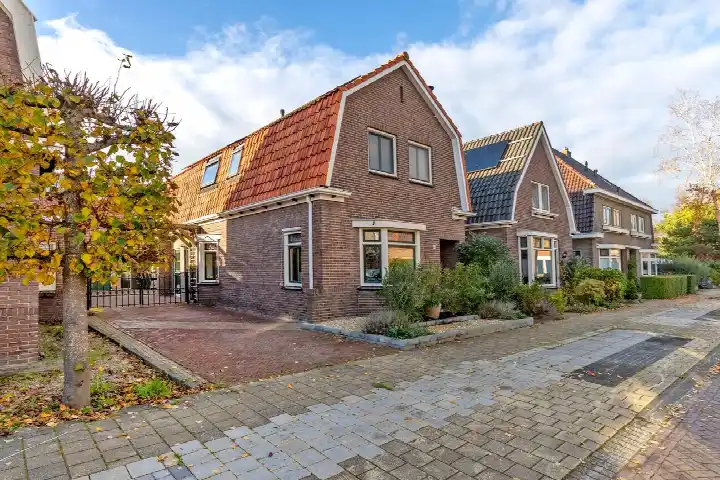
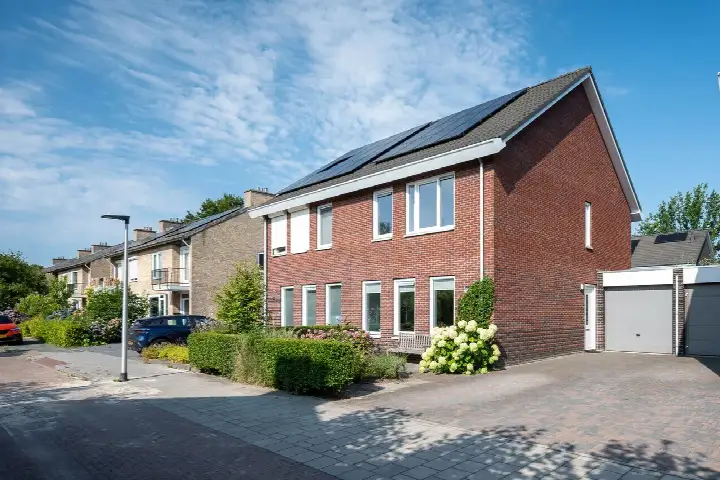
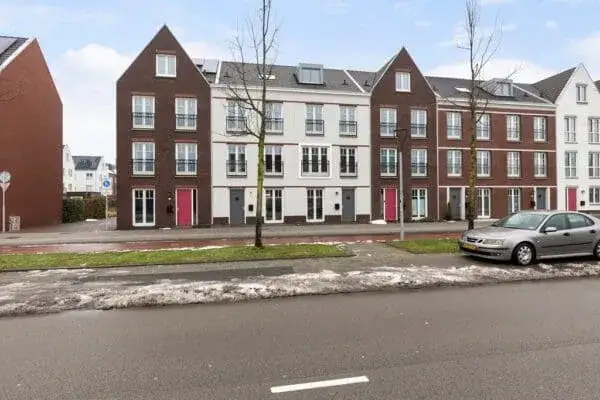
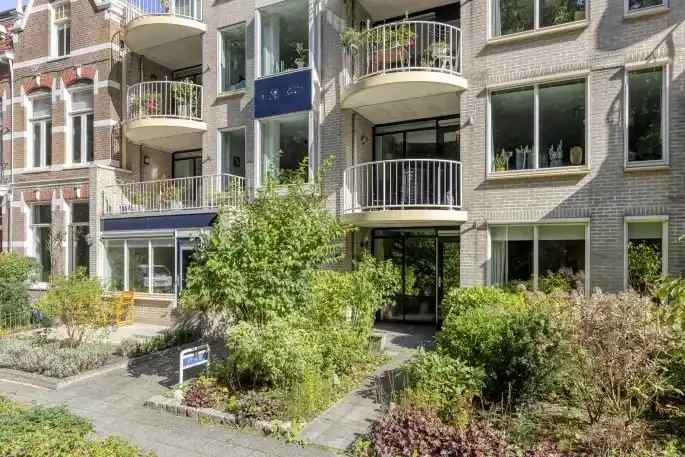
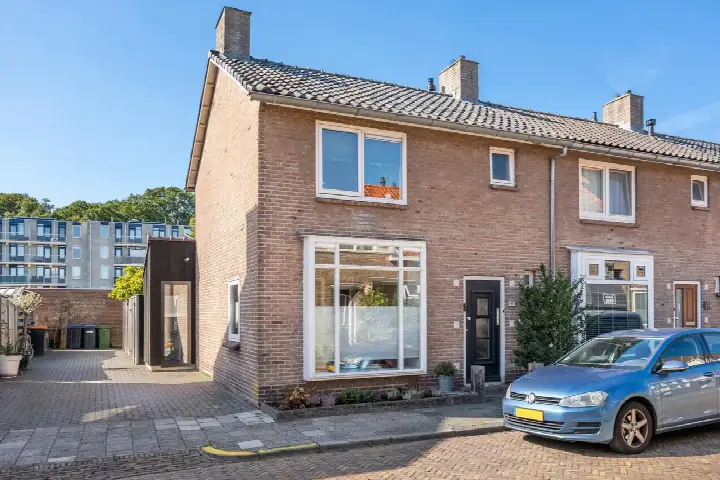
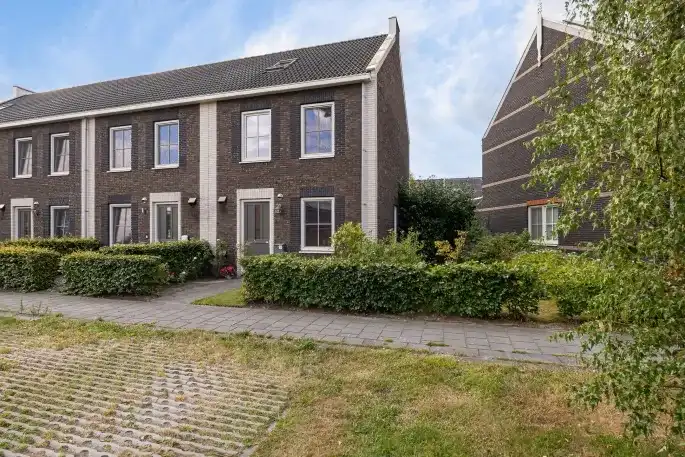
A semi-detached home in De Dorpen
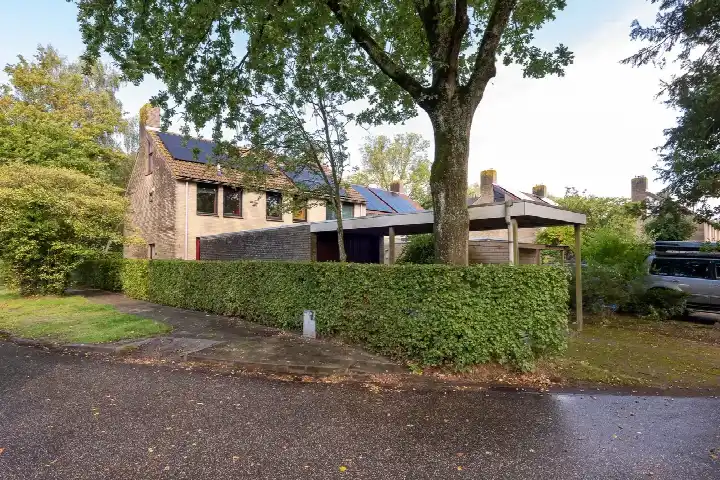
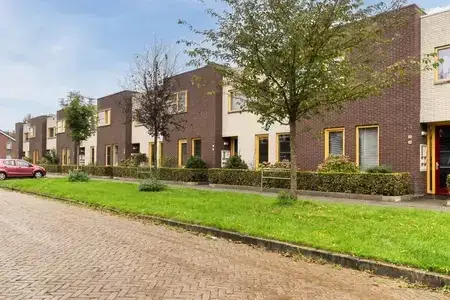
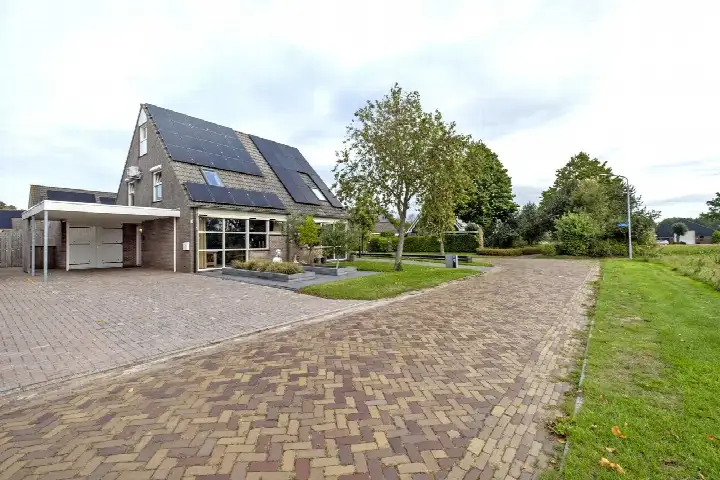
Narcisstraat 1 is a semi-detached house from 1965, sitting in the De Dorpen neighbourhood of Assen. The home has an energy label B, which is an efficient label, so you can expect relatively modest energy costs. With a floor area of 148 m² according to the agent, this home is 31% larger than the neighbourhood average of 113 m². The asking price is €450,000, while the average asking price in the neighbourhood is €359,917. For context, semi-detached houses in Assen are listed across a range of prices.
Inside the home
The agent lists this home with six rooms, including four bedrooms and one bathroom. The BAG registration records a living area of 168 m², while the agent's listing states 148 m². The plot measures 445 m² according to both the BAG registration and the agent. The home has been listed since 23 May 2026.
Life in De Dorpen
De Dorpen is a small neighbourhood with around 1,155 residents, and about a quarter of them are 65 or older. Residents across the municipality of Assen give their living environment an average score of 7.67, based on 15 reviews. One resident says: "I enjoy living here. I generally feel quite safe, except when you go to the Anne Frank park after 8pm." Another resident notes: "The neighbourhood is cosy but can be noisy in the evening in the adjacent park, but overall it's always fine." A third resident finds it quiet: "There's nothing in this neighbourhood. Everything is gone." These reviews reflect the wider municipality, not just this neighbourhood. For more on the area, see the De Dorpen neighbourhood.
Amenities and transport
Daily errands are easy from here. The Albert Heijn and Aldi are just around the corner, and the Ekoplaza and SPAR are a couple of streets away. Kindcentrum Vredeveldschool and Kindcentrum De Regenboog are both within a five-minute walk, and Drenthe College Terra is a ten-minute walk for secondary education. The GP practice Huisartsenpraktijk Overcingel and Apotheek Stationsstraat are both just around the corner, with Wilhelmina Ziekenhuis a ten-minute walk away. Bus stop Assen, Pelikaanstraat is on your doorstep with line 7, and Assen station is a five-minute walk, served by many bus lines and the train station. The municipality of Assen offers these amenities within easy reach, as described on the municipality of Assen.
WOZ and address data
The WOZ value is not stated in the available data, so no comparison with the asking price or historical development can be made. Regarding address-level risks, the noise from road traffic is 55 dB Lden, which is above the noise standard, while rail, air and industrial noise are all below their standards. The foundation risk indication is low, based on the home being built before 1970 and the sandy soil. For climate, pluvial flooding and current flood risk are low, as is heat stress now, though heat stress is expected to be medium by 2050. These are area-level indications from public data, not an inspection of this specific home.
Source
At the time of writing, the home is offered via multiple channels, including ERA Makelaardij Het Raadhuis and ERA Makelaardij Het Raadhuis on Pararius.
This summary was generated with AI and may contain errors. Always verify the details with the provider.
Features
Details of this home
Transfer
Price

Areas and volume
Layout
Construction
Frequently asked questions
About Narcisstraat 1, Assen
How does the asking price compare to other homes in De Dorpen?
The asking price of €450,000 is 25% above the average asking price of €359,917 in the neighbourhood. The average price per m² in the neighbourhood is €3,213, while this home is listed at €3,041 per m² based on the agent's floor area of 148 m². These figures are provided for context, without any judgement on whether the price is high or low.
What is the layout of this semi-detached house?
According to the agent, the home has six rooms, including four bedrooms and one bathroom. The living area is listed as 148 m² by the agent, while the BAG registration records 168 m². The plot measures 445 m² according to both sources. The home was built in 1965 and has an energy label B.
What is the WOZ value of this home?
The WOZ value is not stated in the available data. The WOZ value is the municipal valuation used for tax purposes, and it is not included in this listing. Without this figure, no comparison with the asking price or historical development can be made.
What are the noise levels around Narcisstraat 1?
According to public address-level data, road traffic noise is 55 dB Lden, which is above the noise standard. Rail noise is 50 dB Lden, air traffic noise is 18 dB Lden, and industrial noise is 50 dB Lden, all below their respective standards. These are area-level indications, not measurements taken at the property itself.
What supermarkets are near this home?
The Albert Heijn and Aldi are both about 664 metres away, which is a five-minute walk. The Ekoplaza is 791 metres and the SPAR is 792 metres away, both within a ten-minute walk. The Jumbo is 970 metres away. In total, there are 17 supermarkets within 5 km of the home.
How is the public transport from this address?
Bus stop Assen, Pelikaanstraat is 211 metres away and served by line 7. Assen station is 329 metres away, with bus lines 1, 7, 8, 20, 21, 22, 24, 50, 51, 83, 84, 109, 310, 380, 409, 410, 422 and 428, plus the train station. The station is about a five-minute walk from the home.
What do residents say about living in this area?
Residents across the municipality of Assen give their living environment an average score of 7.67 out of 10, based on 15 reviews. One resident says: "I enjoy living here. I generally feel quite safe, except when you go to the Anne Frank park after 8pm." Another notes: "The neighbourhood is cosy but can be noisy in the evening in the adjacent park." A third finds it quiet: "There's nothing in this neighbourhood."
What is the foundation risk for this home?
The foundation risk indication for this address is low, according to public data. This is based on the home being built before 1970 and the soil type being sand. This is an area-level indication, not an inspection of the property itself.