
A quiet spot in Biesdonk
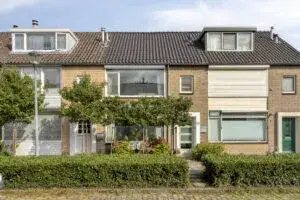
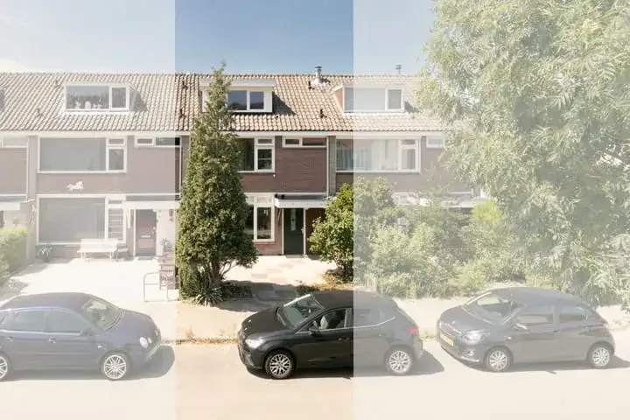
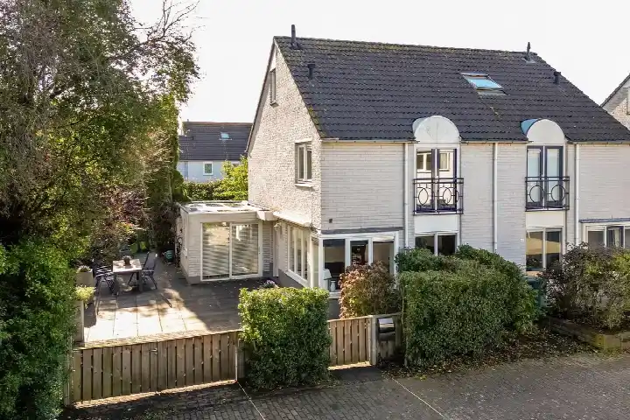
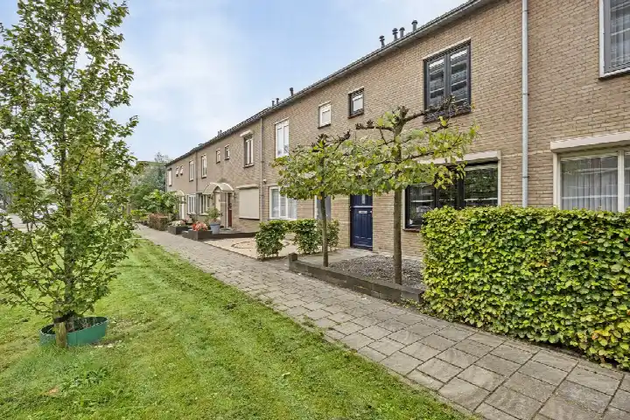
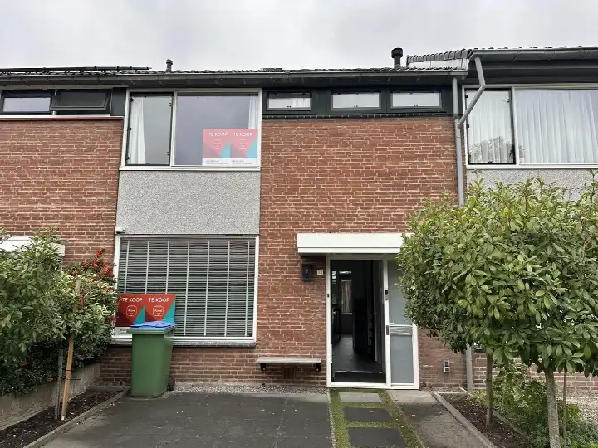
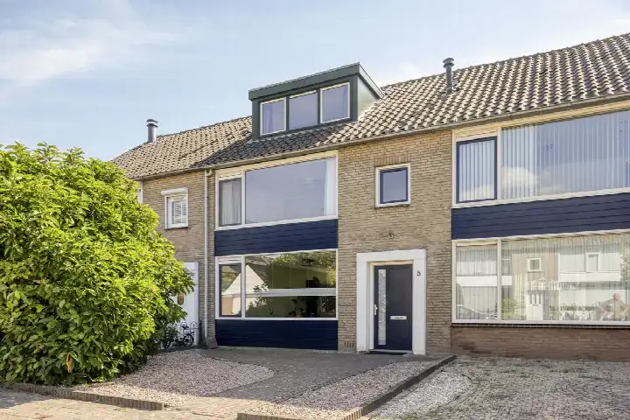
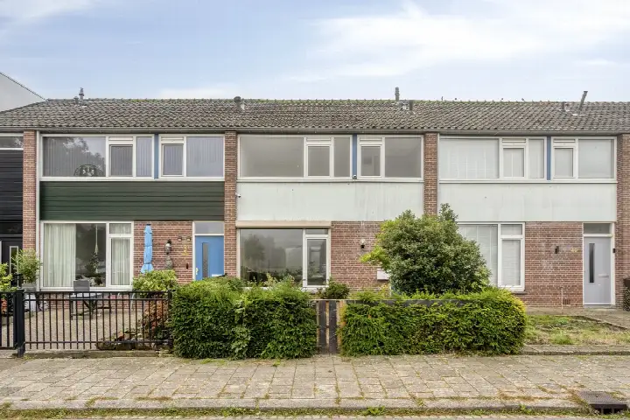
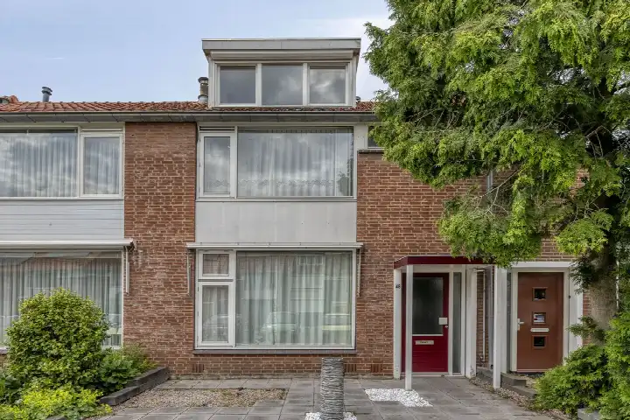
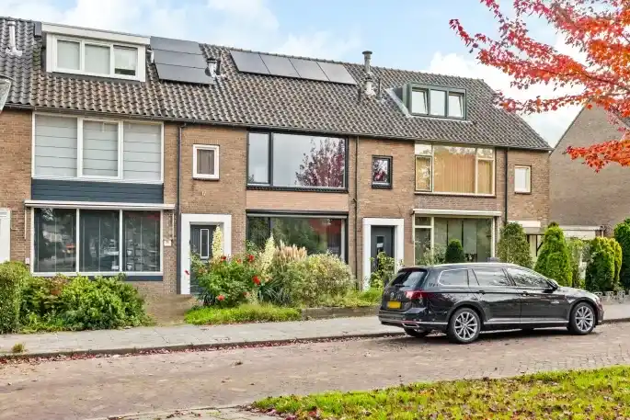
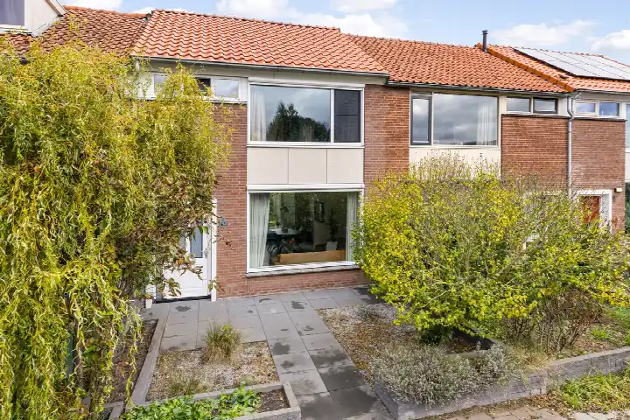
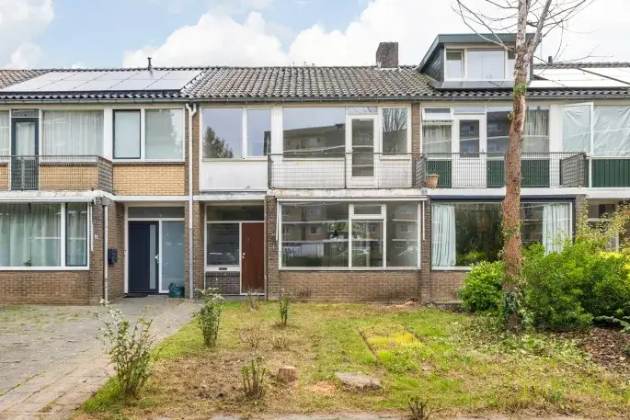
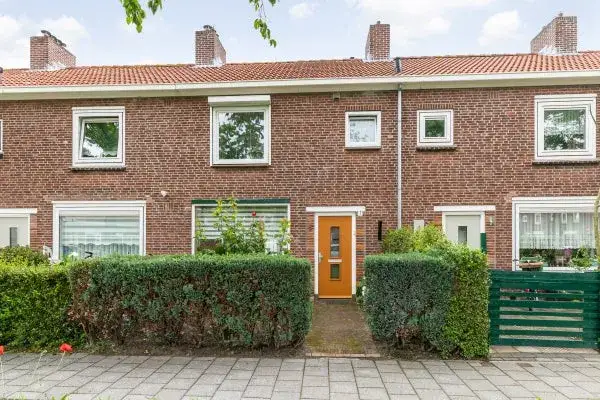
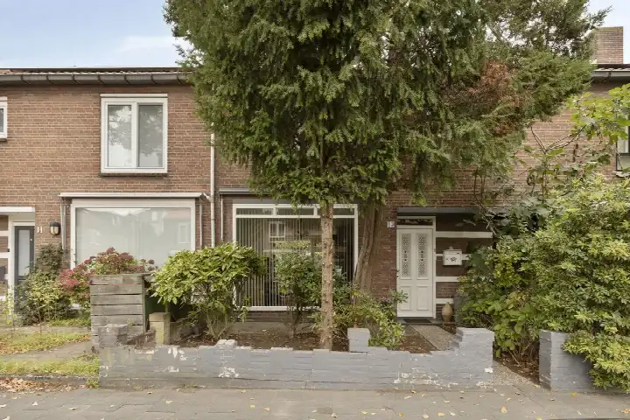
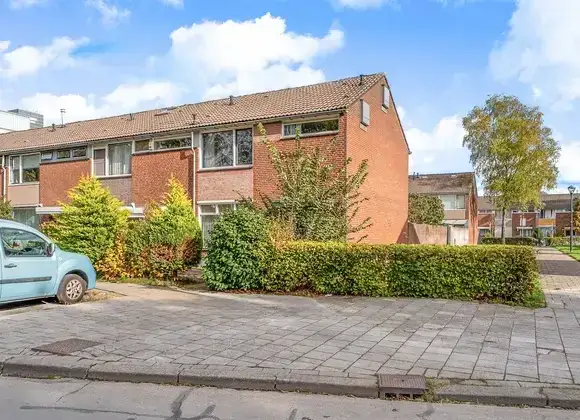
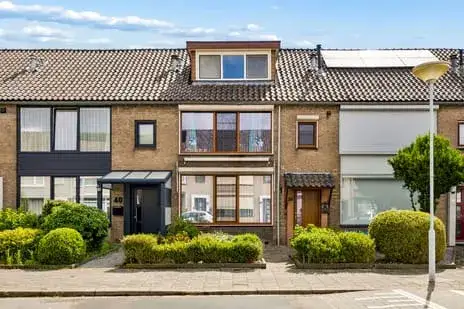
This terraced house sits on a quiet road in a residential part of Biesdonk, a neighbourhood in the north of Breda. Built in 1965, it is a classic family home with a west-facing back garden. The last known asking price of €365,000 was in line with the market, compared with the neighbourhood average asking price of €328,330. For context, [terraced houses in Breda]( /koopwoningen/breda/tussenwoningen/ ) were listed across a range of prices. This home has not been online since 6 October 2026.
The home itself
Inside, the agent described a six-room layout with five bedrooms and one bathroom spread over three floors, with a volume of 437 m³. The living area was 120 m² according to the agent, while the BAG registration records 125 m². The plot is 162 m² in both records. The home has roof insulation, HR glazing and cavity wall insulation, and is heated by district heating. It was offered in full ownership, with a garden at the back facing west.
Life in Biesdonk
Residents of the wider district give their area an average score of 7.07, based on nine reviews. One resident says: "It can be cosy here but a lot of arguments/problems can arise." Another notes: "Lots of older people live here but I live nicely opposite the shopping centre." The reviews reflect mixed feelings about the district, with one resident describing it as "going downhill" while another mentions a lack of cosiness. Around 4,900 people live in [the Biesdonk neighbourhood]( /buurt/biesdonk-breda/ ), where the average household size is 2.0.
Amenities and transport
The Aldi is on your doorstep, with a Jumbo just around the corner and an Albert Heijn a couple of streets away. Kbs John F. Kennedy primary school is a five-minute walk, and Newmancollege secondary school is a ten-minute walk. The GP practice Scheijmans en Laauwen is just around the corner, with BENU Apotheek Hoge Vucht nearby. Bus line 1 stops at Breda, Brusselstraat a couple of streets away, and Breda train station is a ten-minute walk. The wider [municipality of Breda]( /gemeente/breda/ ) is well served by these connections.
WOZ and address data
No WOZ value was available for this home, so there was no municipal valuation to compare with the asking price. The address-level risk data from public sources indicates that road traffic noise is 45 dB Lden, rail noise 32 dB Lden and aircraft noise 21 dB Lden, all below the relevant noise standards. The foundation risk indication is low, though the home was built in 1965 on peat soil, which may mean wooden piles or a shallow foundation. Pluvial flooding risk is low, as is current and 2050 flood risk, while heat stress is medium now and in 2050. These are area-level indications, not an inspection of this specific home.
Source
When this home was still on the market, it was offered via multiple channels, including OSM- Ons Soort Makelaars and OSM- Ons Soort Makelaars B.V.. The listing had been active since 6 July 2026.
This summary was generated with AI and may contain errors. Always verify the details with the provider.
Features
Details of this home
Transfer
Price
Energy
 Save up to € 400 on your energy billCompare now
Areas and volume
 Insure your home and belongingsGet insured
Layout
Construction
Outdoor space
Frequently asked questions
About Aalststraat 38, Breda
How did the asking price compare with other homes in Biesdonk?
The asking price of €365,000 was in line with the market, according to the precomputed comparison with the neighbourhood average asking price of €328,330. The average asking price per m² in the neighbourhood was €3,566, while this home was listed at €3,042 per m² based on the agent's floor area. The neighbourhood had 22 homes at the time available, with prices ranging from €275,000 to €485,000.
What is the layout of this terraced house?
According to the agent, the home had six rooms, five bedrooms and one bathroom spread over three floors. The volume is 437 m³. The living area was listed as 120 m² by the agent, while the BAG registration records 125 m². The plot is 162 m² in both records. The home has a back garden facing west.
What energy label does this home have and what does it mean?
The home has energy label A, which is an efficient label. The agent also stated that the home had roof insulation, HR glazing and cavity wall insulation, and was heated by district heating. These are separate facts from the label itself. The energy label is a standardised measure of the energy performance of the home, and label A indicates efficient energy performance.
What do residents say about living in this area?
Residents of the wider district give their area an average score of 7.07, based on nine reviews. One resident says: "It can be cosy here but a lot of arguments/problems can arise." Another notes: "Lots of older people live here but I live nicely opposite the shopping centre." A third resident describes the area as "going downhill" and mentions a lack of cosiness. These reviews reflect the district as a whole, not specifically this neighbourhood.
What are the nearest supermarkets and schools?
The Aldi is 85 metres away, on your doorstep. A Jumbo is 254 metres away and an Albert Heijn is 282 metres away, both just around the corner. Kbs John F. Kennedy primary school is 258 metres away, a five-minute walk, and Newmancollege secondary school is 590 metres away, a ten-minute walk. Kindcentrum De Wisselaar is 646 metres away.
What public transport options are available nearby?
Bus line 1 stops at Breda, Brusselstraat at 200 metres and Breda, Stabroekstraat at 207 metres, both just around the corner. Another stop for line 1 is at Breda, Belgieplein at 286 metres. Breda train station is 1,543 metres away, which is a ten-minute walk. The bus line numbers were as stated in the listing.
What are the noise levels around this address?
The address-level risk data indicates that road traffic noise is 45 dB Lden, rail noise is 32 dB Lden and aircraft noise is 21 dB Lden, all below the relevant noise standards. These figures come from public data sources and are area-level indications, not measurements taken at this specific home. The reference years are 2022 for road and aircraft noise and 2023 for rail noise.
What is the foundation risk for this home?
The foundation risk indication is low, according to public address-level data. The home was built in 1965 on peat soil, which may mean wooden piles or a shallow foundation. This is an area-level indication based on public risk data, not an inspection of this specific property. The soil type is recorded as peat.
How does the floor area compare with other homes in the neighbourhood?
The living area of 120 m² according to the agent was 28% larger than the neighbourhood average of 94 m². The BAG registration records 125 m². The average floor area of homes at the time for sale in the neighbourhood was 94 m², based on 22 available listings. The average asking price per m² in the neighbourhood was €3,566.