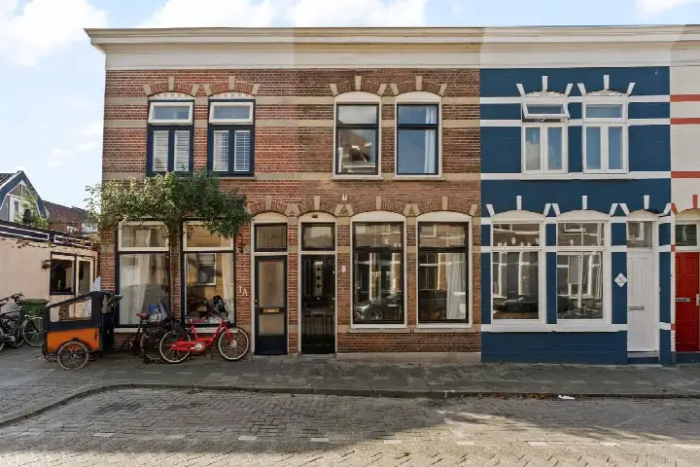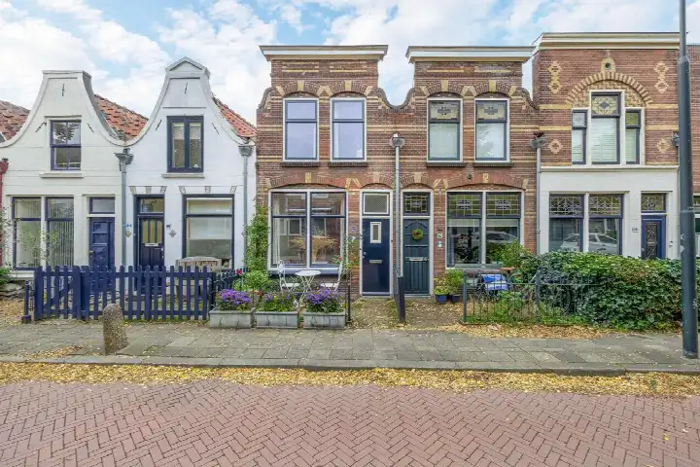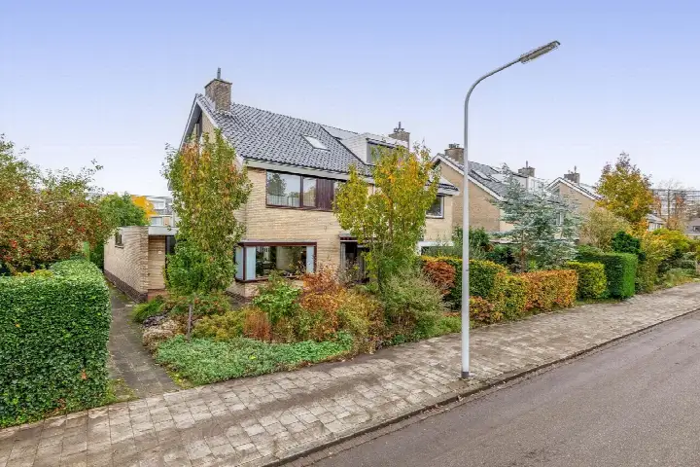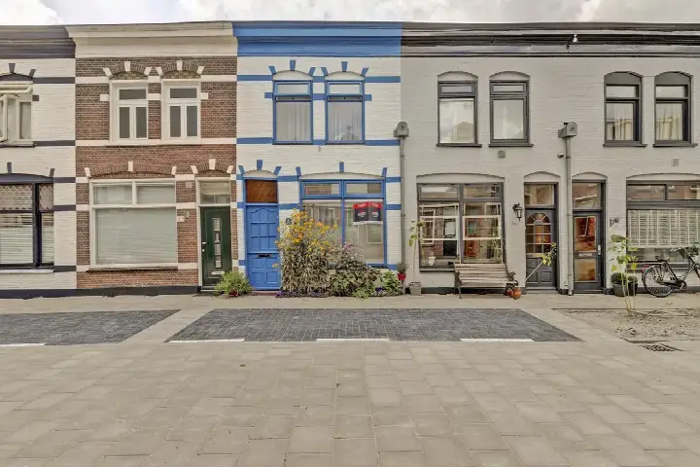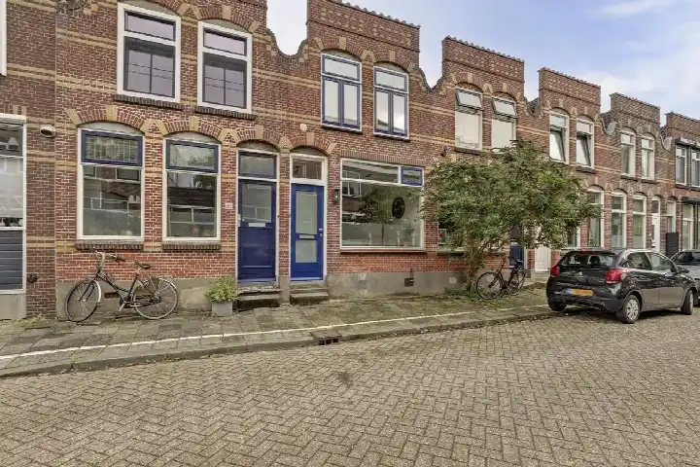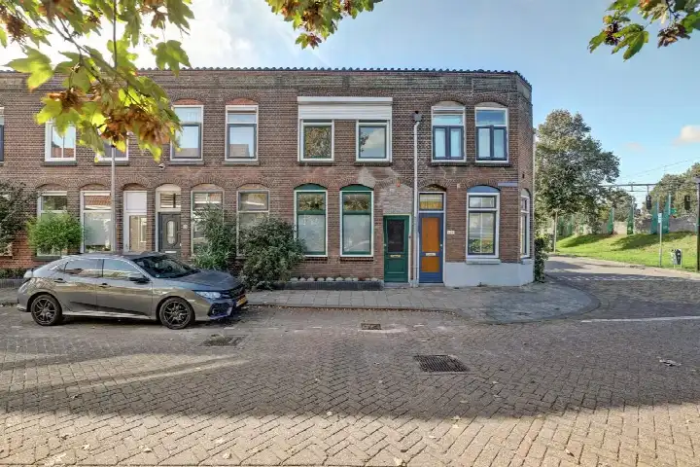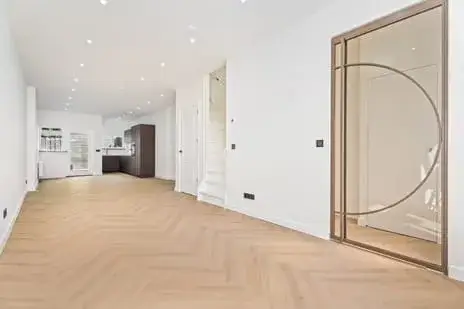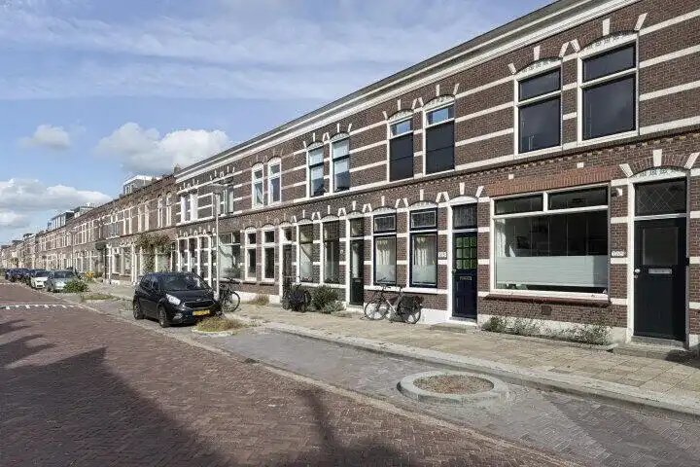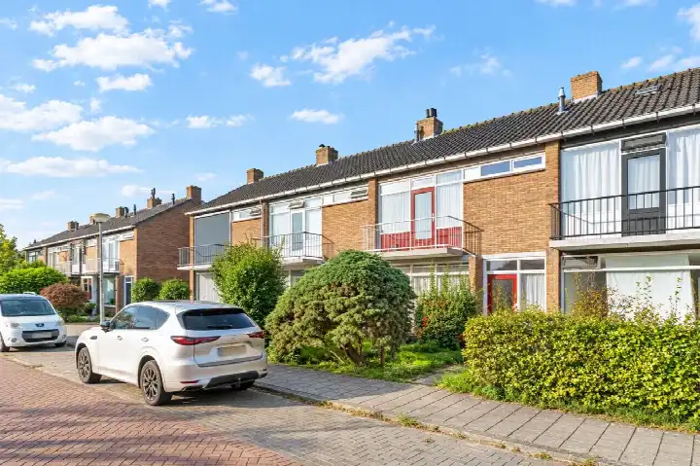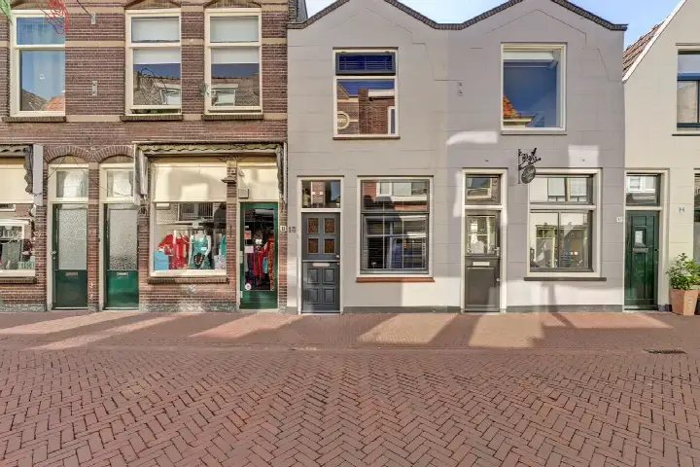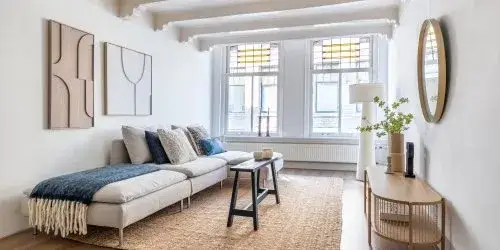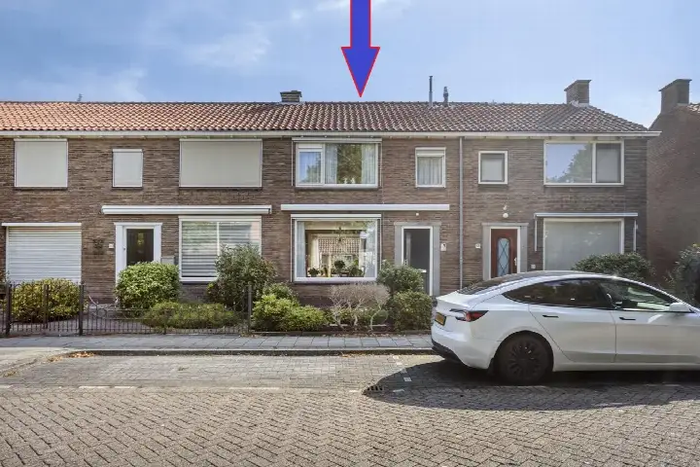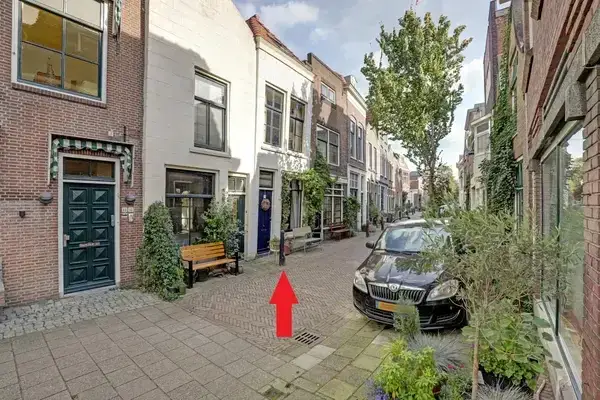
A 1903 terraced house in Gouda's Kadenbuurt
This terraced house on Cornelis Ketelstraat 11 sat in the Kadenbuurt, a neighbourhood in Gouda where the average asking price for a home was €404,056 and the median was €392,000. At €385,000, this home was priced on the high side compared to the neighbourhood average, though it was in line with the going rate per square metre. The asking price worked out at €5,347 per m² based on the agent's floor area of 72 m². For context, the average price per m² in the neighbourhood was €4,480. If you're looking at [terraced houses in Gouda]( /koopwoningen/gouda/tussenwoningen/ ), this one stands out for its age and central location. This home has not been online since 18 September 2026.
Inside the home
Built in 1903, this two-storey terraced house offers four rooms, including two bedrooms and one bathroom, with a volume of 286 m³. The agent described it as a single-family home, set on a quiet road in a residential area. It has cavity wall insulation and a central heating boiler, and you own the property outright. The garden is at the rear, accessible via the back alley and facing west. The living area was listed as 72 m² by the agent, while the BAG registration records 69 m²; the plot was 84 m² in both sources.
Life in the Kadenbuurt
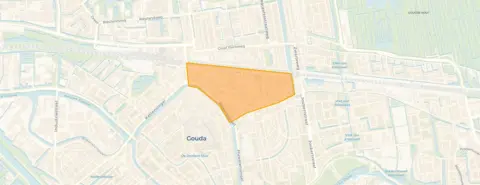
Residents of the district give their living environment an average score of 7.13, based on four reviews. One resident says: "The neighbourhood is safe, social and is growing towards a better environment and in terms of facilities." Another notes: "Beautiful neighbourhood, all amenities around the corner. Loitering youths and hygiene need to be addressed by the municipality." A third mentions "Little greenery, often a lot of rubbish. But there are good small businesses and supermarkets in the neighbourhood." The district has a mix of cultures, and the reviews reflect both appreciation and areas for improvement. With 2,625 residents, the neighbourhood is very urban, with a high address density of 3,895 per km². The housing stock is mostly pre-war, with 52.6% built before 1945. For more on [the Kadenbuurt neighbourhood]( /buurt/kadenbuurt-gouda/ ), you can see how it compares.
Amenities and transport
Daily errands are easy from here. The Coop supermarket is just around the corner, and Albert Heijn is a five-minute walk away. For primary education, Prinses Julianaschool is on your doorstep, and Graaf Jan van Nassauschool is a couple of streets away. The nearest GP, Therapeuticum Calendula, is a five-minute walk, and Apotheek Neumann is just around the corner. For public transport, bus stop Gouda, Hertzogstraat is a five-minute walk with line 3, and Gouda, Centrum is also a five-minute walk with lines 3, 106, 196, 307, 497 and 996. The train station Gouda is a ten-minute walk. The municipality of Gouda provides these facilities, and you can explore more about [the municipality of Gouda]( /gemeente/gouda/ ) for broader context.
WOZ and address data
The WOZ value was not available for this property, so no comparison with the asking price could be made. According to public address-level risk data (Atlas Leefomgeving, KCAF, Klimaateffectatlas), the noise level from road traffic is 56 dB Lden, which is above the standard, while railway and aircraft noise are below the norm. The foundation risk indication is elevated, as the home was built in 1903 on peat soil, possibly with wooden piles or a shallow foundation. In this postcode area, 85% of buildings were constructed before 1970, and 4% of properties in the neighbourhood have an elevated risk of pile rot. The groundwater level is expected to drop by 2050, which could increase risks for wooden foundations. These are area-level indications, not an inspection of this specific home. Climate risks are medium for pluvial flooding, flood risk (current and 2050), and heat stress (current and 2050).
Source and agent
When this home was still on the market, it was offered via two channels, including Klein Makelaardij and Klein Makelaardij on Funda.
This summary was generated with AI and may contain errors. Always verify the details with the provider.
Features
Details of this home
Transfer
Price
Energy
 Save up to € 400 on your energy billCompare now
Areas and volume
 Insure your home and belongingsGet insured
Layout
Construction
Outdoor space
The WOZ value is set annually by the municipality with 1 January as its reference date, and therefore lags the market by about a year. It is an estimated market value, not a sale price.
Frequently asked questions
About Cornelis Ketelstraat 11, Gouda
How did the asking price compare to other homes in the Kadenbuurt?
The asking price of €385,000 was below the neighbourhood average of €404,056 and the median of €392,000. However, the price per square metre was €5,347, which was higher than the neighbourhood average of €4,480 per m². This suggested the price was on the high side for the size, but the home's age and location might justify it.
What is the layout of this terraced house?
According to the agent, this was a two-storey single-family home with four rooms, including two bedrooms and one bathroom. The living area was listed as 72 m² by the agent, while the BAG registration records 69 m². The plot is 84 m². There is a rear garden facing west, accessible via the back alley.
What is the WOZ value of this property?
The WOZ value was the municipal valuation, which was used for tax purposes, and it was not available for this property when this home was at the time on the market.
What are the noise levels like at this address?
According to public data, the noise level from road traffic is 56 dB Lden, which is above the standard. Railway noise is 47 dB Lden and aircraft noise is 36 dB Lden, both below the norm. These are area-level indications, not measurements taken at the property itself.
What is the foundation risk for this home?
The foundation risk indication is elevated. The home was built in 1903 on peat soil, which may mean wooden piles or a shallow foundation. In the postcode area, 85% of buildings were built before 1970, and 4% of properties in the neighbourhood have an elevated risk of pile rot. This is an area-level indication, not an inspection of this specific home.
What supermarkets are nearby?
The nearest supermarket is Coop, about 618 metres away, which is a five-minute walk. Albert Heijn is 749 metres away, and SPAR express is 792 metres. There are also other options within a short distance, making daily grocery shopping convenient.
Which schools are close to this home?
Prinses Julianaschool is just 274 metres away, on your doorstep, and Graaf Jan van Nassauschool is 400 metres away, a five-minute walk. Both are primary schools. For secondary education, the nearest is about 1.1 km away.
How is the public transport connection?
The nearest bus stop is Gouda, Hertzogstraat, 389 metres away, with line 3. Gouda, Centrum is 419 metres away, with lines 3, 106, 196, 307, 497 and 996. The train station Gouda is about 1 km away, a ten-minute walk.
What is the neighbourhood like according to residents?
Residents of the district give an average score of 7.13. One resident says the neighbourhood is safe and social, while another mentions it is beautiful with amenities around the corner, but notes issues with loitering youths and hygiene. A third resident mentions little greenery and rubbish, but good local businesses.
What is the energy label of this home?
The energy label is E. The agent mentioned cavity wall insulation, which might help, but the label reflected the overall energy performance.