Geelgietersdreef 14
Belfort, Maastricht
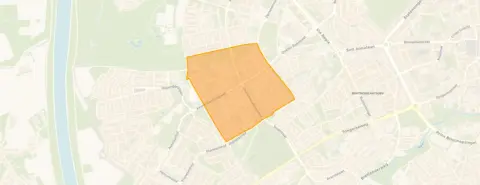 Area
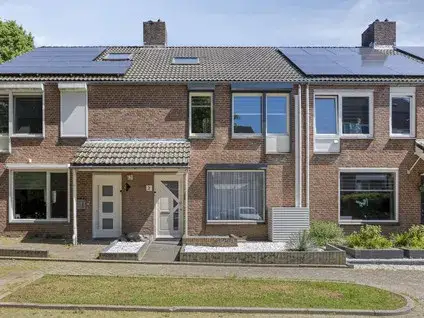
AreaA terraced house in Belfort, Maastricht
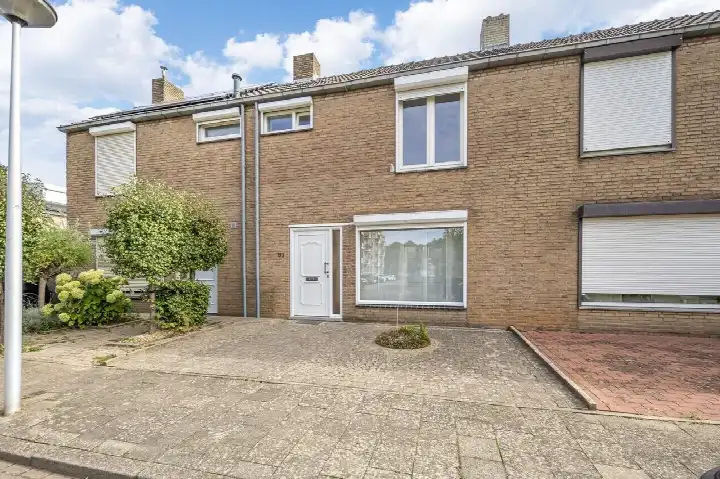
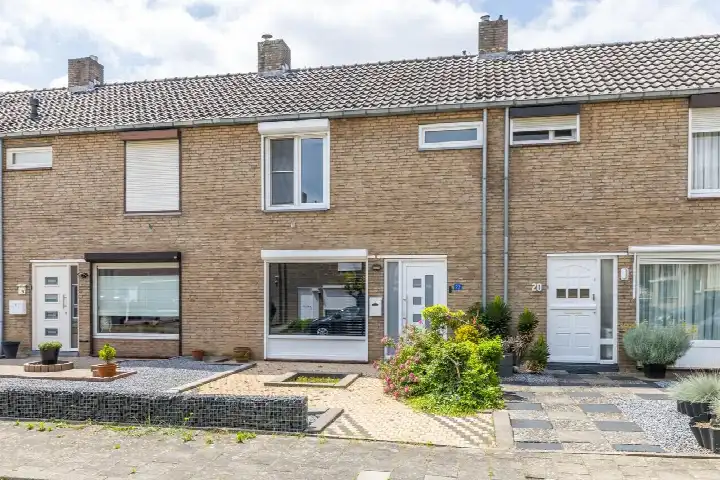
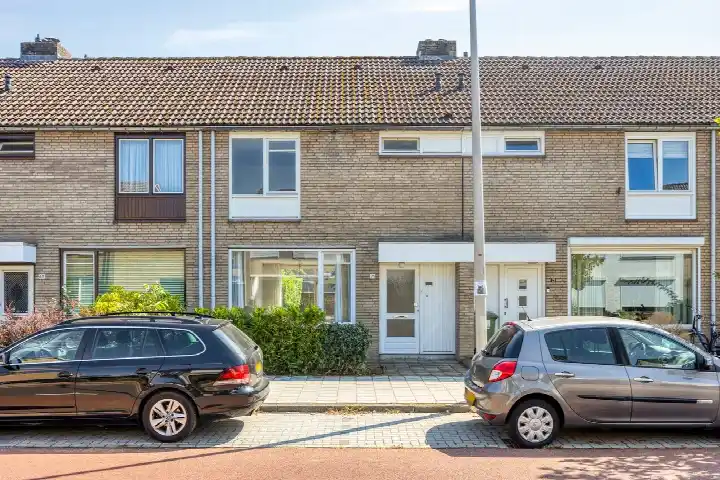
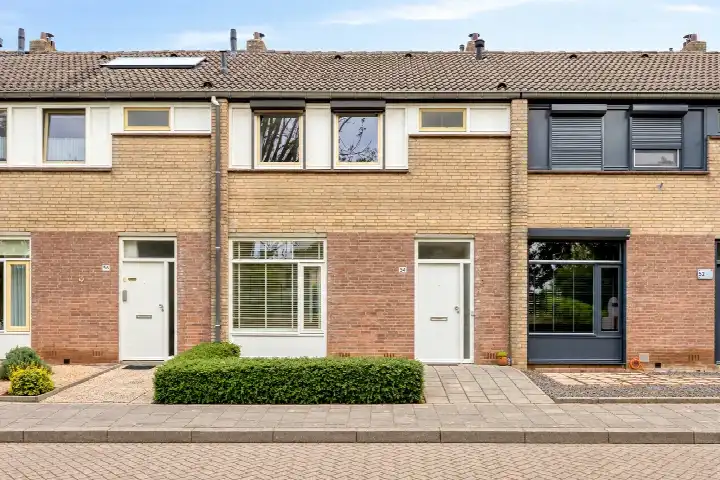
This terraced house on Geelgietersdreef 14 sits in the Belfort neighbourhood, a residential area in the west of Maastricht. The home was built in 1965 and has an energy label D. With an asking price of €315,000, the price is on the high side compared to the average asking price of €281,727 in the neighbourhood. For context, [terraced houses in Maastricht]( /koopwoningen/maastricht/tussenwoningen/) give you an idea of what else is available in the municipality.
The home itself
According to the agent, this is a five-room home with four bedrooms and one bathroom spread over three floors, with a volume of 287 m³. The living area is listed as 89 m² by the agent, while the BAG registration records 96 m². The plot is 200 m². There is a garden at the rear of 95 m² facing southwest, plus a front garden, and an attached brick garage. The home has partial double glazing and a central heating boiler, and it is offered as full ownership.
Life in Belfort
Belfort is a post-war neighbourhood where all the homes were built between 1945 and 1970. It is a very strongly urban area, with an address density of 2,814 per km². Residents of the wider district give their living environment an average score of 7.74, based on sixteen reviews. One resident says: "everything perfect lovely people and many amenities." Another is more critical: "Born here, many homes are poor, damp and drafty and too expensive." A third resident mentions curious neighbours and a lack of parking, but also notes the Jumbo, Action and Trekpleister nearby. The neighbourhood has 2,590 inhabitants, of whom 26% are 65 or older. [The Belfort neighbourhood]( /buurt/belfort-maastricht/) has more details.
Amenities and transport
Daily errands are well covered. The PLUS supermarket is just around the corner, with Jumbo and AH XL a couple of streets away. Basisschool J.F.Kennedy is a five-minute walk, and Bonnefanten College for secondary education is just around the corner. Huisartsenpraktijk Annadal and Apotheek Römkens are both a couple of streets away. Bus stops at Gewantmakersdreef Zuid (lines 13 and 62) and Keurmeestersdreef Oost (lines 4, 5, 7, 13, 15 and 62) are on your doorstep. The nearest train station is Maastricht, about 3 km away. [The municipality of Maastricht]( /gemeente/maastricht/) offers more on the wider area.
WOZ and address data
The WOZ value is not stated in the available data. The address risk indications, based on public data at area level rather than an inspection of this specific home, show a medium foundation risk indication, which is common for homes built before 1970 in this postcode area. The soil type is sand. Noise from road traffic is 48 dB Lden and from air traffic 24 dB Lden, both below the noise standard. For climate, pluvial flooding and flood risk are low now and in 2050, while heat stress is low now but medium by 2050.
Source
At the time of writing the home is offered via multiple channels, including Damen Makelaardij.
This summary was generated with AI and may contain errors. Always verify the details with the provider.
Features
Details of this home
Transfer
Price
Energy
 Save up to € 400 on your energy billCompare now
Areas and volume
 Insure your home and belongingsGet insured
Layout
Construction
Outdoor space
Frequently asked questions
About Geelgietersdreef 14, Maastricht
What is the asking price for this home?
The asking price is €315,000. Compared to the average asking price of €281,727 in the neighbourhood, this is on the high side, about 12% above the neighbourhood average. The price per square metre is €3,539 based on the agent's listed living area of 89 m².
How many bedrooms does this home have?
According to the agent, the home has four bedrooms and one bathroom, spread over three floors. In total there are five rooms. The living area is listed as 89 m² by the agent, while the BAG registration records 96 m². The plot is 200 m².
What is the energy label of this home?
The energy label is D. In the neighbourhood, most of the homes for sale have a better label: 18.2% have label B and 72.7% have label C, while 9.1% have label D or lower. Label D is not the most efficient label, so expect moderate energy costs.
What is the foundation risk for this home?
The foundation risk indication for this address is medium, based on area-level public data. This is because the home was built in 1965, before 1970, and 96% of the properties in this postcode area were built before 1970. The soil type is sand. This is an area-level indication, not an inspection of this specific home.
What supermarkets are near this home?
The PLUS supermarket is just around the corner at about 232 metres. Jumbo is at 563 metres and AH XL at 598 metres, both a couple of streets away. There are also a SPAR express at 812 metres and a Lidl at about 1 km.
What schools are near this home?
Basisschool J.F.Kennedy is a five-minute walk at about 385 metres, and Emile Wesly Basisschool is at 413 metres. For secondary education, Bonnefanten College is at 348 metres and Terra Nigra Praktijkonderwijs at 567 metres. There are 37 schools within 5 km.
What public transport options are available?
The nearest bus stop is Maastricht, Gewantmakersdreef Zuid at 162 metres, with lines 13 and 62. Maastricht, Keurmeestersdreef Oost at 210 metres has lines 4, 5, 7, 13, 15 and 62. The nearest train station is Maastricht, at about 3 km.
What do residents say about the area?
Residents of the wider district give their living environment an average score of 7.74, based on sixteen reviews. One resident says "everything perfect lovely people and many amenities." Another mentions curious neighbours and a lack of parking, but also notes the Jumbo, Action and Trekpleister nearby. These reviews describe the district, not specifically the Belfort neighbourhood.
What is the garden like?
The home has a rear garden of 95 m² facing southwest, plus a front garden. There is also an attached brick garage. The garden orientation to the southwest means it gets afternoon and evening sun.