A quiet spot in Heerevelden Oost
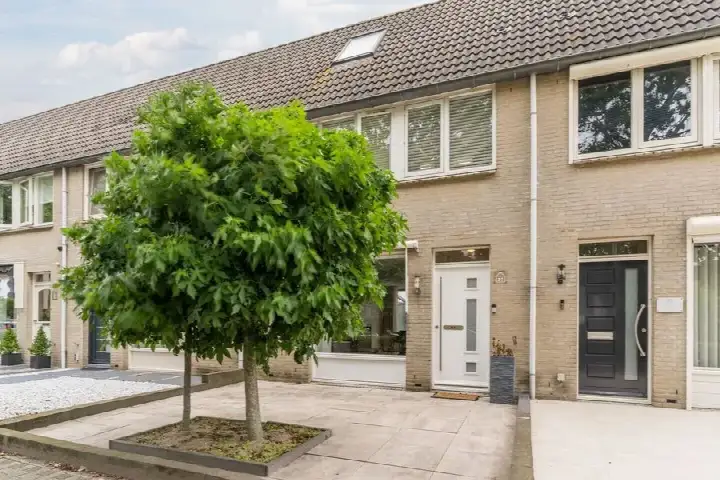
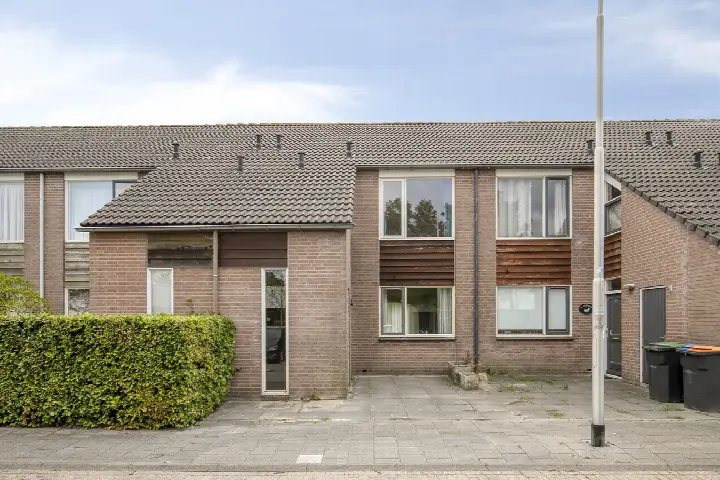
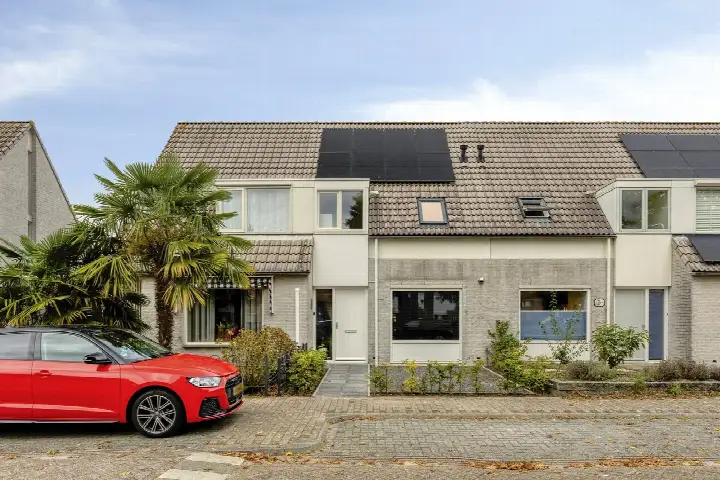
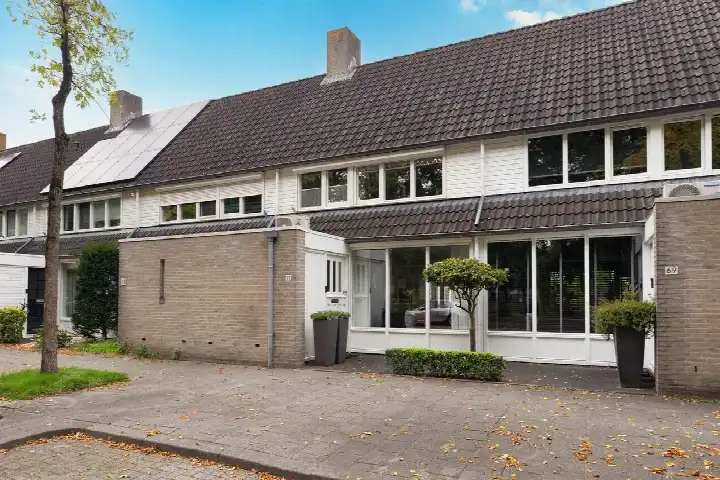
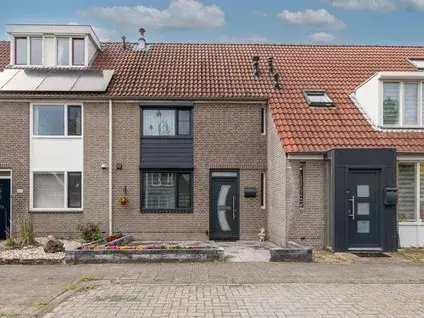
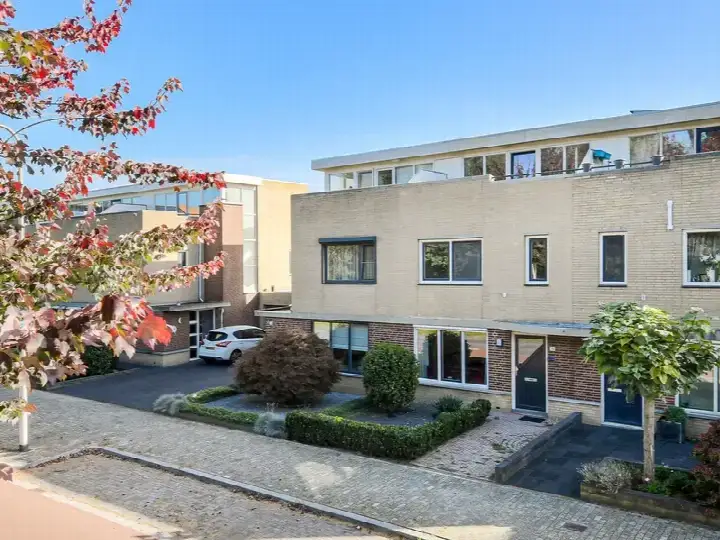
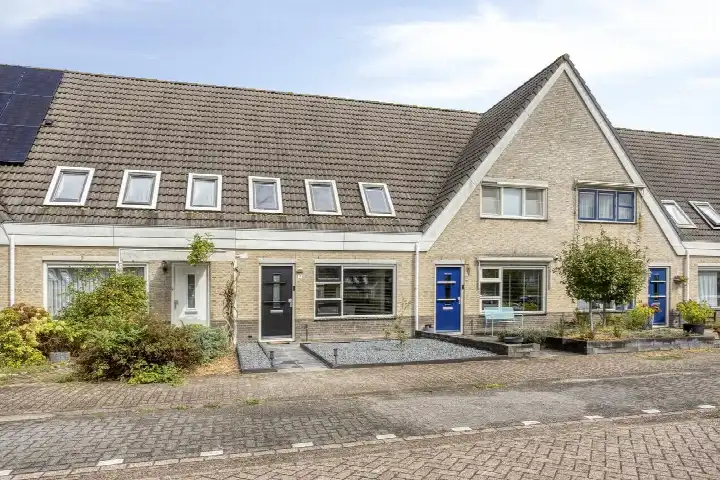
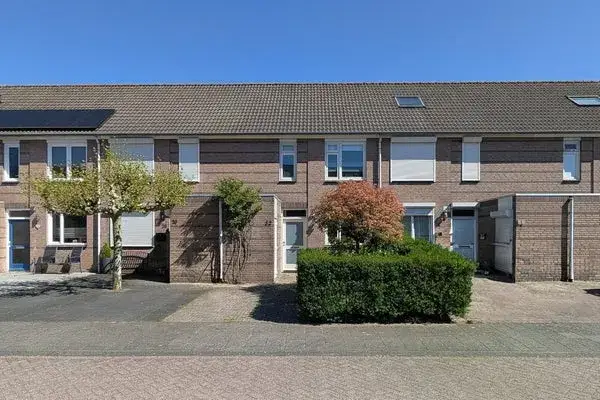
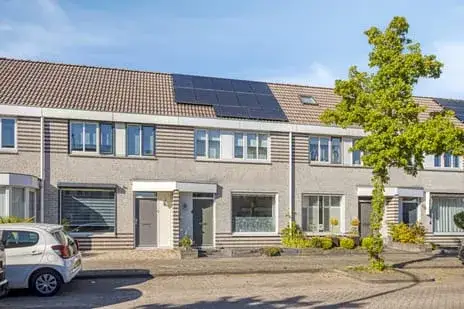
This terraced house sits on a quiet road in a residential area of Heerevelden Oost, a neighbourhood in Tilburg where life moves at a comfortable pace. The home was built in 1990 and carries an efficient energy label, which means the running costs should stay reasonable. With a price of €400,000, the asking price sits 5% above the WOZ value, which puts it on the high side compared to the market. For context, [terraced houses in Tilburg] give you a sense of what similar homes are asking in the municipality.
Inside the home
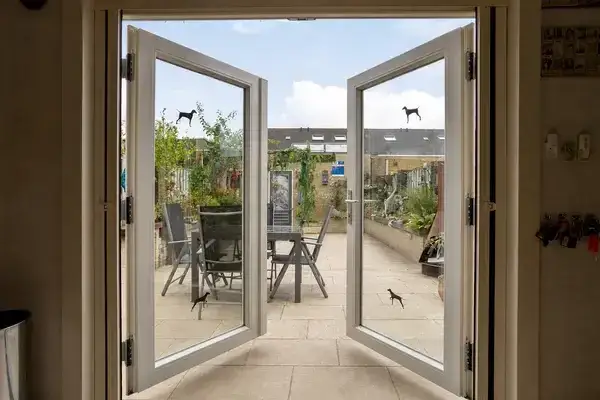
Step inside and you find a well-laid-out family home with six rooms, including four bedrooms and one bathroom spread over two floors. The living space measures 109 square metres according to the agent, while the BAG registration records 110 square metres, and the plot is 148 square metres in both. The garden faces east and is accessible via the back alley, with both a front and back garden to enjoy. The home is fully insulated with roof, wall and floor insulation plus double glazing, and it runs on district heating. You own the property outright, so there is no leasehold to worry about.
The Heerevelden Oost neighbourhood
Heerevelden Oost is a compact neighbourhood with around 1,135 residents, and it has a distinctly residential feel. Residents across the municipality of Tilburg give their living environment an average score of 7.05, based on 93 reviews. One resident describes it as a "fijne, rustige buurt" with little street noise, while another says it is simply a "top buurt". The neighbourhood itself is home to a mix of households, with 46% of them having children, which gives the streets a lively family atmosphere. [The Heerevelden Oost neighbourhood] is one where people seem to look out for each other.
Daily life and getting around
Your daily errands are well covered here. The PLUS and Jumbo supermarkets are just around the corner, with a Lidl a couple of streets away, so grocery shopping is never a hassle. For the kids, OBS Hartevelden primary school is on your doorstep, and Basisschool De Wegwijzer is just around the corner too. The GP practice Tuindorp Tilburg is a couple of streets away, and the pharmacy Heyhoef is nearby as well. Bus stops on Heereveldendreef and Harlingendreef are just around the corner, served by lines 2 and 847, and Tilburg Reeshof station is a ten-minute walk for longer journeys. [The municipality of Tilburg] has plenty more to explore beyond the neighbourhood.
WOZ value and address data
The WOZ value of the home is €380,000 as of 1 January 2025, and the asking price sits 5% above that figure. Between 2020 and 2025, the WOZ value rose by 69%, from €225,000 to €380,000. As for the area, the noise levels from road, rail and air traffic all stay below the relevant standards. The foundation risk indication for this address is low, with sandy soil, and the area-level climate data shows a medium indication for pluvial flooding during heavy rain, while flood risk is low both now and in 2050. These are area-level indications from public data, not an inspection of this specific home.
The listing
At the time of writing, the home is offered via multiple channels, including Alstede van Mierlo makelaardij o.z. and their listings on Funda and Huispedia.
This summary was generated with AI and may contain errors. Always verify the details with the provider.
Features
Details of this home
Transfer
Price
Energy
 Compare now
Areas and volume
Layout
Construction
Outdoor space
The WOZ value is set annually by the municipality with 1 January as its reference date, and therefore lags the market by about a year. It is an estimated market value, not a sale price.
Frequently asked questions
About Hoogkarspelstraat 10, Tilburg
What is the asking price for this terraced house in Heerevelden Oost?
The asking price is €400,000. The agent lists the living area at 109 square metres, which works out to €3,670 per square metre based on the agent's figures. The asking price sits 5% above the WOZ value of €380,000, so it is on the high side compared to the municipal valuation.
How many bedrooms and bathrooms does this home have?
The home has six rooms in total, including four bedrooms and one bathroom, spread over two floors. The living space measures 109 square metres according to the agent, and the plot is 148 square metres. There is both a front and back garden, with the back garden facing east and accessible via the back alley.
What is the WOZ value of this property?
The WOZ value is €380,000 as of 1 January 2025. Between 2020 and 2025, the WOZ value rose by 69%, from €225,000 to €380,000. The asking price of €400,000 sits 5% above the current WOZ value.
What is the foundation risk for this address?
The foundation risk indication for this address is low, with sandy soil. This is an area-level indication based on public data, not an inspection of this specific home. The climate data also shows a medium indication for pluvial flooding during heavy rain, while flood risk is low both now and in 2050.
What amenities are within walking distance?
The PLUS and Jumbo supermarkets are just around the corner, with a Lidl a couple of streets away. OBS Hartevelden primary school is on your doorstep, and Basisschool De Wegwijzer is just around the corner. The GP practice Tuindorp Tilburg is a couple of streets away, and the pharmacy Heyhoef is nearby as well.
How is the public transport in this area?
Bus stops on Heereveldendreef and Harlingendreef are just around the corner, served by lines 2 and 847. A third stop at Winkelcentrum Heyhoef is a couple of streets away with lines 2, 3 and 847. Tilburg Reeshof station is a ten-minute walk for train connections.
What is the neighbourhood like?
Heerevelden Oost is a compact neighbourhood with around 1,135 residents. Residents across the municipality of Tilburg give their living environment an average score of 7.05 based on 93 reviews. One resident describes it as a quiet neighbourhood with little street noise, while another calls it a top neighbourhood. The area has a mix of households, with 46% having children.
What energy label does this home have?
The home has energy label A, which is an efficient label. The agent also states that the home is fully insulated with roof, wall and floor insulation plus double glazing. The home runs on district heating, so you can expect reasonable energy costs.
Is there a garden with this property?
Yes, the home has both a front and back garden. The back garden faces east and is accessible via the back alley. The plot measures 148 square metres, giving you outdoor space to enjoy.
How many sources is this home listed with?
At the time of writing, the home is offered via multiple channels. The main agent is Alstede van Mierlo makelaardij o.z., and the home also appears on Funda and Huispedia through the same agency.