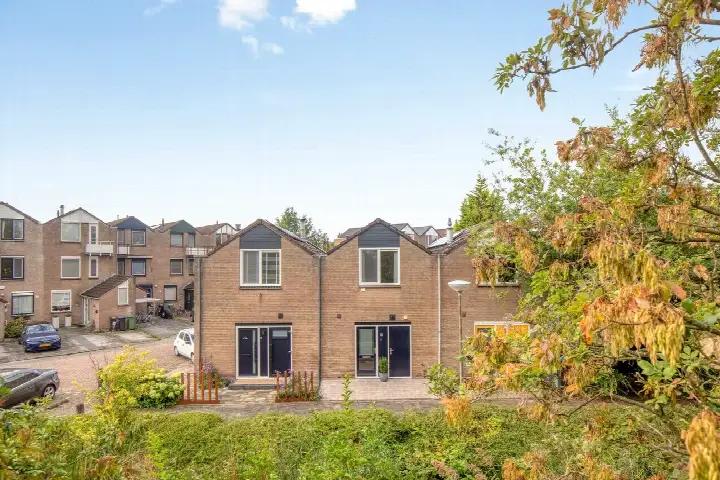
A waterside terraced house in Gouda
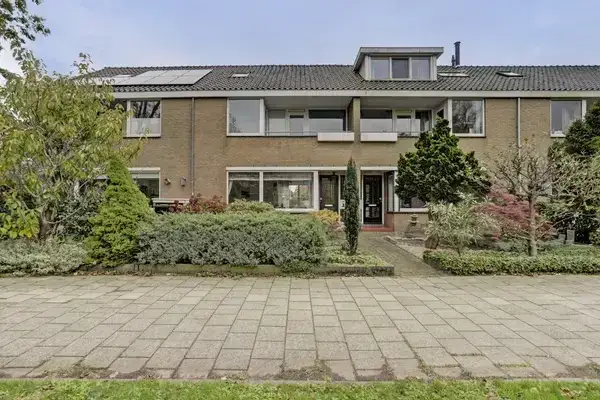
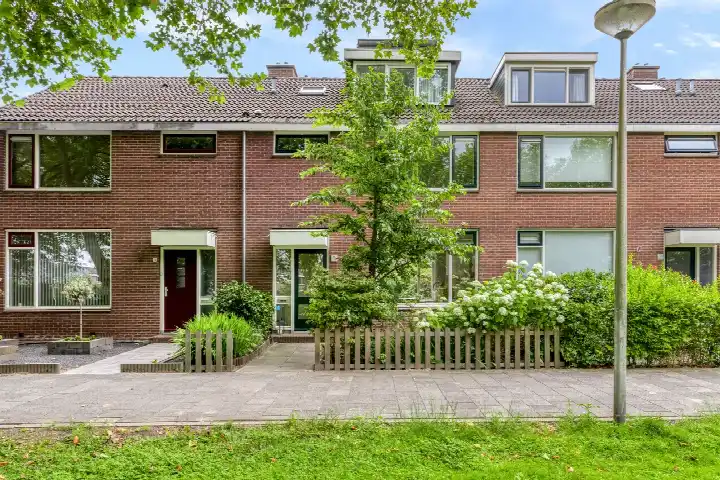
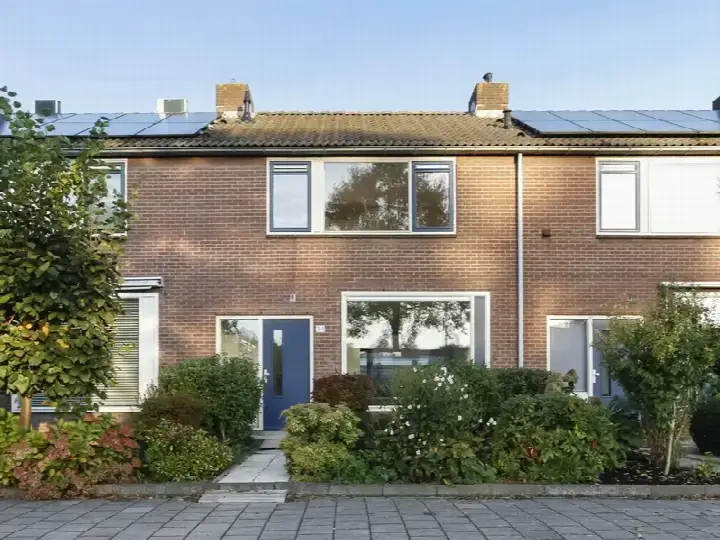
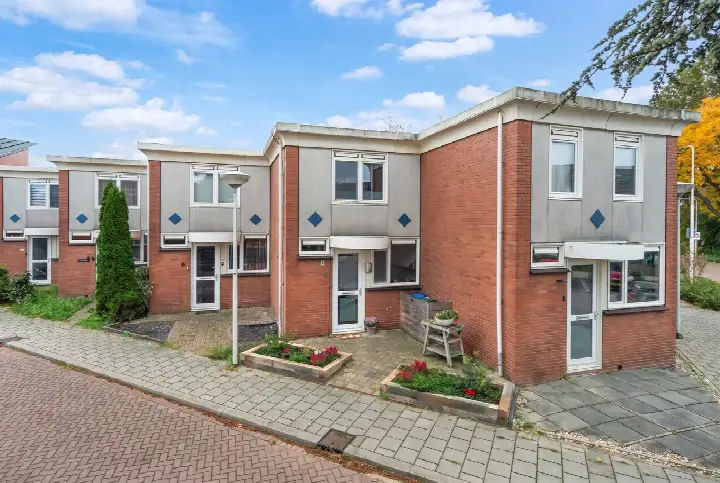
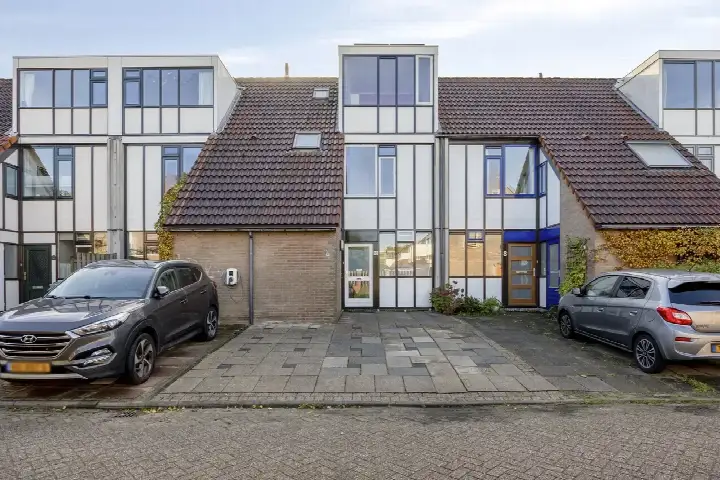
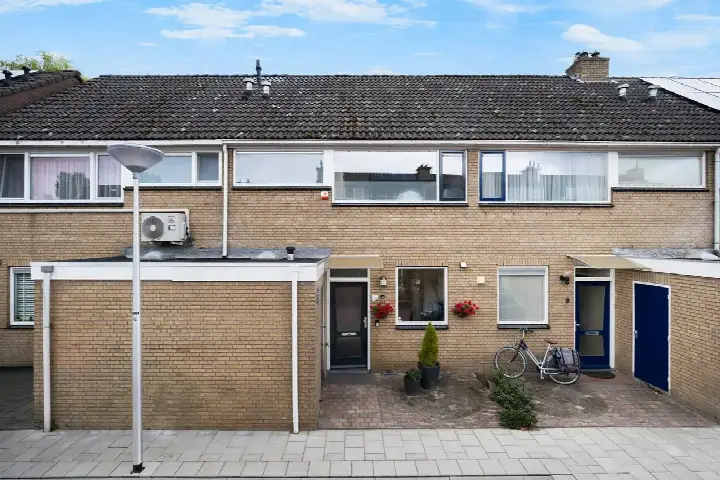
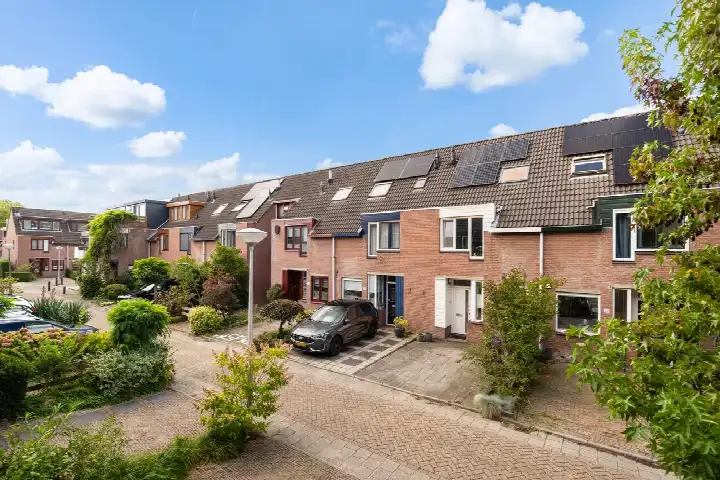
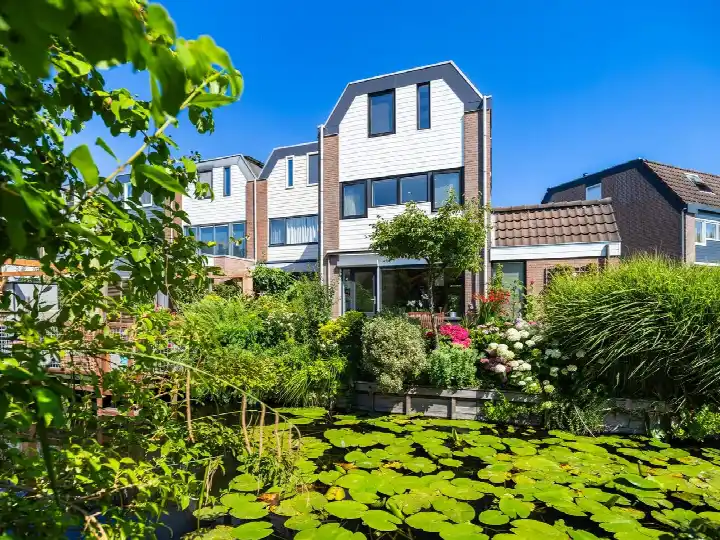
This terraced house on Jan van Riebeecklaan 97 sits right by the water in the Windrooskwartier en Heesterbuurt, a residential area in Gouda. Built in 1978, the home has an energy label B and is offered for €450,000. That asking price is keen, coming in 24% below the neighbourhood average asking price of €588,318. For context, the average asking price for terraced houses in Gouda sits at a different level entirely.
Inside the home
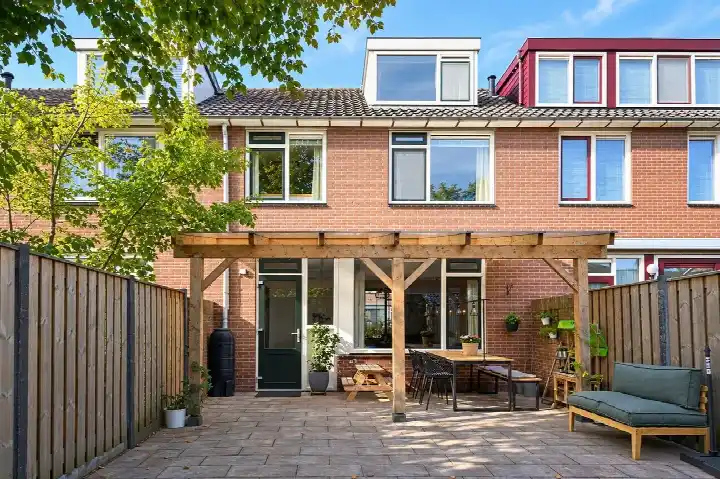
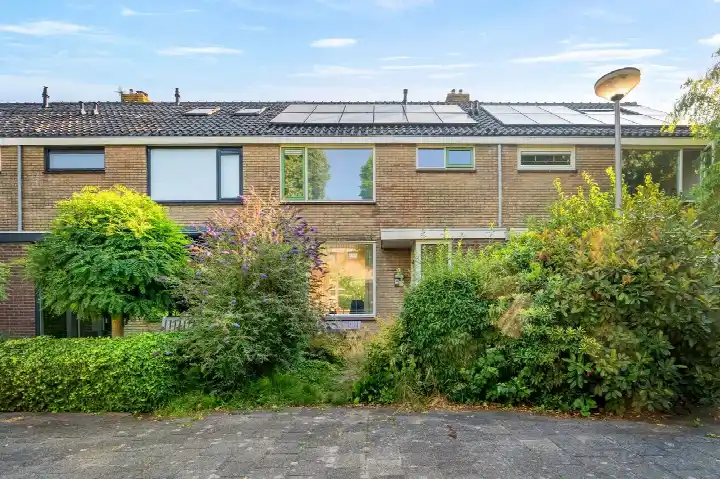
According to the agent, this is a three-floor family home with seven rooms, six bedrooms and one bathroom. The living area is listed at 117 m² by the agent, while the BAG registration records 121 m². The plot measures 120 m² in both records. Outside there is a west-facing back garden of 45 m² and a front garden. The home has roof insulation, HR+ glazing and wall insulation, and is heated by a central heating boiler. It is freehold, so you own the land outright.
The Windrooskwartier en Heesterbuurt
Residents of the district give their living environment an average score of 7.06, based on three reviews. One resident describes it as a quiet neighbourhood where everyone gets along nicely, though they note that secondary schools are not very accessible for young people and that cars and scooters sometimes drive too fast. Another resident mentions that when the municipality cleans up, they take too long. The neighbourhood counts around 3,720 inhabitants, with a mix of ages and household types. For more on the area, see the Windrooskwartier en Heesterbuurt neighbourhood.
Amenities and transport
Daily errands are well covered here. The PLUS supermarket is just around the corner, with a Hoogvliet a couple of streets away. For primary education, the Johannes Calvijnschool is a five-minute walk, and there are several secondary schools nearby, including Scholengroep Driestar-Wartburg. The GP practice Praktijk De Huisarts and Apotheek Heerkens pharmacy are both within a few minutes' walk, and the Groene Hart Ziekenhuis is a ten-minute walk. Bus line 175 stops at Jan Mayenlaan on your doorstep, and Gouda train station is a ten-minute walk. The wider area is served by the municipality of Gouda.
WOZ and address data
The WOZ value for this home is €412,000 as of 1 January 2025, and the asking price sits 9% above that value. Between 2020 and 2025, the WOZ value rose by 59%, from €259,000 to €412,000. At address level, the noise load from road traffic is 55 dB Lden, which is above the norm, while rail and air traffic noise stay below their norms. The foundation risk indication is low, and the soil type is classified as other. For climate, the area-level indications show elevated pluvial flooding risk at heavy rain, medium flood risk now and in 2050, and medium heat stress now and in 2050. These are area-level indications, not an inspection of this specific home.
Source
At the time of writing, the home is offered via multiple channels, including Riggeling & Dupree Makelaars Bodegraven.
This summary was generated with AI and may contain errors. Always verify the details with the provider.
Features
Details of this home
Transfer
Price
Energy
 Save up to € 400 on your energy billCompare now
Areas and volume
Layout
Construction
Outdoor space
The WOZ value is set annually by the municipality with 1 January as its reference date, and therefore lags the market by about a year. It is an estimated market value, not a sale price.
Frequently asked questions
About Jan van Riebeecklaan 97, Gouda
How does the asking price compare to the neighbourhood average?
The asking price of €450,000 is 24% below the average asking price in the Windrooskwartier en Heesterbuurt, which is €588,318. The price per square metre, based on the agent's listed living area of 117 m², is €3,846, which is 10% below the neighbourhood average of €4,281 per m². This makes the asking price keen relative to the local market.
What is the layout of this terraced house?
According to the agent, this is a three-floor family home with seven rooms, six bedrooms and one bathroom. The living area is listed at 117 m² by the agent, while the BAG registration records 121 m². The plot measures 120 m². There is a west-facing back garden of 45 m² and a front garden, and the home is freehold.
What is the WOZ value of this home?
The WOZ value is €412,000 as of 1 January 2025. The asking price of €450,000 is 9% above this value. Over the past five years, the WOZ value has increased by 59%, from €259,000 in 2020 to €412,000 in 2025. The WOZ value is set by the municipality and reflects the value on the reference date, not the current market price.
What are the noise levels around this address?
At address level, the noise load from road traffic is 55 dB Lden, which is above the noise norm, based on 2022 data. Rail traffic noise is 42 dB Lden and air traffic noise is 37 dB Lden, both below their respective norms. These are area-level indications from public data, not measurements taken at the property itself.
What supermarkets and schools are nearby?
The nearest supermarket is a PLUS at 374 metres, with a Hoogvliet at 578 metres and another at 853 metres. For schools, SBO Het Avontuur (special primary education) is at 352 metres, and the Johannes Calvijnschool (primary) is at 448 metres. Several secondary schools from Scholengroep Driestar-Wartburg are within 500 metres.
What is the neighbourhood like according to residents?
Residents of the district give their living environment an average score of 7.06, based on three reviews. One resident describes it as a quiet neighbourhood where everyone gets along nicely, though they note that secondary schools are not very accessible for young people and that cars and scooters sometimes drive too fast. Another resident mentions that municipal clean-ups take too long.
What public transport options are available?
Bus line 175 stops at Gouda, Jan Mayenlaan at 228 metres, at Gouda, Gentseweg at 251 metres, and at Gouda, Jakob van Necklaan at 299 metres. The nearest train station is Gouda, at 932 metres, which is about a ten-minute walk. This gives you both bus and rail connections from the area.
What is the energy label and what does it mean?
The home has energy label B. This is an efficient label, meaning the home is relatively energy-efficient compared to less efficient labels. The agent also states that the home has roof insulation, HR+ glazing and wall insulation, and is heated by a central heating boiler. These features contribute to the home's energy performance.