Oldenburgerhof 6
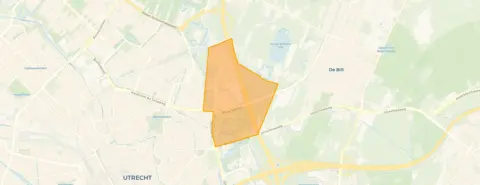
Voordorp en Voorveldsepolder, Utrecht
 Area
AreaA modern home in a green pocket of Utrecht
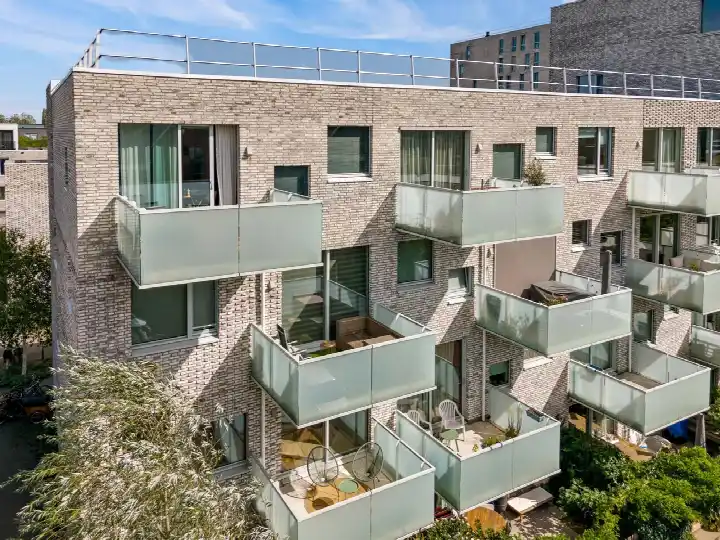
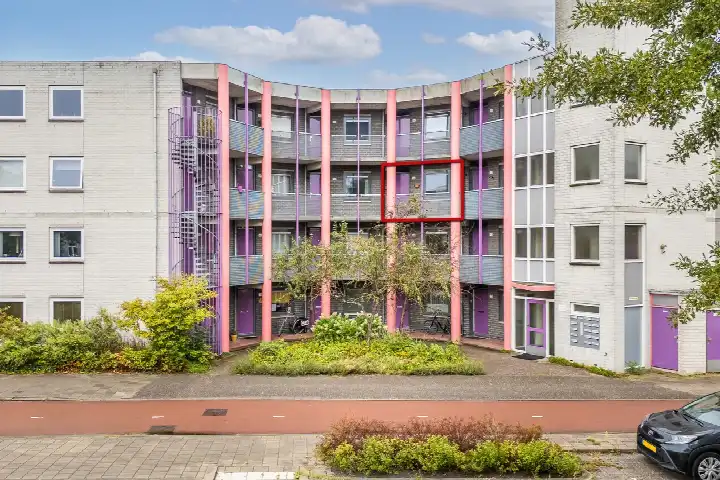
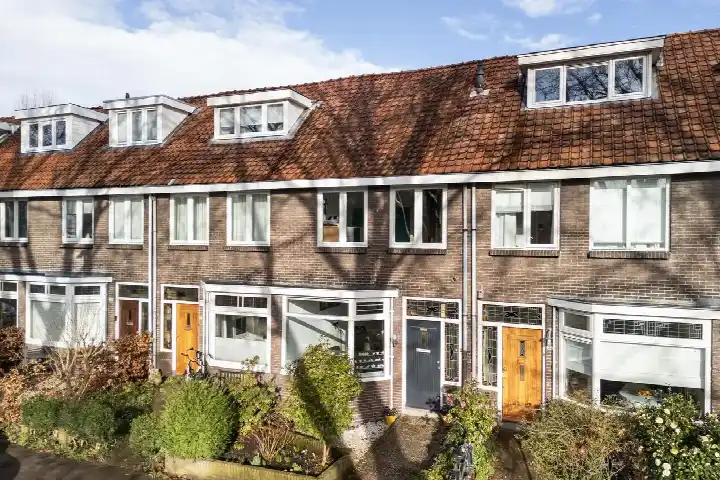
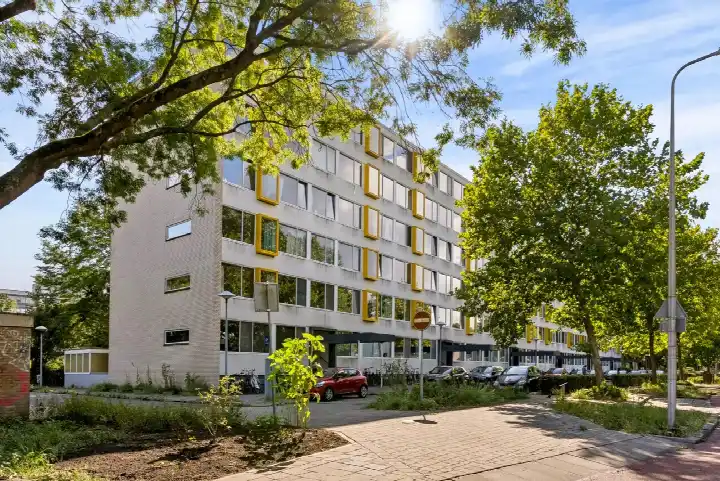
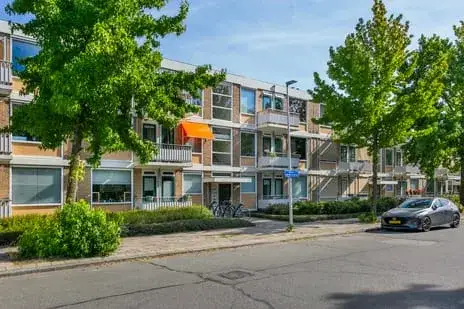
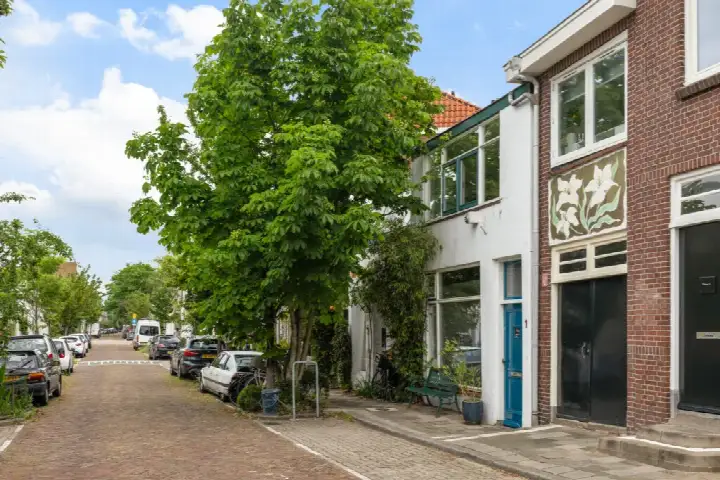
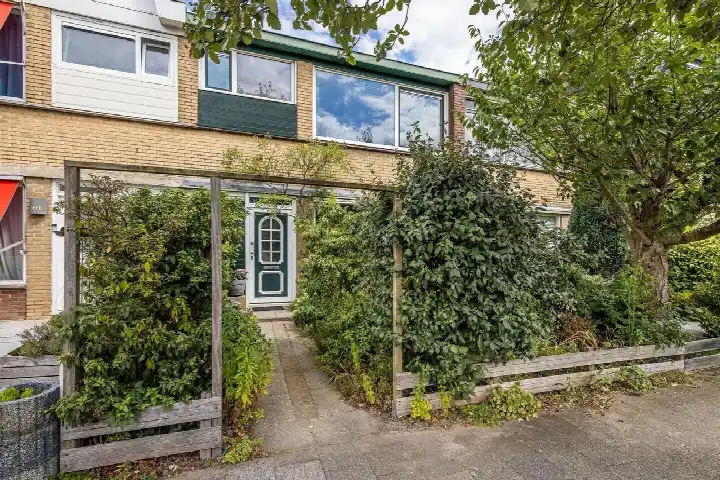
Oldenburgerhof 6 sits in Voordorp en Voorveldsepolder, a part of Utrecht where the streets feel calm and the pace slows down. This is a terraced house from 2017, built in a period when the neighbourhood was taking its current shape. With an asking price of €495,000, the price per square metre comes to €6,875 based on the agent's listing, which is on the high side compared with the average for terraced houses in Utrecht.
What the home offers
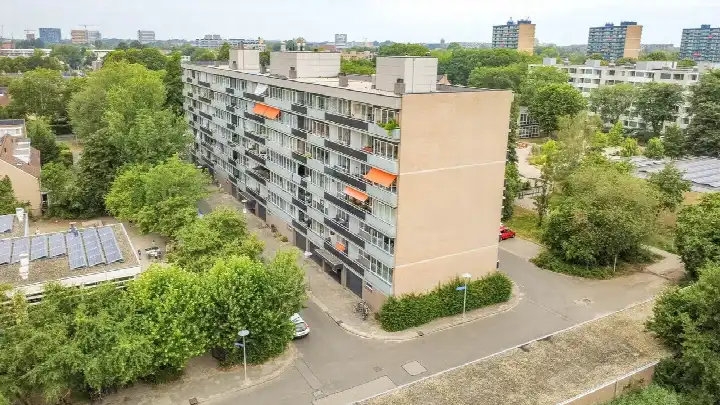
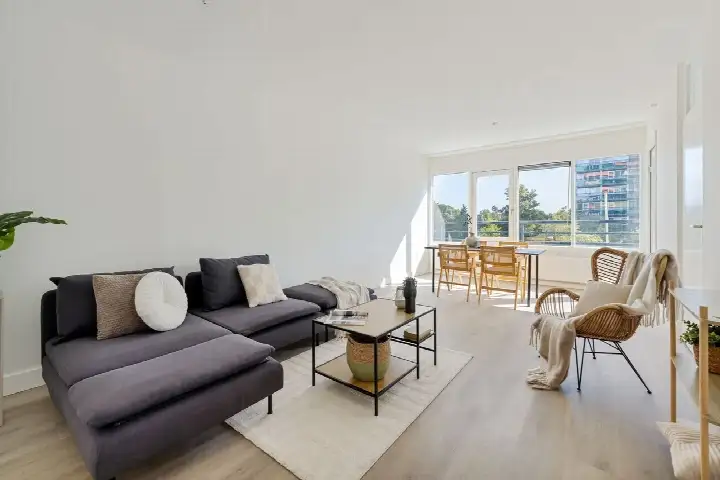
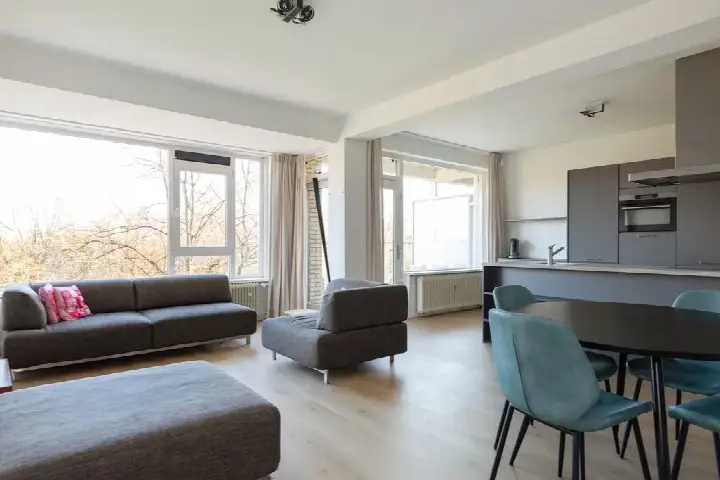
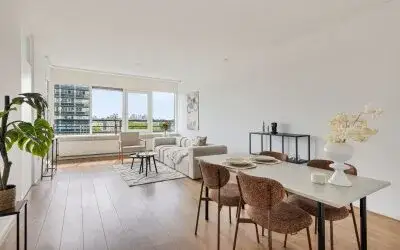
The agent describes this as a ground-floor apartment with three rooms, two bedrooms and one bathroom, all on a single floor. The living area is 72 m² according to both the BAG registration and the agent, and the plot is a generous 900 m². The home has a rear garden facing southwest, reachable via the back alley. It is fully owned, has HR glazing and is fully insulated, and is heated with a central heating boiler. The agent notes it sits on a quiet road in a residential area.
Life in Voordorp en Voorveldsepolder
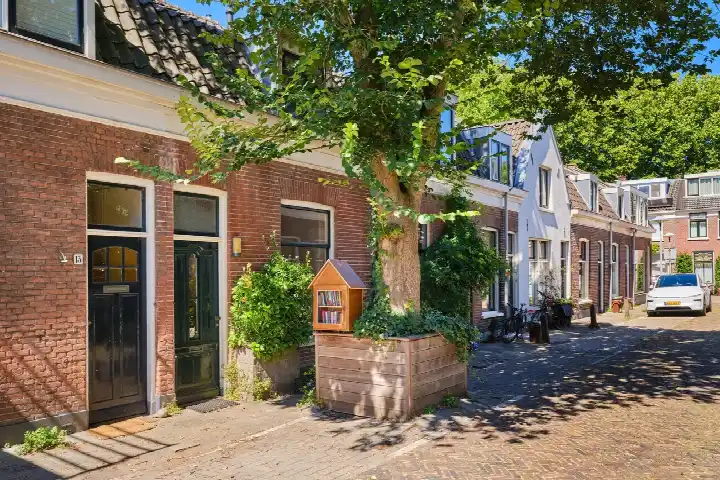
Residents of the district give their surroundings an average score of 6.79, based on seven reviews. One resident describes it as "a very nice place to grow up", mentioning the nearby Griftpark and neighbourhood parties that bring people together. Another says: "When I come to Voordorp, it really feels like a village. People look at you, say hello, children play in the street, and there's a lot of greenery." A third review is far more critical, complaining about noise, rubbish and a lack of social cohesion. The neighbourhood has around 5,125 inhabitants, and about two-thirds of the homes are owner-occupied. For more context, see the Voordorp en Voorveldsepolder neighbourhood.
Amenities and getting around
Daily errands are well covered. Albert Heijn is just around the corner, with a Jumbo a bit further away. Basisschool de Beiaard is a five-minute walk, and there are several other primary schools nearby. The GP practice Huisartsenpraktijk Tuindorp Utrecht and Apotheek de Gaard are both about a ten-minute walk. Bus stops are close by: Utrecht, Kemal Atatürkstraat with line 5, and Utrecht, Veemarkt with line 77, are both just around the corner. Utrecht Overvecht station is a ten-minute walk away. All of this sits within the municipality of Utrecht.
WOZ and address data
No WOZ value is available for this home. The address-level risk data, which are indications at area level rather than an inspection of this specific home, show road traffic noise at 47 dB, railway noise at 33 dB and aircraft noise at 40 dB, all below the relevant standards. The foundation risk indication is low, though the soil is clay, which is sensitive to settling. Pluvial flooding at heavy rain is low, the current flood risk is elevated, and by 2050 that drops to low. Heat stress is currently low, rising to medium by 2050.
Source
At the time of writing the home is offered via two channels, including Dina verkoopt and Dina verkoopt.
This summary was generated with AI and may contain errors. Always verify the details with the provider.
Features
Details of this home
Transfer
Price
Energy
 Save up to € 400 on your energy billCompare now
Areas and volume
 Insure your home and belongingsGet insured
Layout
Construction
Outdoor space
The WOZ value is set annually by the municipality with 1 January as its reference date, and therefore lags the market by about a year. It is an estimated market value, not a sale price.
Frequently asked questions
About Oldenburgerhof 6, Utrecht
How does the asking price compare with other homes in the neighbourhood?
The asking price is €495,000 for a living area of 72 m², which works out at €6,875 per square metre according to the agent's listing. The average asking price in the neighbourhood is €563,563, with a median of €537,500. The average price per square metre for homes currently for sale is €5,799, so this home sits above that figure.
What is the layout of this home?
The agent describes this as a ground-floor apartment with three rooms in total: two bedrooms and one bathroom, all on a single floor. The living area is 72 m², and the plot measures 900 m². There is a rear garden facing southwest, reachable via the back alley. The home is fully owned.
What is the energy label and what does it mean for costs?
The home has energy label A, which is an efficient label. That means you can expect relatively modest energy costs compared with less efficient homes. The agent also notes the home has HR glazing and is fully insulated, which supports the efficient label. No specific energy cost figures are given in the listing.
What do residents say about living in this area?
Residents of the district give their surroundings an average score of 6.79, based on seven reviews. One resident calls it "a very nice place to grow up", praising the nearby Griftpark and neighbourhood parties. Another says it feels like a village with greenery and children playing in the street. A third review is critical, mentioning noise, rubbish and a lack of social cohesion. These reviews describe the wider district, not this specific street.
What are the nearest schools and supermarkets?
Basisschool de Beiaard is about a five-minute walk away, and there are several other primary schools within a short distance. For groceries, Albert Heijn is just around the corner, with a Jumbo about a ten-minute walk further. The nearest GP is Huisartsenpraktijk Tuindorp Utrecht, and Apotheek de Gaard is the closest pharmacy, both roughly a ten-minute walk from the home.
How is the public transport in this area?
There are bus stops close by: Utrecht, Kemal Atatürkstraat with line 5 and Utrecht, Veemarkt with line 77 are both just around the corner. Utrecht, Sartreweg with lines 30 and 77 is a bit further. Utrecht Overvecht train station is about a ten-minute walk away. No travel times or destinations are given in the listing.
What are the flood and foundation risks at this address?
The address-level risk data, which are indications at area level rather than an inspection of this specific home, show a low foundation risk indication, though the soil is clay and sensitive to settling. Pluvial flooding at heavy rain is low, the current flood risk is elevated, and by 2050 that drops to low. Heat stress is currently low, rising to medium by 2050.
How old is this home and what does that mean?
The home was built in 2017, so it is relatively new. The listing does not state any specific maintenance issues or defects. The energy label is A, which is an efficient label. No further details about the construction or installations are given beyond what the agent has listed.
Is there a garden and what is it like?
Yes, the agent lists a rear garden facing southwest, reachable via the back alley. The plot measures 900 m², which is considerably larger than the living area of 72 m². The garden orientation means it gets afternoon and evening sun. No further details about the garden's layout or condition are given.