Weeresteinlaan 14
Queeckhovenplein en omgeving, Utrecht
 Area
AreaA modern terraced house in Utrecht's Noordwest
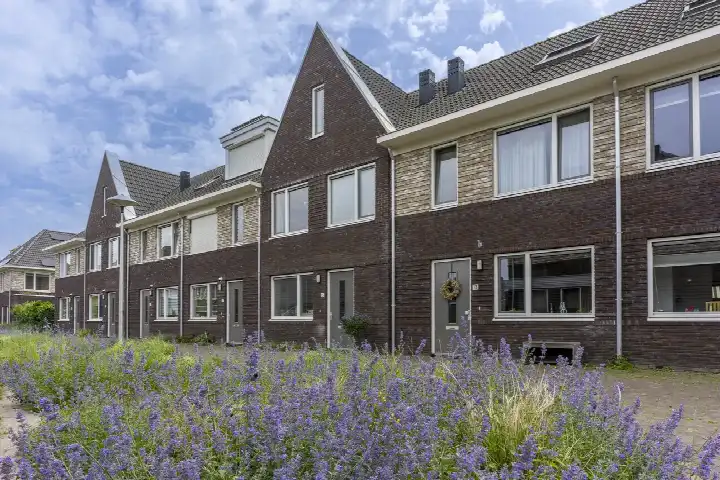
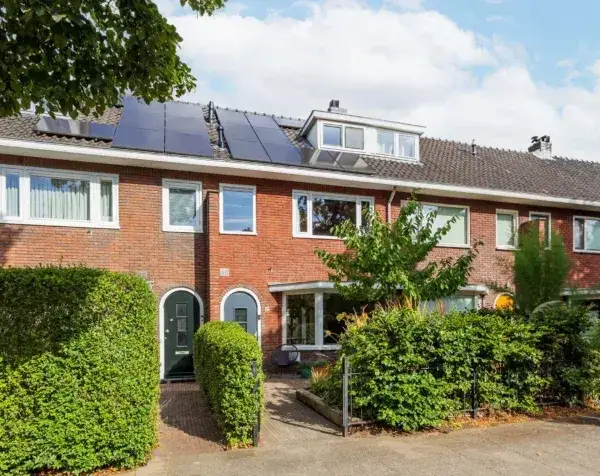
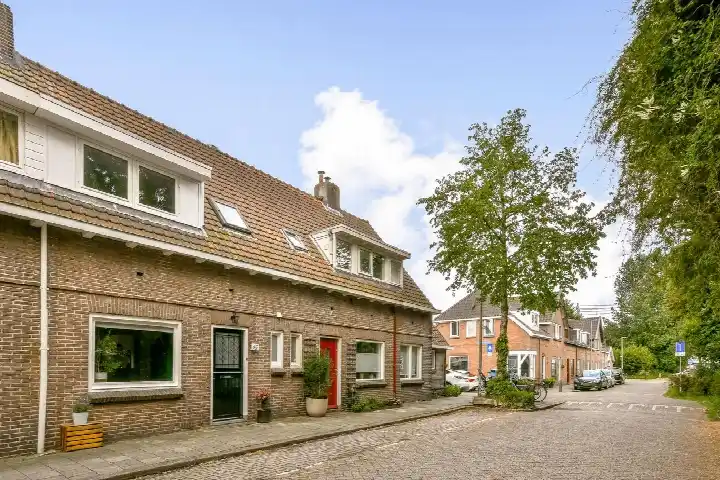
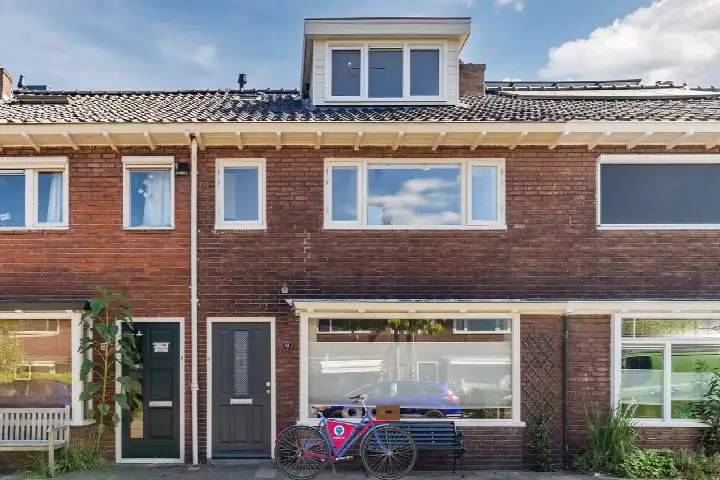
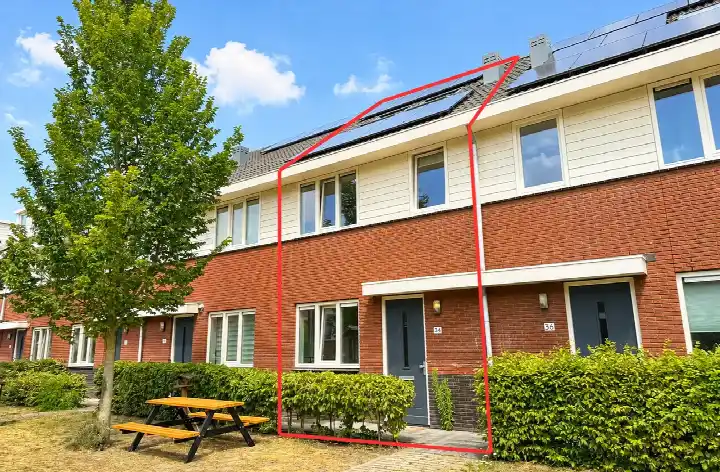
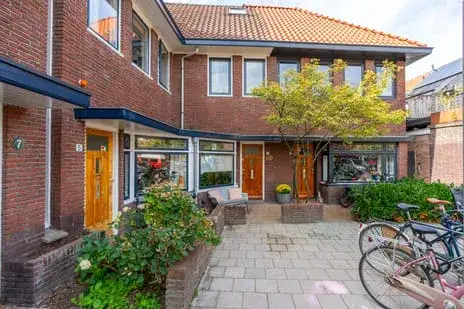
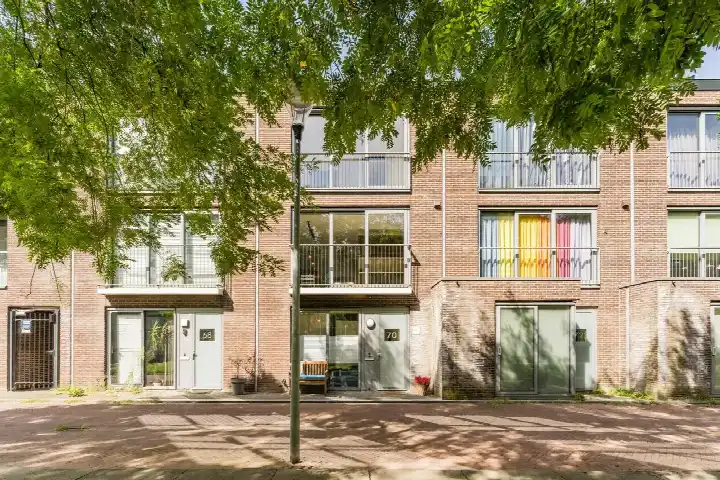
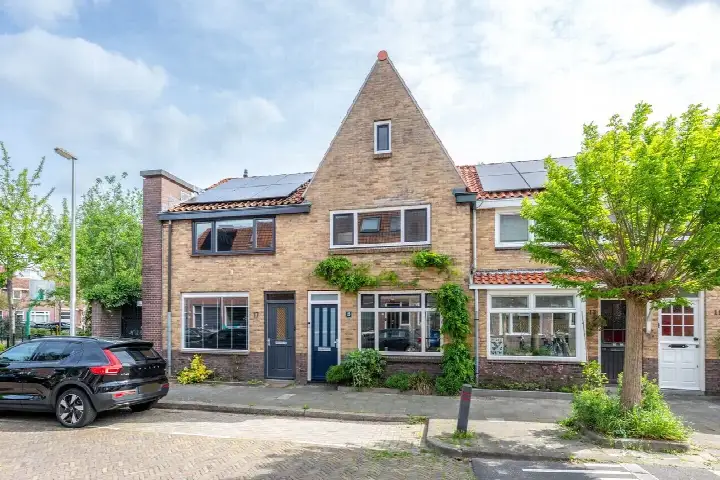
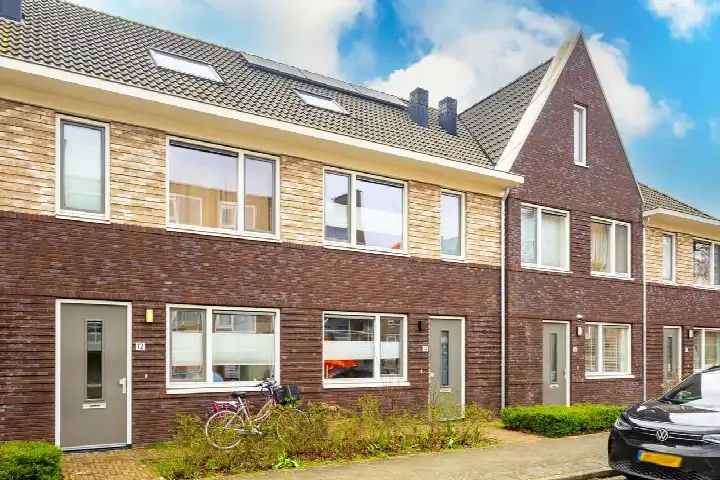
This 2017 terraced house on Weeresteinlaan 14 sits in the Queeckhovenplein en omgeving neighbourhood, part of Utrecht's Noordwest district. It's a quiet residential street, and the home itself is a modern build from 2017 with an A+ energy label. The asking price of €695,000 works out at €5,187 per square metre based on the agent's floor area, which is in line with the market for terraced houses in Utrecht.
Inside the home
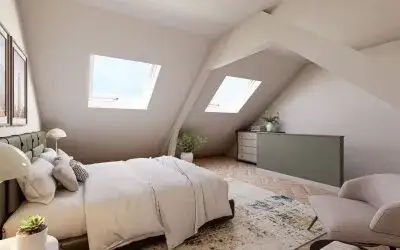
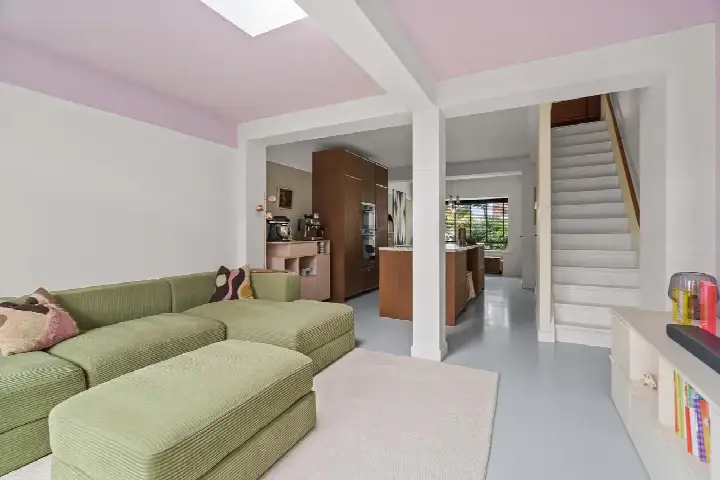
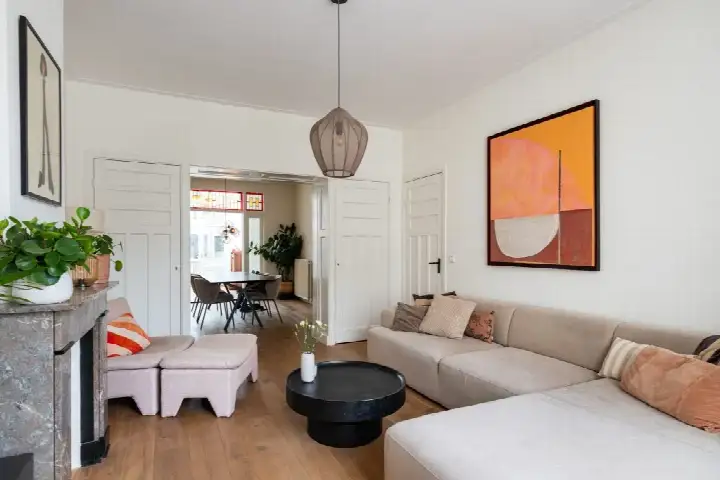
According to the agent, the home has five rooms, four bedrooms and one bathroom spread over three floors, with a volume of 476 cubic metres. The living area is listed at 134 square metres by the agent, while the BAG registration records 119 square metres. The plot is 103 square metres. There's a garden at the rear, reachable via the back entrance and facing southwest, plus a parking space. The home is fully owned, with the ground lease permanently settled. The agent describes the insulation as complete, including roof, wall and floor insulation, double glazing and HR glass, and the heating runs on a central heating boiler.
Life in Queeckhovenplein en omgeving
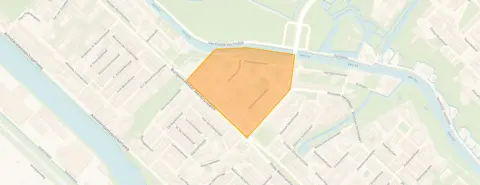
Residents of the wider district give their living environment an average score of 7.32, based on fifteen reviews. One resident, who has lived in Zuilen for 26 years, calls it one of the best neighbourhoods in Utrecht, with shops, schools, buses and the train station all nearby, and the Julianapark just around the corner. Another resident notes the neighbourhood is getting greener, with good social control and a safe feel, though they mention the municipality could pay more attention to litter. The neighbourhood itself has around 1,200 residents, and a quarter of them are under 15. For more on the area, see the Queeckhovenplein en omgeving neighbourhood.
Amenities and transport
Daily errands are easy from here. The Boni supermarket is a five-minute walk away, with an Albert Heijn just a bit further, and another Boni a couple of streets beyond that. Two primary schools, De Kleine Vliegenier and Openbare basisschool De Cirkel, are both within a five-minute walk. The nearest GP is Gezondheidscentrum De Brug, Huisartsenpraktijk S. Alikhil, and the Zuilense Apotheek is right next to it. For public transport, bus stops on JM de Muinck Keizerlaan and Prins Bernhardplein are just around the corner, served by lines 3, 7, 12, 27, 120, N20 and Flex. Utrecht Zuilen train station is a ten-minute walk away. All of this sits within the municipality of Utrecht.
WOZ and address data
No WOZ value is available for this property. The address-level risk data from public sources indicates a road traffic noise level of 55 dB Lden, which is above the noise standard, while railway and aircraft noise are below their standards. The foundation risk indication is low, though the clay soil is noted as sensitive to settlement. For climate, pluvial flooding at heavy rain is indicated as medium, the current flood risk is elevated but drops to low by 2050, and heat stress is low now but medium by 2050. These are area-level indications, not an inspection of this specific home.
Source
At the time of writing, the home is offered via multiple channels, including LEF Makelaars & Taxateurs.
This summary was generated with AI and may contain errors. Always verify the details with the provider.
Features
Details of this home
Transfer
Price
Energy
 Save up to € 400 on your energy billCompare now
Areas and volume
 Insure your home and belongingsGet insured
Layout
Construction
Outdoor space
The WOZ value is set annually by the municipality with 1 January as its reference date, and therefore lags the market by about a year. It is an estimated market value, not a sale price.
Frequently asked questions
About Weeresteinlaan 14, Utrecht
What is the asking price for this terraced house?
The asking price is €695,000. Based on the agent's floor area of 134 square metres, that works out at €5,187 per square metre. In the neighbourhood, the average asking price for homes currently for sale is €707,000, with an average of €6,009 per square metre, so this home sits slightly below the neighbourhood average on both counts.
How many bedrooms does this home have?
According to the agent, the home has five rooms in total, including four bedrooms and one bathroom, spread over three floors. The living area is listed as 134 square metres by the agent, while the BAG registration records 119 square metres. The plot measures 103 square metres.
What is the energy label and what does it mean for costs?
The home has an energy label A+, which is an efficient label. This means you can expect relatively low energy costs compared to less efficient homes. The agent also describes the home as fully insulated, with roof, wall and floor insulation, double glazing and HR glass, which supports the efficient label.
What is the WOZ value of this property?
The WOZ value is not stated in the available data for this property. The WOZ value is the municipal valuation used for tax purposes, and it is not available here. Without it, there is no comparison to make between the asking price and the official valuation.
What are the noise levels around this address?
The address-level risk data indicates a road traffic noise level of 55 dB Lden, which is above the noise standard. Railway noise is 45 dB Lden and aircraft noise is 41 dB Lden, both below their respective standards. These are area-level indications based on public data, not measurements taken at this specific home.
What is the foundation risk for this home?
The foundation risk indication for this address is low. The soil is clay, which is noted as sensitive to settlement, but the overall risk level is low. This is an area-level indication from public data sources, not an inspection of this specific property's foundation.
What are the flood and climate risks at this address?
The climate risk data indicates a medium risk of pluvial flooding during heavy rain. The current flood risk is elevated, but drops to low by 2050. Heat stress is currently low, rising to medium by 2050. These are area-level indications from the Klimaateffectatlas, not an assessment of this specific home.
What supermarkets are nearby?
The nearest supermarket is Boni, about a five-minute walk away. An Albert Heijn is just a bit further, and there's another Boni a couple of streets beyond that. A Jumbo and a Lidl are also within about a ten-minute walk. In total, there are 63 supermarkets within five kilometres of this address.
Which schools are close to this home?
Two primary schools are within a five-minute walk: De Kleine Vliegenier and Openbare basisschool De Cirkel. De Schans, a special education school, is also close by. For secondary education, the nearest school is about 1.3 kilometres away. There are 111 schools within five kilometres of this address.
What public transport options are available?
Bus stops are just around the corner on JM de Muinck Keizerlaan and Prins Bernhardplein, served by lines 3, 7, 12, 27, 120, N20 and Flex. Utrecht Zuilen train station is about 1.7 kilometres away, roughly a ten-minute walk. The nearest hospital, Sint Antonius Ziekenhuis Utrecht, is about 2.3 kilometres away.
What do residents say about living in this area?
Residents of the wider district give their living environment an average score of 7.32, based on fifteen reviews. One resident who has lived in Zuilen for 26 years calls it one of the best neighbourhoods in Utrecht, with everything within reach. Another resident mentions the neighbourhood is getting greener, with good social control and a safe feel, though they note some litter issues.
How does the asking price compare to the neighbourhood?
The asking price of €695,000 is below the neighbourhood average of €707,000 for homes currently for sale. The price per square metre of €5,187 is also below the neighbourhood average of €6,009. Homes in this neighbourhood have recently sold for an average of €625,182, taking an average of 27 days to sell.