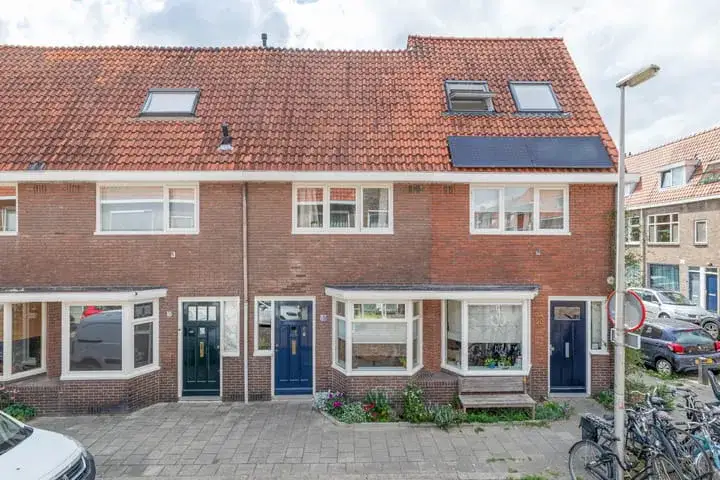
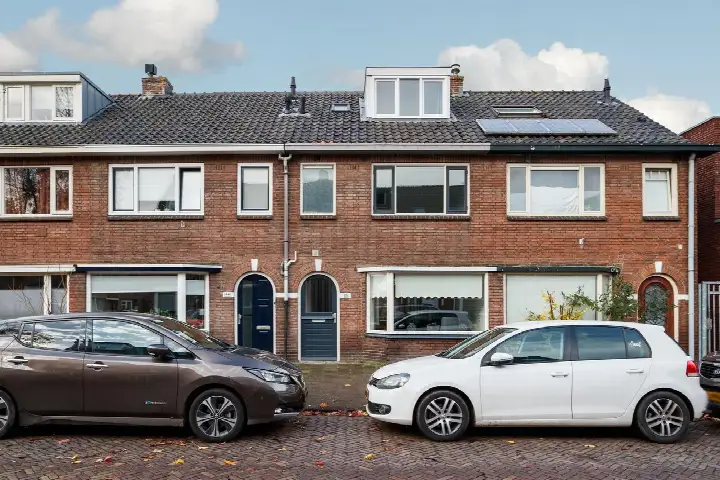
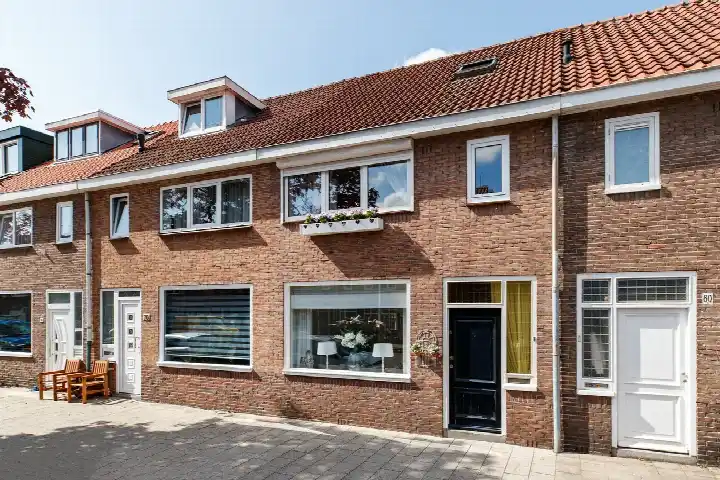
Johannes Uitenbogaertstraat 15
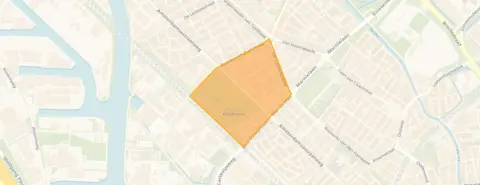
Julianapark en omgeving, Utrecht
 Area
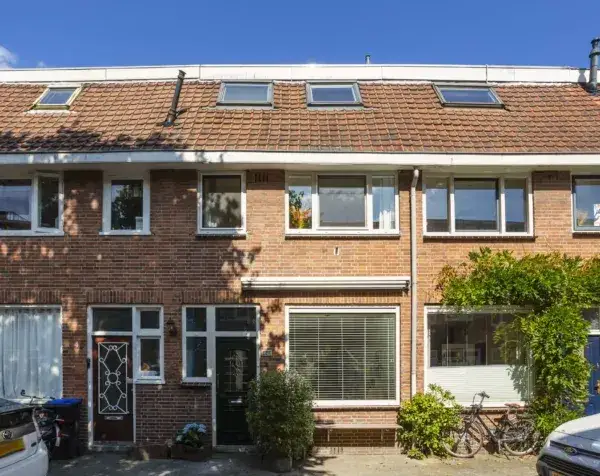
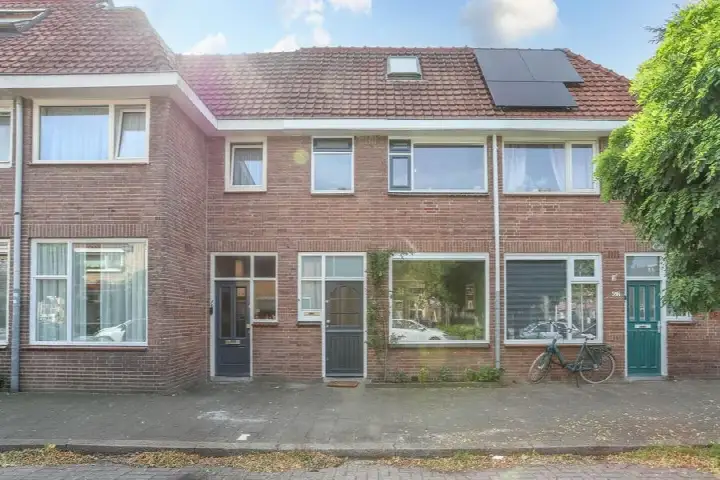
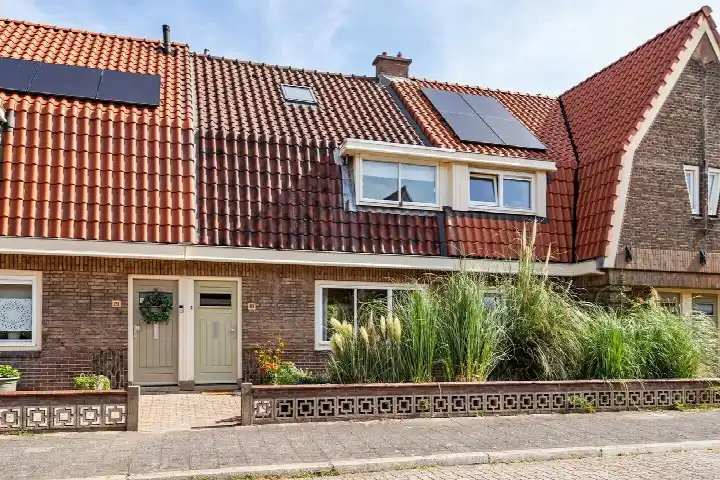
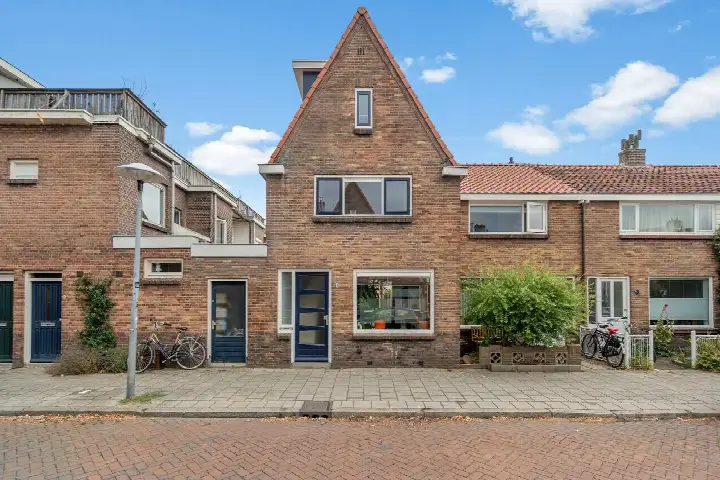
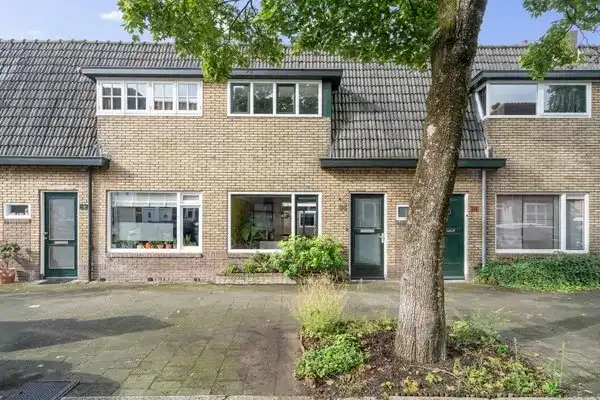
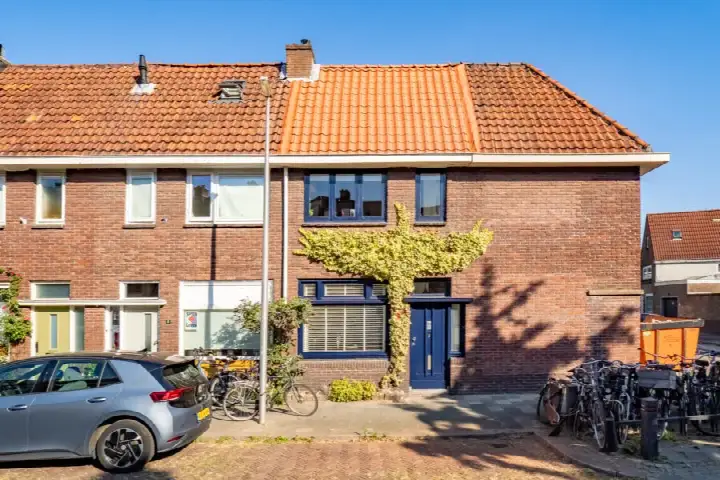
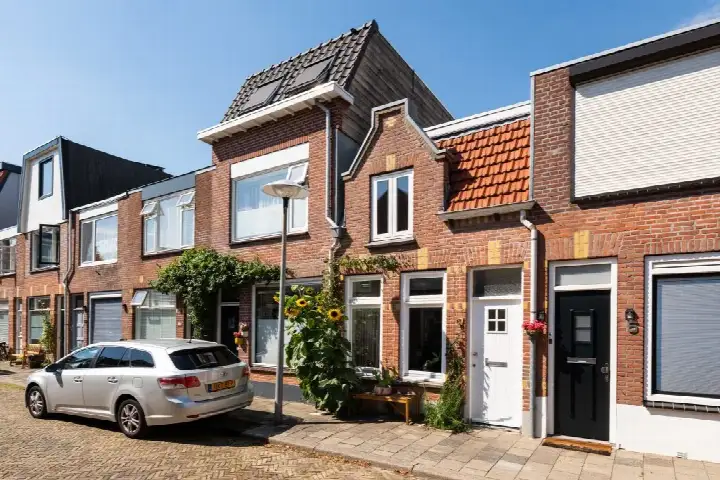
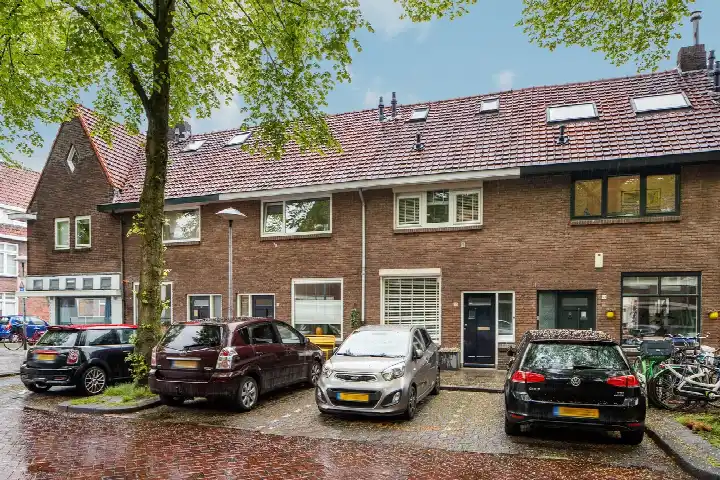
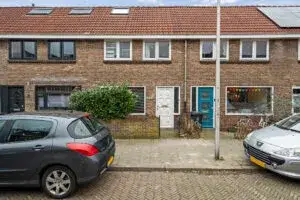
AreaA 1926 terraced house in Utrecht's Julianapark area
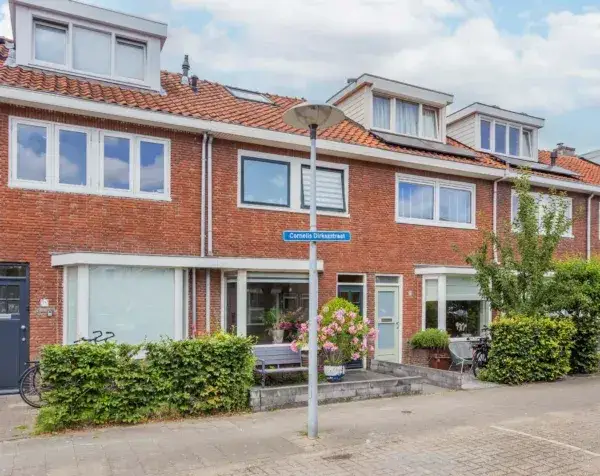
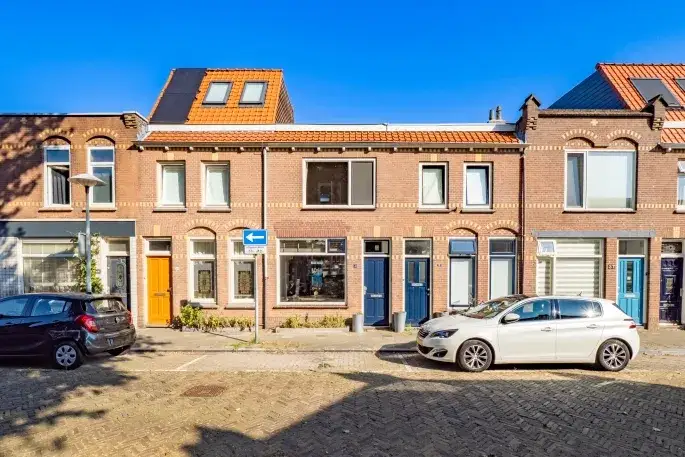
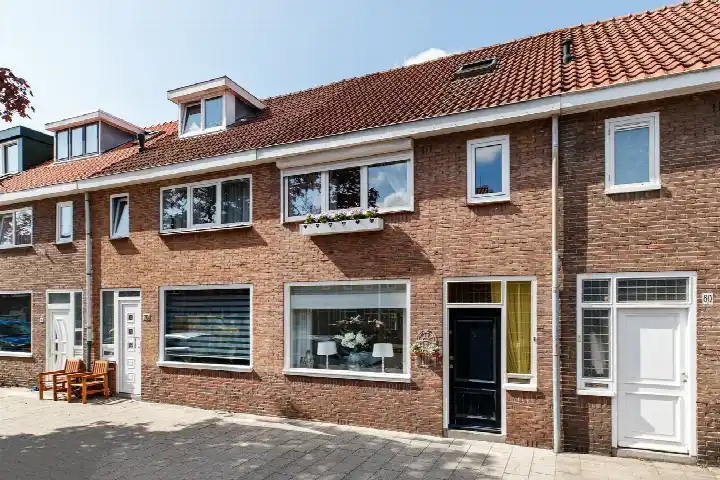
This 1926 terraced house sits in the Julianapark en omgeving neighbourhood in Utrecht's Noordwest district. The asking price of €575,000 is 33% above the neighbourhood's average asking price of €432,636, which puts it on the high side for the area. The home is offered at a price that is 7% below its WOZ value, so the asking price is sharp relative to the municipal valuation. For context, [terraced houses in Utrecht] have a range of price points across the municipality.
Inside the home
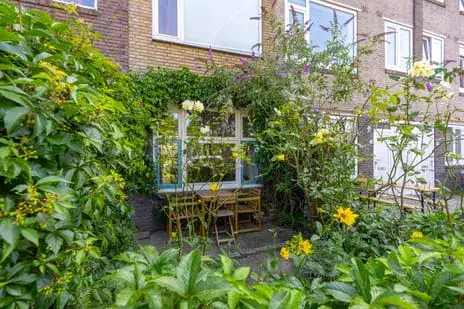
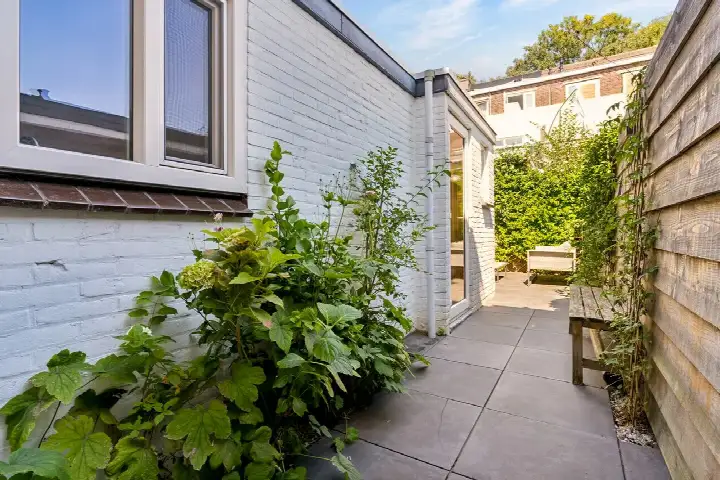
According to the agent, the home has 4 rooms, 3 bedrooms and 1 bathroom spread over 2 floors, with a volume of 282 m³. The BAG registration lists a living area of 69 m², while the agent's listing states 83 m². The plot measures 77 m² in both records. The property has a rear garden with an eastern orientation, accessible via the back alley, plus a detached brick garage. It is freehold, with roof insulation, double glazing and floor insulation, and is heated by a combi boiler with partial underfloor heating.
Life around Julianapark
Residents of the district give an average score of 7.32 based on 15 reviews. One resident says: "I've lived in Zuilen for 26 years and still consider it one of the best neighbourhoods in Utrecht. With shops, schools, buses and the train station all nearby, everything is within reach." Another notes: "The neighbourhood is getting greener and more beautiful! But there is still room for improvement." The area is very strongly urban with an address density of 4,027 per km². Around half of the homes are owner-occupied, and the neighbourhood has 2,895 inhabitants. [The Julianapark en omgeving neighbourhood] has a mix of housing types, with 43% being single-family homes.
Daily life and getting around
For groceries, Albert Heijn is just around the corner, with Boni a couple of streets away. Primary schools KBS Ludger and Prinses Margrietschool are both within a five-minute walk. The nearest GP is Huisartsenpraktijk Gezondheidscentrum Ondiep, a ten-minute walk away, and Apotheek Juliana Utrecht is just around the corner. Bus stops at Sint-Josephlaan (line 3) and Marnixlaan (lines 11, 12, 120) are on your doorstep, and Utrecht Zuilen train station is a five-minute walk. [The municipality of Utrecht] offers a wide range of amenities across its districts.
WOZ value and address data
The WOZ value on 1 January 2025 was €621,000, and the asking price lies 7% below that value. Between 2020 and 2025 the WOZ value rose by 86%, from €333,000 to €621,000. Road traffic noise at the address is 52 dB Lden, above the noise standard, while rail, air and industrial noise are all below their standards. The foundation risk indication is medium, and the climate data shows medium pluvial flooding risk and elevated current flood risk. These are area-level indications from public data, not an inspection of this specific home.
Listing details
At the time of writing the home is offered via multiple channels, including Van der Werf Makelaars.
This summary was generated with AI and may contain errors. Always verify the details with the provider.
Features
Details of this home
Transfer
Price
Energy
 Save up to € 400 on your energy billCompare now
Areas and volume
 Insure your home and belongingsGet insured
Layout
Construction
Outdoor space
The WOZ value is set annually by the municipality with 1 January as its reference date, and therefore lags the market by about a year. It is an estimated market value, not a sale price.
Frequently asked questions
About Johannes Uitenbogaertstraat 15, Utrecht
How does the asking price compare to the WOZ value?
The WOZ value on 1 January 2025 was €621,000. The asking price of €575,000 is 7% below that value. Between 2020 and 2025 the WOZ value rose by 86%, from €333,000 to €621,000. The WOZ is the municipal valuation for tax purposes, not the current market value.
What is the layout of this terraced house?
According to the agent, the home has 4 rooms, 3 bedrooms and 1 bathroom across 2 floors, with a volume of 282 m³. The BAG registration lists a living area of 69 m², while the agent's listing states 83 m². The plot is 77 m² in both records. There is a rear garden with an eastern orientation and a detached brick garage.
What is the foundation risk for this property?
The foundation risk indication for this address is medium. The home was built in 1926, before 1970, and the KCAF indicates that 100% of properties in this postcode area were built before 1970. In this area, 5% of properties have an elevated pile-rot risk according to the Klimaateffectatlas. These are area-level indications, not an inspection of this specific home.
What are the noise levels at this address?
Road traffic noise is 52 dB Lden, which is above the noise standard. Rail noise is 45 dB Lden, air traffic noise is 41 dB Lden, and industrial noise is 45 dB Lden, all below their respective standards. These figures come from public data at address level and are indications for the area.
Which supermarkets are nearby?
Albert Heijn is 395 m away, just around the corner. Boni is 599 m away, a couple of streets further. There are also Albert Heijn and PLUS supermarkets within 819 m, all within a ten-minute walk. In total there are 66 supermarkets within 5 km of the home.
What schools are close to this home?
KBS Ludger primary school is 393 m away and Prinses Margrietschool is 424 m away, both within a five-minute walk. Christelijke Basisschool De Piramide is 456 m away. The nearest secondary school is 2.1 km away. There are 128 schools within 5 km of the address.
How is the public transport in this area?
Bus stops are on your doorstep: Utrecht, Sint-Josephlaan with line 3 at 168 m, and Utrecht, Marnixlaan with lines 11, 12 and 120 at 185 m. Utrecht Zuilen train station is 496 m away, about a five-minute walk. The area is very strongly urban with an address density of 4,027 per km².
What do residents say about the district?
Residents of the district give an average score of 7.32 based on 15 reviews. One resident says: "I've lived in Zuilen for 26 years and still consider it one of the best neighbourhoods in Utrecht." Another notes the neighbourhood is getting greener but that the municipality could pay more attention to litter. These reviews describe the wider district, not just this specific neighbourhood.
What is the energy label and what does it mean?
The home has energy label A, which is an efficient label. According to the agent, the home has roof insulation, double glazing and floor insulation. Heating is provided by a combi boiler with partial underfloor heating. The energy label reflects the home's energy performance.
How does the price compare to other homes in the neighbourhood?
The asking price of €575,000 is 33% above the neighbourhood's average asking price of €432,636. The average price per m² in the neighbourhood is €5,373, while this home is listed at €6,928 per m² based on the agent's floor area. There are currently 11 homes for sale in the neighbourhood.