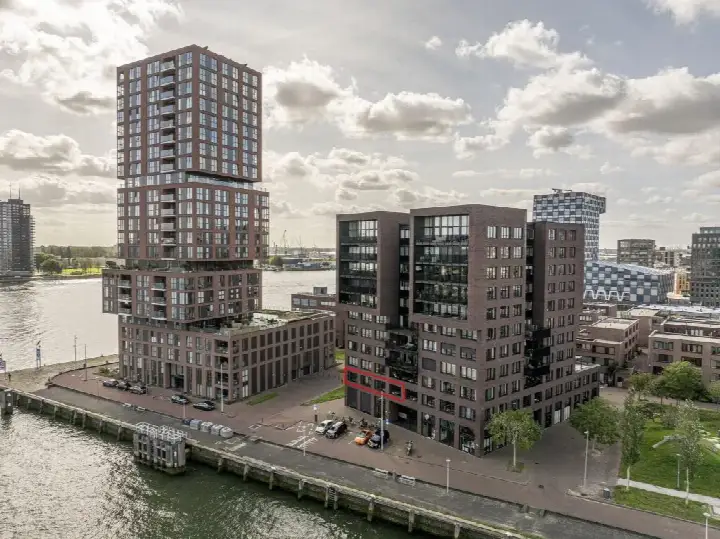
A grand old house in Carnisse
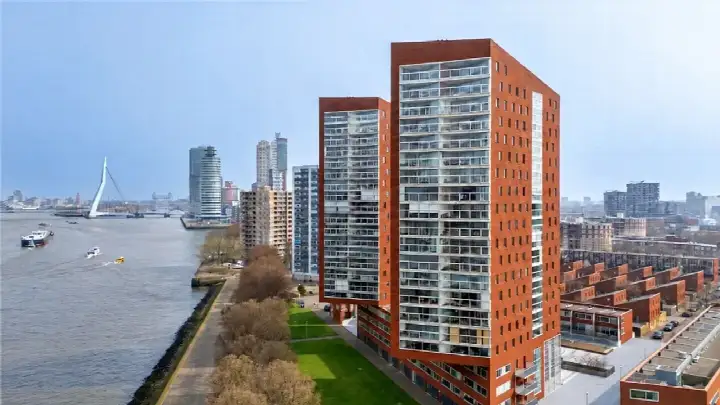
On Ebenhaëzerstraat 58A in the Carnisse neighbourhood of Rotterdam stands a stately 1907 townhouse, a piece of history in a district that has seen much change. This is a home with real presence, and the asking price of €725,000 reflects that. According to the agent, the price is 179% above the average asking price in the neighbourhood, which stands at €259,621. For context, the average asking price for apartments in Rotterdam gives a sense of the wider market.
The home itself
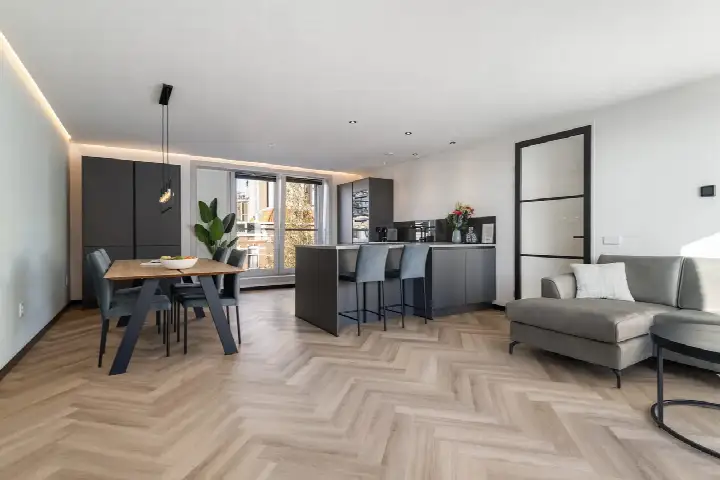
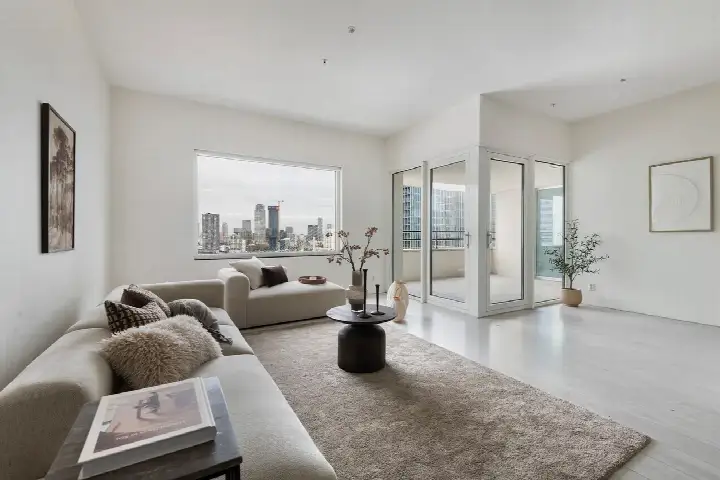
The agent describes this as a herenhuis, a between-walls townhouse, with one room spread over one floor. The living area according to the BAG registration is 97 m², while the agent lists 326 m². The volume is 850 m³. The energy label is G, the least efficient label, so expect high energy costs. The home was built in 1907.
A neighbourhood with deep roots
Carnisse is a neighbourhood where people stay. One resident, born here in 1962, has lived here for 62 years and still feels it is safe and familiar. Another resident says it is a very cosy neighbourhood, where you know everyone and are always helped if something is wrong. Based on six reviews, residents give the neighbourhood an average score of 6.98. The neighbourhood has 11,285 inhabitants, and 56% of households are single-person households. The Carnisse neighbourhood has seen new construction and a renovated Zuidplein, which residents say has made it more beautiful.
Daily life and getting around
Groceries are close by: PLUS and Aldi are on your doorstep, and Dirk and Albert Heijn are a ten-minute walk away. For primary education, CBS De Klaver Carnisse is just around the corner, and basisschool Wereldwijs is a five-minute walk. The GP practice Sanitas Gezondheidscentrum Rotterdam, Huisartsen Dorpsweg is a five-minute walk, and BENU Apotheek Pleinweg is just around the corner. Bus stops Pleinweg (lines 71, 72) and Carnisselaan (line 567) are on your doorstep, and Rotterdam Zuid train station is about 2.6 km away. The municipality of Rotterdam offers all this and more.
WOZ and address data
The WOZ value is not stated in the available data, so no comparison with the asking price can be made. The address risk data, which are area-level indications and not an inspection of this specific home, show road traffic noise at 59 dB Lden, above the noise standard. The foundation risk indication is medium, with the note that the home was built in 1907 on clay soil, possibly with wooden piles or a shallow foundation. Pluvial flooding risk is medium, and heat stress is currently medium, rising to elevated by 2050.
Source
At the time of writing, the home is offered only.
This summary was generated with AI and may contain errors. Always verify the details with the provider.
Features
Details of this home
Transfer
Price

Areas and volume
Layout
Construction
Frequently asked questions
About Ebenhaëzerstraat 58A, Rotterdam
What is the asking price for this home?
The asking price is €725,000. According to the agent, this is 179% above the average asking price in the neighbourhood, which is €259,621. The price per square metre, based on the agent's listed living area of 326 m², is €2,224. The neighbourhood average price per square metre is €4,150, but that is based on an average living area of 65 m².
How many rooms does this home have?
According to the agent, the home has one room spread over one floor. The property type is described as a herenhuis, a between-walls townhouse. The volume is 850 m³. The living area is listed as 326 m² by the agent, while the BAG registration states 97 m². The home was built in 1907.
What is the energy label and what does it mean?
The energy label is G, which is the least efficient label. This means you can expect high energy costs for heating and electricity. The label does not say anything about the condition of the home itself, only about its energy performance. The home was built in 1907, which is a fact, but the label is what it is.
What is the foundation risk for this home?
The foundation risk indication for this address is medium, based on area-level data from the Klimaateffectatlas. The notes mention that the home was built in 1907 on clay soil, possibly with wooden piles or a shallow foundation. In this neighbourhood, 1% of buildings have an elevated risk of pile rot. This is an indication, not an inspection of this specific home.
What is the noise situation around this home?
The address risk data show road traffic noise at 59 dB Lden, which is above the noise standard. Railway noise is 29 dB Lden, not above the standard, and aircraft noise is 25 dB Lden, also not above the standard. These are area-level indications based on public data, not measurements at the property itself.
What supermarkets are nearby?
PLUS and Aldi are on your doorstep, just 127 metres away. Dirk is at 721 metres and another Dirk at 798 metres, both about a ten-minute walk. Albert Heijn is at 817 metres, also about a ten-minute walk. In total, there are 88 supermarkets within 5 km.
Which schools are close to this home?
CBS De Klaver Carnisse is the nearest primary school, at 199 metres, just around the corner. Basisschool Wereldwijs is at 444 metres, a five-minute walk. Other primary schools within walking distance include Elisabeth at 595 metres, CBS Elout van Soeterwoude at 619 metres, and De Kameleon at 622 metres.
What public transport options are available?
Bus stop Pleinweg is at 163 metres, with lines 71 and 72. Carnisselaan stop is at 212 metres with line 567, and Meester Arendstraat at 268 metres also with line 567. The nearest train station is Rotterdam Zuid, at 2,595 metres. The bus lines serve local routes, but no destinations are specified in the data.
What do residents say about the neighbourhood?
Residents give the neighbourhood an average score of 6.98 based on six reviews. One resident, who has lived here for 62 years, says it feels safe and familiar, and appreciates the new construction and renovated Zuidplein. Another resident calls it a very cosy neighbourhood where you know everyone and are always helped. A third resident mentions recent incidents and hopes for more safety.
Why is the living area different between the BAG and the agent?
The BAG registration states a living area of 97 m², while the agent lists 326 m². The difference is not explained in the listing. Both figures are given here as they appear in the data. The price per square metre of €2,224 is based on the agent's listing area.